Skip main navigation
Pending
  • $399,000

    17201 Northlawn St, Detroit, MI 48221

    4beds
    2,353sqft
    : 
    Loading
    Get pre-qualified
    Single Family Residence
    Built in 1928
    4,791 Square Feet Lot
    $398,100 Zestimate®
    $170/sqft
    $-- HOA

    What's special

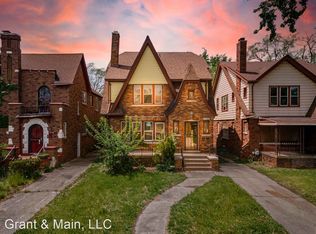
    GENERATIONAL BAGLEY ESTATE LIKE NO OTHER-for those looking for the finest of Detroit homes. Sprawling property on a TRIPLE LOT WITH TWO BUILDABLE ADJACENT LOTS, creating a park like setting, with walking trails, gazebo, firepit area, NEW CEMENT DRIVEWAY, NEW 2 CAR GARAGE and complete privacy fencing. Enter into the porcelain foyer with panoramic views of the living areas and kitchen. This home has an unbeatable floor plan with multiple private living areas. Living room is adorned with new windows, flooring and natural fireplace. Formal dining area is open to the kitchen bar, living room and lower primary suite. Massive kitchen with high end finishes is flanked by a large bar area with built in cooktop and oven. Additional kitchen features include gold fixtures, tons of cabinet space and room for a large kitchen table. Primary lower suite is governed by a full bath with shower, porcelain floor and wall tile and has a dual opening into the living areas. New wooden deck off the bedroom suite provides access to the unbelievable yard. Upstairs find two separate enclosed living areas. The first, a massive en-suite with veranda, fireplace, walk in closet area and updated full bath. The second, a two bedroom apartment with third full bath with tub/shower and decoractor acents. This home is truly an entertainers delight, with room for the entire family to spread out and enjoy luxury living in the city. Basement is partially finished with panelled walls, prepped laundry room and large open space that can be utilized as a workshop or game room. All big ticket items have been addressed, with newer windows, roof, electric, plumbing and sewer. The backyard is truly an oasis and breathtaking complement to an extraordinary home. Home is equipped with 24 hour security and and will be delivered with Central Air. Vibrant area near UD Mercy with restaurants and shops. An estate fit for royalty. Settle for nothing but the best!!! Schedule your private showing today.
    34 days
    |
    989
    |
    88
    |

    Zillow last checked:

    Listing updated:

    Listed by:

    Sam Berri 248-255-9114,

    U.S. Investor Group 313-644-0034,

    Al Baydoun 313-644-0034,

    U.S. Investor Group

    Source: Realcomp II,MLS#: 20261039710MLS Logo

      Facts & features

      Interior

      Bedrooms & bathrooms
      • Bedrooms: 4
      • Bathrooms: 3
      • Full bathrooms: 3
      Primary bedroom
      • Level: Entry
      • Area: 253
      • Dimensions: 23 X 11
      Primary bedroom
      • Level: Second
      • Area: 260
      • Dimensions: 20 X 13
      Bedroom
      • Level: Second
      • Area: 192
      • Dimensions: 16 X 12
      Bedroom
      • Level: Second
      • Area: 180
      • Dimensions: 15 X 12
      Primary bathroom
      • Level: Entry
      • Area: 77
      • Dimensions: 7 X 11
      Primary bathroom
      • Level: Second
      • Area: 45
      • Dimensions: 5 X 9
      Other
      • Level: Second
      • Area: 49
      • Dimensions: 7 X 7
      Dining room
      • Level: Entry
      • Area: 144
      • Dimensions: 12 X 12
      Flex room
      • Level: Basement
      • Area: 288
      • Dimensions: 24 X 12
      Kitchen
      • Level: Entry
      • Area: 264
      • Dimensions: 12 X 22
      Laundry
      • Level: Basement
      • Area: 88
      • Dimensions: 8 X 11
      Living room
      • Level: Entry
      • Area: 195
      • Dimensions: 13 X 15
      Other
      • Level: Second
      • Area: 56
      • Dimensions: 7 X 8
      Sitting room
      • Level: Second
      • Area: 48
      • Dimensions: 8 X 6
      Heating
      • Forced Air, Natural Gas
      Cooling
      • Ceiling Fans, Central Air
      Appliances
      • Included: Electric Cooktop, Range Hood
      • Laundry: Laundry Room
      Features
      • Entrance Foyer
      • Basement: Full,Unfinished
      • Has fireplace: Yes
      • Fireplace features: Living Room, Master Bedroom
      Interior area
      • Total interior livable area: 2,353 sqft
      • Finished area above ground: 2,353

      Property

      Parking
      • Total spaces: 2
      • Parking features: Two Car Garage, Detached, Driveway
      • Garage spaces: 2
      Features
      • Levels: Two
      • Stories: 2
      • Entry location: GroundLevelwSteps
      • Patio & porch: Deck, Patio, Porch, Terrace
      • Exterior features: Awnings, Balcony
      • Pool features: None
      • Fencing: Back Yard
      Lot
      • Size: 4,791 Square Feet
      • Dimensions: 35 x 132.15
      • Features: Corner Lot, Splits Available
      Details
      • Parcel number: W16I032248S
      • Special conditions: Short Sale No,Standard

      Construction

      Type & style
      • Home type: SingleFamily
      • Architectural style: Colonial,Tudor
      • Property subtype: Single Family Residence
      Materials
      • Brick
      • Foundation: Basement, Block
      • Roof: Asphalt
      Condition
      • New construction: No
      • Year built: 1928
      • Major remodel year: 2026

      Utilities & green energy

      • Sewer: Public Sewer
      • Water: Public

      Community & HOA

      Community
      • Security: Security System Owned
      • Subdivision: AURORA PARK SUB
      HOA
      • Has HOA: No
      Location
      • Region: Detroit

      Financial & listing details

      • Price per square foot: $170/sqft
      • Tax assessed value: $81,100
      • Annual tax amount: $6,444
      • Date on market: 6/4/2026
      • Cumulative days on market: 34 days
      • Listing agreement: Exclusive Right To Sell
      • Listing terms: Cash,Conventional,FHA,Va Loan
      • Exclusions: Exclusion(s) Do Not Exist

        Estimated market value

        $398,100

        $378,000 - $418,000

        $2,093/mo

        Price history

        DateEventPrice
        7/13/2026Pending sale$399,000$170/sqft
        Source: Realcomp II #20261039710 Report a problem
        6/30/2026Listed for sale$399,000$170/sqft
        Source: Realcomp II #20261039710 Report a problem
        6/23/2026Contingent$399,000$170/sqft
        Source: Realcomp II #20261039710 Report a problem
        6/15/2026Pending sale$399,000$170/sqft
        Source: Realcomp II #20261039710 Report a problem
        6/4/2026Listed for sale$399,000+262.7%$170/sqft
        Source: Realcomp II #20261039710 Report a problem
        12/13/2024Sold$110,000-8.3%$47/sqft
        Source: Realcomp II #20240089501 Report a problem
        12/8/2024Pending sale$120,000$51/sqft
        Source: Realcomp II #20240089501 Report a problem
        12/2/2024Listed for sale$120,000+300%$51/sqft
        Source: Realcomp II #20240089501 Report a problem
        11/4/2016Listing removed$30,000$13/sqft
        Source: ERA Country Ridge Realty, Inc. #216089092 Report a problem
        8/15/2016Price change$30,000-25%$13/sqft
        Source: Reach Realty Group, LLC #216076946 Report a problem
        8/2/2016Listed for sale$40,000$17/sqft
        Source: Reach Realty Group, LLC #216076946 Report a problem

        Public tax history

        YearProperty taxesTax assessment
        2025-- --
        2024-- --
        2023-- --
        2022-- $30,900 +20.7%
        2021-- $25,600
        2020$3,145 +80.3%$25,600 +26.7%
        2019$1,744 $20,200 +17.4%
        2018$1,744 $17,200 +8.2%
        2017-- $15,900 -44%
        2016$2,371 $28,400 +58.7%
        2015$2,371 +5.7%$17,900 -20.2%
        2013$2,242 -5.4%$22,422 -28%
        2010$2,371 $31,122 -18%
        2009-- $37,954 -14.5%
        2008-- $44,391
        2007-- $44,391 +5.5%
        2005$261 $42,077 +3%
        2004-- $40,851
        Find assessor info on the county website

        Monthly payment

        Est. payment

        Payment breakdown

        Explore the cost of this home by adjusting the details. Changes won't be saved.
        All calculations are estimates and provided by Zillow, Inc. for informational purposes only. Actual amounts may vary.
        HOA fees may include property taxes on listings classified as Co-Ops. Contact the listing agent and/or owner for fee details.
        Mortgage interest rates are dependent on a number of factors, including credit score, down payment, and repayment length. Interest rate data provided by Zillow Group Marketplace, Inc. as of 1/1/1970 from various mortgage lenders with which we have lead or other similar arrangements; the Estimated Payment is an average of those rates.
        See how much you could borrow to make a competitive offer.

        Climate risks

        Neighborhood: Bagley

        Getting around

        58 / 100
        Somewhat Walkable
        48 / 100
        Some Transit
        43 / 100
        Somewhat Bikeable

        Nearby schools

        GreatSchools rating

        A local agent can set up tours, give advice and negotiate with sellers.

        Browse local experts

        Similar homes