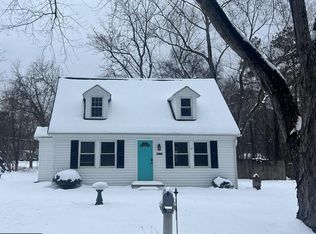
Charming Renovated Rancher in the Heart of Bowling Green! 2 Beds | 1 Bath | 964 Sq Ft | Built 1945 (Fully Renovated 2025) Step into modern comfort in this beautifully renovated 2-bedroom, 1-bath rancher cottage, perfectly blending classic charm with contemporary upgrades. Nestled on a spacious 0.28-acre lot just moments from downtown Bowling Green, this pet-friendly gem offers effortless single-level living and unbeatable convenience. Whether you're a first-time homebuyer, downsizing, or seeking a peaceful retreat, this home delivers it all! (NOTE: main photo has been AI edited for effect to show potential)
Sold for $275,000
$275,000
17201 Sarah St, Bowling Green, VA 22427
2beds
964sqft
Single Family Residence
Built in 1945
0.28 Acres Lot
$267,100 Zestimate®
$285/sqft
$1,686 Estimated rent
Home value
$267,100
$254,000 - $280,000
$1,686/mo
Zestimate® history
Owner options
List your home for rent
$1,686/mo
Rent Zestimate®
Find your next renter with Zillow Rental Manager. Plus, with online applications, you can quickly screen prospective tenants – for free.
$1,686/mo
Rent Zestimate®
Refinance and save
$1,636/mo
Est. payment
Refinancing to a lower rate could help reduce your monthly payments and save thousands over the life of the loan.
$1,636/mo
Est. payment
Explore your selling options
Work with a Zillow partner agent
Leverage their expertise and Zillow's premium Showcase listings to get your home seen by more buyers.
Get startedList with your own agent
Get your home in front of millions of buyers by listing it on Zillow.
Learn how to do itSell it yourself
Take full control of how buyers see your home on Zillow by listing For Sale by Owner (FSBO).
List your homeWhat's special
Effortless single-level living
Zillow last checked:
Listing updated:
Listed by:
Curtis Hartless 540-538-8969,
Ascendancy Realty LLC,
Co-Listing Agent: Christina Lynn Hartless 540-841-3196,
Ascendancy Realty LLC
Bought with:
Madeline Soto, 0225087528
Berkshire Hathaway HomeServices PenFed Realty
Source: Bright MLS,MLS#: VACV2009038
Facts & features
Interior
Bedrooms & bathrooms
- Bedrooms: 2
- Bathrooms: 1
- Full bathrooms: 1
- Main level bathrooms: 1
- Main level bedrooms: 2
Rooms
- Room types: Living Room, Dining Room, Primary Bedroom, Bedroom 2, Kitchen, Study, Other
Primary bedroom
- Features: Flooring - Carpet
- Level: Main
- Area: 144 Square Feet
- Dimensions: 12 X 12
Bedroom 2
- Features: Flooring - Carpet
- Level: Main
- Area: 120 Square Feet
- Dimensions: 12 X 10
Dining room
- Features: Flooring - HardWood
- Level: Main
- Area: 144 Square Feet
- Dimensions: 12 X 12
Kitchen
- Features: Flooring - Vinyl
- Level: Main
- Area: 120 Square Feet
- Dimensions: 12 X 10
Living room
- Features: Flooring - Carpet
- Level: Main
- Area: 225 Square Feet
- Dimensions: 15 X 15
Other
- Features: Flooring - Carpet
- Level: Main
- Area: 72 Square Feet
- Dimensions: 9 X 8
Study
- Level: Unspecified
Heating
- Heat Pump, Electric
Cooling
- Central Air, Electric
Appliances
- Included: Microwave, Oven/Range - Gas, Refrigerator, Stainless Steel Appliance(s), Washer/Dryer Stacked, Electric Water Heater
- Laundry: Hookup, Main Level, Washer/Dryer Hookups Only
Features
- Kitchen - Country, Open Floorplan, Dry Wall
- Flooring: Luxury Vinyl, Carpet
- Has basement: No
- Has fireplace: No
Interior area
- Total structure area: 964
- Total interior livable area: 964 sqft
- Finished area above ground: 964
- Finished area below ground: 0
Property
Parking
- Total spaces: 3
- Parking features: Off Street
Accessibility
- Accessibility features: None
Features
- Levels: One
- Stories: 1
- Patio & porch: Porch
- Pool features: None
- Has view: Yes
- View description: Street, Trees/Woods
Lot
- Size: 0.28 Acres
Details
- Additional structures: Above Grade, Below Grade
- Parcel number: 56D22
- Zoning: R1
- Special conditions: Standard
Construction
Type & style
- Home type: SingleFamily
- Architectural style: Ranch/Rambler,Cottage
- Property subtype: Single Family Residence
Materials
- Vinyl Siding
- Foundation: Crawl Space
- Roof: Architectural Shingle
Condition
- Very Good
- New construction: No
- Year built: 1945
- Major remodel year: 2025
Utilities & green energy
- Sewer: On Site Septic
- Water: Public
- Utilities for property: Cable
Community & HOA
Community
- Subdivision: None Available
HOA
- Has HOA: No
Location
- Region: Bowling Green
Financial & listing details
- Price per square foot: $285/sqft
- Tax assessed value: $97,700
- Annual tax amount: $762
- Date on market: 10/20/2025
- Listing agreement: Exclusive Right To Sell
- Listing terms: Conventional,FHA,VA Loan,Cash
- Inclusions: Wood Stove, New Stainless Steel Kitchen Appliances: Gas Range, Refrigerator, Built-in Microwave
- Exclusions: Shed (negotiable)
- Ownership: Fee Simple
Price history
Price history is unavailable.
Public tax history
| Year | Property taxes | Tax assessment |
|---|---|---|
| 2025 | $1,021 +33.9% | $196,300 +101% |
| 2024 | $762 +1.3% | $97,655 |
| 2023 | $752 | $97,655 |
| 2022 | $752 | $97,655 |
| 2021 | $752 | $97,655 +25.5% |
| 2020 | -- | $77,823 |
| 2019 | -- | $77,823 +0% |
| 2018 | $646 +10.6% | $77,800 |
| 2017 | $584 | $77,800 |
| 2016 | $584 | $77,800 -4.1% |
| 2015 | $584 | $81,100 |
| 2014 | $584 | $81,100 |
| 2013 | -- | -- |
| 2012 | -- | -- |
| 2011 | -- | -- |
| 2010 | -- | -- |
| 2009 | -- | -- |
| 2008 | -- | -- |
| 2007 | -- | -- |
| 2006 | -- | -- |
| 2005 | -- | -- |
| 2004 | -- | -- |
| 2003 | -- | -- |
| 2002 | -- | $41,300 |
| 2001 | $310 | $41,300 |
Find assessor info on the county website
Neighborhood: 22427
Nearby homes
- $130,8002 bd1 ba880 sqft17191 Sarah St, Bowling Green, VA 22427Off Market
- $295,0003 bd2 ba1k sqft16310 Edwards Rd, Bowling Green, VA 22427Sold
- $216,9003 bd1 ba960 sqft17200 Sarah St, Bowling Green, VA 22427Off Market
- $343,0003 bd2 ba1.7k sqft16306 Edwards Rd, Bowling Green, VA 22427Off Market
- $272,7003 bd1 ba1.3k sqft17185 Sarah St, Bowling Green, VA 22427Off Market
- $236,2003 bd1 ba1.2k sqft16296 Edwards Rd, Bowling Green, VA 22427Off Market
- $310,1003 bd2 ba1.3k sqft17208 Sarah St, Bowling Green, VA 22427Off Market
- $219,2003 bd1 ba1k sqft17184 Sarah St, Bowling Green, VA 22427Off Market
Nearby schools
GreatSchools rating
- 2/10Bowling Green Elementary SchoolGrades: PK-5Distance: 0.2 mi
- 3/10Caroline Middle SchoolGrades: 6-8Distance: 4.2 mi
- 3/10Caroline High SchoolGrades: 9-12Distance: 4.5 mi
Schools provided by the listing agent
- High: Caroline
- District: Caroline County Public Schools
Source: Bright MLS. This data may not be complete. We recommend contacting the local school district to confirm school assignments for this home.
Get a cash offer in 3 minutes
Find out how much your home could sell for in as little as 3 minutes with a no-obligation cash offer.
Estimated market value
$267,100
Get a cash offer in 3 minutes
Find out how much your home could sell for in as little as 3 minutes with a no-obligation cash offer.
Estimated market value
$267,100
- Virginia
- Caroline County
- Bowling Green
- 22427
- 17201 Sarah St
