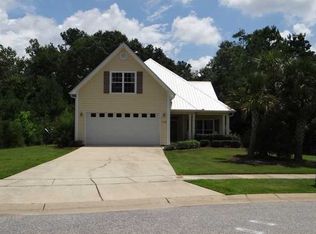
All the luxury of waterfront living, maintenance free and at a fraction of the cost!! Picture yourself in this Southern charmer!! Wrap around porches, a second floor balcony, and soaring ceilings, combined with new carpet and modern finishes, this home is sure to please. This beautiful home features 3 bedrooms, all with their own ensuite bathroom. The primary bedroom, a spacious office and a bonus room are all on the main floor with guest rooms on the second floor leading to a peaceful balcony. Robinson Branch Subdivision has a small number of homes that share a wonderful paved trail leading to a gazebo with fire pit, a pier and boat dock for boat storage, and a beautiful two level pavilion. There is also a trailer storage area as well. Everything you need in a home with water-access is waiting for you here! Buyer to verify all information during due diligence.
Closed
$402,000
17202 Bridgeport Dr, Summerdale, AL 36580
3beds
2,404sqft
Single Family Residence
Built in 2007
0.43 Acres Lot
$405,200 Zestimate®
$167/sqft
$2,513 Estimated rent
Home value
$405,200
$385,000 - $425,000
$2,513/mo
Zestimate® history
Owner options
List your home for rent
$2,513/mo
Rent Zestimate®
Find your next renter with Zillow Rental Manager. Plus, with online applications, you can quickly screen prospective tenants – for free.
$2,513/mo
Rent Zestimate®
Refinance and save
$2,570/mo
Est. payment
Refinancing to a lower rate could help reduce your monthly payments and save thousands over the life of the loan.
$2,570/mo
Est. payment
Explore your selling options
Work with a Zillow partner agent
Leverage their expertise and Zillow's premium Showcase listings to get your home seen by more buyers.
Get startedList with your own agent
Get your home in front of millions of buyers by listing it on Zillow.
Learn how to do itSell it yourself
Take full control of how buyers see your home on Zillow by listing For Sale by Owner (FSBO).
List your homeWhat's special
Zillow last checked:
Listing updated:
Listed by:
Donald M Parker 205-541-5005,
Waters Edge Realty Central Baldwin
Bought with:
Rachel A Ott, 107995-0
OG Real Estate
Source: Baldwin Realtors,MLS#: 384362
Facts & features
Interior
Bedrooms & bathrooms
- Bedrooms: 3
- Bathrooms: 4
- Full bathrooms: 3
- 1/2 bathrooms: 1
Heating
- Central
Cooling
- Electric
Appliances
- Included: Cooktop, Microwave, Dishwasher
Features
- Ceiling Fan(s), High Ceilings
- Flooring: Tile, Vinyl, Carpet
- Number of fireplaces: 1
- Fireplace features: Gas Log
Interior area
- Total interior livable area: 2,404 sqft
Property
Parking
- Parking features: Double Garage, Garage Door Opener
- Has garage: Yes
Features
- Stories: 2
- Patio & porch: Rear Porch, Porch Wrap, Front Porch, Covered Patio
- Exterior features: Storage
- Fencing: Fenced
- Has view: Yes
- View description: None/Not Applicable
- Waterfront features: River Access Less Than Or Equal To Quarter Mile
Lot
- Size: 0.43 Acres
- Features: Cul-De-Sac, Less Than 1 Acre
Details
- Parcel number: 4709320000069.030
- Special conditions: None
Construction
Type & style
- Home type: SingleFamily
- Architectural style: Traditional
- Property subtype: Single Family Residence
Materials
- Roof: Metal
Condition
- Year built: 2007
Utilities & green energy
- Utilities for property: Water City, Baldwin EMC, Sewage City, Fairhope Utilities, Baldwin Co Sewer Service, Cable
Community & HOA
Community
- Features: Gazebo, BBQ Area, Fishing Pier, More Than Two Pets Allowed
- Subdivision: Robinson Branch
HOA
- Has HOA: Yes
- Services included: Taxes Common Area, Common Area Insurance, Association Management, Common Area Maintenance
- HOA fee: $750 annually
- HOA phone: 615-414-6824
Location
- Region: Summerdale
Financial & listing details
- Price per square foot: $167/sqft
- Tax assessed value: $440,200
- Annual tax amount: $1,193
- Date on market: 9/12/2025
- Ownership type: Whole Full
Price history
| Date | Event | Price |
|---|---|---|
| 2/25/2026 | Sold | $402,000+0.8%$167/sqft |
Source:  Baldwin Realtors #384362 Report a problem Baldwin Realtors #384362 Report a problem | ||
| 1/17/2026 | Pending sale | $399,000$166/sqft |
Source: Baldwin Realtors #384362 Report a problem | ||
| 9/12/2025 | Listed for sale | $399,000+235.3%$166/sqft |
Source: Baldwin Realtors #384362 Report a problem | ||
| 4/21/2021 | Sold | $119,000-63.1%$50/sqft |
Source: Public Record Report a problem | ||
| 4/8/2019 | Listing removed | $322,500$134/sqft |
Source: Jason Will Real Estate #621497 Report a problem | ||
| 3/29/2019 | Listed for sale | $322,500+151%$134/sqft |
Source: Jason Will Real Estate #621497 Report a problem | ||
| 3/13/2019 | Sold | $128,500-60.5%$53/sqft |
Source: Public Record Report a problem | ||
| 3/12/2019 | Price change | $325,000-2.3%$135/sqft |
Source: Jason Will Real Estate, LLC #277526 Report a problem | ||
| 2/5/2019 | Price change | $332,500-1.2%$138/sqft |
Source: Jason Will Real Estate, LLC #277526 Report a problem | ||
| 1/14/2019 | Price change | $336,500-0.3%$140/sqft |
Source: Jason Will Real Estate, LLC #277526 Report a problem | ||
| 12/16/2018 | Listed for sale | $337,500+26.9%$140/sqft |
Source: Jason Will Real Estate, LLC #277526 Report a problem | ||
| 8/23/2016 | Listing removed | $266,000$111/sqft |
Source: Owner Report a problem | ||
| 8/8/2016 | Listed for sale | $266,000+6.4%$111/sqft |
Source: Owner Report a problem | ||
| 6/19/2015 | Sold | $250,000$104/sqft |
Source: Baldwin Realtors #225088 Report a problem | ||
Public tax history
| Year | Property taxes | Tax assessment |
|---|---|---|
| 2025 | $1,193 +11.4% | $42,240 +7% |
| 2024 | $1,070 -8.2% | $39,480 -8.7% |
| 2023 | $1,166 | $43,260 +35.1% |
| 2022 | -- | $32,020 +7.8% |
| 2021 | $776 +1.2% | $29,700 +2.5% |
| 2020 | $766 -47.3% | $28,980 -44.2% |
| 2019 | $1,453 +115.2% | $51,900 +101.8% |
| 2018 | $675 +4.5% | $25,720 +4.2% |
| 2017 | $646 | $24,680 +4.5% |
| 2016 | $646 +4.8% | $23,620 +23.4% |
| 2015 | $616 +16.6% | $19,140 +1.4% |
| 2014 | $529 | $18,880 -0.7% |
| 2013 | $529 | $19,020 -51% |
| 2011 | -- | $38,840 -7.3% |
| 2010 | -- | $41,920 -27.4% |
| 2009 | $1,616 | $57,720 |
| 2008 | $1,616 | $57,720 |
Find assessor info on the county website
Neighborhood: 36580
Nearby homes
- $502,0004 bd4 ba2.7k sqft17216 Bridgeport Dr, Summerdale, AL 36580Off Market
- $50,00010,018.8 Square Feet0 Bridgeport Dr, Summerdale, AL 36580Lot/Land

- $46,400-- bd-- ba-- sqft17226 Bridgeport Dr, Summerdale, AL 36580Off Market
- $420,7003 bd1 ba2.5k sqft17186 Bridgeport Dr, Summerdale, AL 36580Off Market
- $52,300-- bd-- ba384 sqftBridgeport Dr, Silverhill, AL 36580Off Market
- $41,900-- bd-- ba-- sqftBridgeport Dr, Summerdale, AL 36580Off Market
- $225,000-- bd1 ba700 sqft13352 County Road 32, Summerdale, AL 36580Sold
- $--1 Square Feet17144 Bridgeport, Summerdale, AL 36580Off Market
Nearby schools
GreatSchools rating
- 5/10Silverhill SchoolGrades: PK-6Distance: 5.3 mi
- 8/10Central Baldwin Middle SchoolGrades: 7-8Distance: 8.5 mi
- 8/10Robertsdale High SchoolGrades: 9-12Distance: 7 mi
Schools provided by the listing agent
- Elementary: Summerdale School
- Middle: Summerdale School
- High: Elberta High School
Source: Baldwin Realtors. This data may not be complete. We recommend contacting the local school district to confirm school assignments for this home.
Get a cash offer in 3 minutes
Find out how much your home could sell for in as little as 3 minutes with a no-obligation cash offer.
Estimated market value
$405,200
Get a cash offer in 3 minutes
Find out how much your home could sell for in as little as 3 minutes with a no-obligation cash offer.
Estimated market value
$405,200
- Alabama
- Baldwin County
- Summerdale
- 36580
- 17202 Bridgeport Dr
Nearby cities
Nearby zip codes
Other Summerdale Topics
