This impressive new construction South Fork home sits on a generous corner lot and offers room to live, work, and play. With 5 bedrooms, 4.5 bathrooms, and a versatile flex room/office, there's space for everyone. The heart of the home features a spacious kitchen with a butler pantry, while a large laundry room with an attached mud room adds everyday convenience. Downstairs, a 700 sq ft basement is ready for your vision—perfect as a media room, home gym, or game space. Outside, enjoy a large back patio with fireplace, and a 60 x 40 shop. This home combines functionality, flexibility, and space—don't miss your chance to make it yours!
Sold
Price Unknown
17202 County Road 1920, Lubbock, TX 79424
5beds
4,899sqft
Single Family Residence, Residential
Built in 2025
1.29 Acres Lot
$1,383,300 Zestimate®
$--/sqft
$5,553 Estimated rent
Home value
$1,383,300
$1.27M - $1.49M
$5,553/mo
Zestimate® history
Owner options
List your home for rent
$5,553/mo
Rent Zestimate®
Find your next renter with Zillow Rental Manager. Plus, with online applications, you can quickly screen prospective tenants – for free.
$5,553/mo
Rent Zestimate®
Refinance and save
$400/mo
Est. payment
Refinancing to a lower rate could help reduce your monthly payments and save thousands over the life of the loan.
$400/mo
Est. payment
Explore your selling options
Work with a Zillow partner agent
Leverage their expertise and Zillow's premium Showcase listings to get your home seen by more buyers.
Get startedList with your own agent
Get your home in front of millions of buyers by listing it on Zillow.
Learn how to do itSell it yourself
Take full control of how buyers see your home on Zillow by listing For Sale by Owner (FSBO).
List your homeWhat's special
Back patio with fireplaceCorner lotSpacious kitchenLarge laundry roomMud roomButler pantry
Zillow last checked:
Listing updated:
Listed by:
Cortnee Smith TREC #0638203 806-664-1585,
Texas Standard Realty, LLC
Bought with:
Jordan Linnenkugel, TREC #0685556
Keller Williams Realty
Source: LBMLS,MLS#: 202553101
Facts & features
Interior
Bedrooms & bathrooms
- Bedrooms: 5
- Bathrooms: 5
- Full bathrooms: 4
- 1/2 bathrooms: 1
Primary bedroom
- Level: First
- Area: 263.5 Square Feet
- Dimensions: 17.00 x 15.50
Bedroom 1
- Level: First
- Area: 168 Square Feet
- Dimensions: 12.00 x 14.00
Bedroom 2
- Level: First
- Area: 168 Square Feet
- Dimensions: 12.00 x 14.00
Bedroom 3
- Level: First
- Area: 196 Square Feet
- Dimensions: 14.00 x 14.00
Bedroom 4
- Level: First
- Area: 143 Square Feet
- Dimensions: 13.00 x 11.00
Basement
- Level: Basement
- Area: 704 Square Feet
- Dimensions: 32.00 x 22.00
Dining room
- Level: First
- Area: 165 Square Feet
- Dimensions: 15.00 x 11.00
Kitchen
- Level: First
- Area: 330 Square Feet
- Dimensions: 15.00 x 22.00
Laundry
- Level: First
- Area: 90 Square Feet
- Dimensions: 10.00 x 9.00
Living room
- Level: First
- Area: 800 Square Feet
- Dimensions: 25.00 x 32.00
Office
- Level: First
- Area: 120 Square Feet
- Dimensions: 10.00 x 12.00
Heating
- Fireplace(s), Natural Gas
Cooling
- Ceiling Fan(s), Central Air, Electric, Multi Units
Appliances
- Included: Built-In Refrigerator, Convection Oven, Dishwasher, Disposal, Electric Oven, Exhaust Fan, Free-Standing Gas Range, Free-Standing Range, Freezer, Instant Hot Water, Microwave, Oven, Range Hood, Refrigerator, Stainless Steel Appliance(s), Water Softener, Water Softener Owned
- Laundry: Electric Dryer Hookup, Laundry Room, Main Level, Sink, Washer Hookup
Features
- Beamed Ceilings, Bookcases, Built-in Features, Cathedral Ceiling(s), Ceiling Fan(s), Chandelier, Double Vanity, Entrance Foyer, High Ceilings, His and Hers Closets, Kitchen Island, Natural Woodwork, Open Floorplan, Pantry, Master Downstairs, Quartz Counters, Smart Thermostat, Soaking Tub, Storage, Tray Ceiling(s), Vaulted Ceiling(s), Walk-In Closet(s), Wired for Data, Wired for Sound
- Flooring: Carpet, Luxury Vinyl, Tile
- Doors: Sliding Doors
- Windows: Low Emissivity Windows
- Basement: Finished,Storage Space
- Number of fireplaces: 2
- Fireplace features: Gas Starter, Living Room, Wood Burning, Other
Interior area
- Total structure area: 4,899
- Total interior livable area: 4,899 sqft
- Finished area above ground: 4,179
- Finished area below ground: 720
Property
Parking
- Total spaces: 3
- Parking features: Attached, Garage
- Attached garage spaces: 3
Features
- Patio & porch: Covered, Front Porch, Patio, Rear Porch
- Exterior features: Awning(s), Private Yard
- Fencing: Back Yard,Fenced,Gate,Perimeter,Wood
Lot
- Size: 1.29 Acres
- Features: Corner Lot, Cul-De-Sac
Details
- Additional structures: Workshop
- Parcel number: R352706
- Zoning description: Single Family
- Other equipment: Irrigation Equipment
Construction
Type & style
- Home type: SingleFamily
- Architectural style: Traditional
- Property subtype: Single Family Residence, Residential
Materials
- Board & Batten Siding, Brick, Spray Foam Insulation, Stone
- Foundation: Slab
- Roof: Composition
Condition
- Under Construction
- New construction: Yes
- Year built: 2025
Utilities & green energy
- Sewer: Septic Tank
- Water: Private, Well
- Utilities for property: Cable Available, Electricity Available, Electricity Connected, Natural Gas Available, Natural Gas Connected, Phone Available, Sewer Not Available, Water Available, Water Connected
Community & HOA
Community
- Features: None
- Security: None
HOA
- Has HOA: Yes
- Amenities included: None
- HOA fee: $400 annually
Location
- Region: Lubbock
Financial & listing details
- Tax assessed value: $70,000
- Annual tax amount: $18,000
- Date on market: 4/11/2025
- Cumulative days on market: 119 days
- Listing terms: Cash,Conventional
- Electric utility on property: Yes
- Road surface type: Paved
Price history
| Date | Event | Price |
|---|---|---|
| 10/24/2025 | Sold | -- |
Source:  LBMLS #202553101 Report a problem LBMLS #202553101 Report a problem | ||
| 8/8/2025 | Contingent | $1,400,000$286/sqft |
Source: LBMLS #202553101 Report a problem | ||
| 4/11/2025 | Listed for sale | $1,400,000$286/sqft |
Source: LBMLS #202553101 Report a problem | ||
Public tax history
| Year | Property taxes | Tax assessment |
|---|---|---|
| 2025 | $1,118 | $70,000 |
Find assessor info on the county website
Neighborhood: 79424
Nearby homes
- $--4 bd3 ba3.3k sqft5008 County Road 7650, Lubbock, TX 79424Sold

- $--4 bd4 ba3.2k sqft17205 County Road 1920, Lubbock, TX 79424Sold
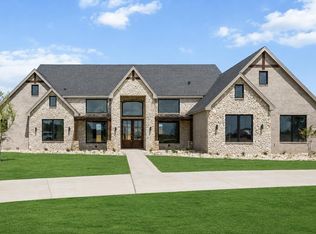
- $70,000-- bd-- ba-- sqft17201 County Road 1920, Lubbock, TX 79424Off Market
- $--4 bd4 ba3.8k sqft5106 County Road 7650, Lubbock, TX 79424Sold
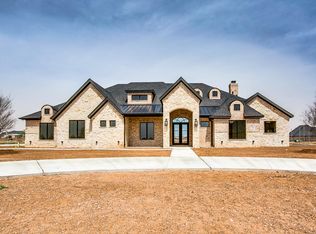
- $70,000-- bd-- ba-- sqft17206 County Road 1920, Lubbock, TX 79424Off Market
- $70,000-- bd-- ba-- sqft17203 County Road 1920, Lubbock, TX 79424Off Market
- $70,000-- bd-- ba-- sqft5102 County Road 7650, Lubbock, TX 79424Off Market
- $70,000-- bd-- ba-- sqft5104 County Road 7650, Lubbock, TX 79424Off Market
Nearby schools
GreatSchools rating
- 6/10Lubbock-Cooper South Elementary SchoolGrades: PK-5Distance: 4.7 mi
- 7/10Lubbock-Cooper Middle SchoolGrades: 6-8Distance: 4.8 mi
- 8/10Lubbock-Cooper Liberty High SchoolGrades: 9-11Distance: 1.3 mi
Schools provided by the listing agent
- Elementary: Lubbock-Cooper South
- Middle: Lubbock-Cooper
- High: Liberty High School
Source: LBMLS. This data may not be complete. We recommend contacting the local school district to confirm school assignments for this home.
Sell for more on Zillow
Get a Zillow Showcase℠ listing at no additional cost and you could sell for .
$1,383,300
2% more
+$27,666
With Zillow Showcase(estimated)
$1,410,966
Sell for more on Zillow
Get a Zillow Showcase℠ listing at no additional cost and you could sell for .
$1,383,300
2% more
+$27,666
With Zillow Showcase(estimated)
$1,410,966
- Texas
- Lubbock County
- Lubbock
- 79424
- 17202 County Road 1920
