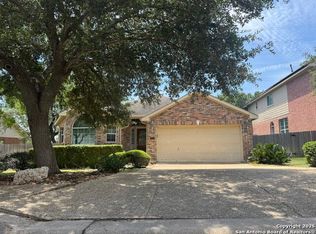
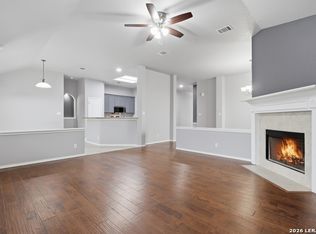
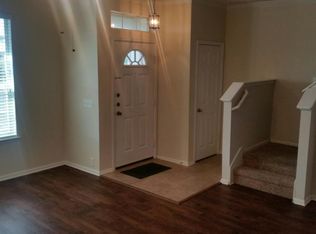
Come live in the country and enjoy watching the deer and relaxing in the pool! What better way to spend your down time! This unique industrial style home gives you the look of modern while living in a country environment, all while being nestled away in the city, close to everything you need. What more can you ask for. Solar panels to assist with electricity bills. Open floor plan, great to entertain inside or out. Kitchen offers granite counter tops with a breakfast bar, stainless steel appliances, fridge (water and ice maker do not work) and cubby microwave stay. Large windows to view the beautiful deck and inground pool. Pool service is included in the rent. The primary suite upstairs has a sitting area that can be used for an office area, workout area, or whatever you need. Down the hall are the other 3 bedrooms, along with the secondary bath and laundry. Washer and dryer stay. Owner has left stereo with surround sound speakers to use as well.
House for rent
$2,495/moFees may apply
17202 Mount Everest St, San Antonio, TX 78232
4beds
1,839sqft
Price may not include required fees and charges. Learn more|
Singlefamily
Available now
Cats, small dogs OK
Central air
Dryer connection laundry
Attached garage parking
Central, electric
What's special
Open floor planStainless steel appliancesInground poolWasher and dryer stayUnique industrial style homeBreakfast barBeautiful deck
- 27 days |
- -- |
- -- |
Zillow last checked:
Listing updated:
Travel times

Let’s turn your rent into credit progress
Build credit history with every on-time payment and get credit for the payment you’re already making.
Facts & features
Interior
Bedrooms & bathrooms
- Bedrooms: 4
- Bathrooms: 3
- Full bathrooms: 2
- 1/2 bathrooms: 1
Heating
- Central, Electric
Cooling
- Central Air
Appliances
- Included: Dishwasher, Dryer, Electric Water Heater, Garbage Disposal, Microwave Oven, Refrigerator, Stove, Stove/Range, Vented Exhaust Fan, Washer
- Laundry: Dryer Connection, In Unit, Upper Level, Washer Hookup
Features
- Bar, Breakfast Bar, Ceiling Fan(s), Eat-in Kitchen, High Ceilings, Living/Dining Room Combo, One Living Area, Open Floorplan, Pantry, Two Eating Areas, Walk-In Closet(s), Walk-In Pantry
- Flooring: Carpet, Ceramic, Vinyl
- Has fireplace: Yes
Interior area
- Total interior livable area: 1,839 sqft
Property
Parking
- Parking features: Attached, Garage
- Has attached garage: Yes
- Details: Contact manager
Features
- Stories: 2
- Patio & porch: Contact manager
- Exterior features: Contact manager
- Has private pool: Yes
- Pool features: In Ground, Pool
- Has view: Yes
- View description: County View
Lot
- Features: Greenbelt
Details
- Additional structures: Contact manager
- Parcel number: 560843
- Other equipment: Contact manager
Construction
Type & style
- Home type: SingleFamily
- Property subtype: SingleFamily
Materials
- Roof: Composition
Condition
- Year built: 1997
Community & HOA
Community
- Features: Contact manager
HOA
- Amenities included: Contact manager
Location
- Region: San Antonio
Financial & listing details
- Lease term: Max # of Months (12),Min # of Months (12)
Nearby apartments for rent

Price history
| Date | Event | Price |
|---|---|---|
| 8/3/2026 | Price change | $2,495-3.9%$1/sqft |
Source: LERA MLS #2000310 Report a problem | ||
| 7/14/2026 | Listed for rent | $2,595$1/sqft |
Source: LERA MLS #2000310 Report a problem | ||
| 12/30/2011 | Sold | -- |
Source:  LERA MLS #44006_876504 Report a problem LERA MLS #44006_876504 Report a problem | ||
| 11/11/2011 | Price change | $155,000-3.1%$84/sqft |
Source: ERA Troy, REALTORS #876504 Report a problem | ||
| 10/28/2011 | Price change | $159,900-2.4%$87/sqft |
Source: ERA Troy, REALTORS #876504 Report a problem | ||
| 8/3/2011 | Price change | $163,900-17.3%$89/sqft |
Source: ERA Troy, REALTORS #876504 Report a problem | ||
| 2/5/2011 | Listed for sale | $198,300$108/sqft |
Source: ERA Troy, REALTORS #876504 Report a problem | ||
Neighborhood: Oak Haven Heights
Nearby schools
GreatSchools rating
- 6/10Thousand Oaks Elementary SchoolGrades: PK-5Distance: 1.1 mi
- 7/10Bradley Middle SchoolGrades: 6-8Distance: 1.5 mi
- 4/10MacArthur High SchoolGrades: 9-12Distance: 4.9 mi