Skip main navigation
Off market
  • $1,528,100

    17202 NE 121st Ter, Kearney, MO 64060

    4beds
    7baths
    7,060sqft
    SingleFamily
    Built in 2009
    7.47 Acres Lot
    $1,528,100 Zestimate®
    $216/sqft
    $4,629 Estimated rent

    Home value

    $1,528,100

    $1.31M - $1.79M

    $4,629/mo

    Zestimate® history
    Loading
    Loading...

    Owner options

    List your home for rent

    $4,629/mo

    Rent Zestimate®

    Find your next renter with Zillow Rental Manager. Plus, with online applications, you can quickly screen prospective tenants – for free.

    Learn more

    $4,629/mo

    Rent Zestimate®

    Refinance and save

    $9,727/mo

    Est. payment

    Refinancing to a lower rate could help reduce your monthly payments and save thousands over the life of the loan.

    See today's rates

    $9,727/mo

    Est. payment

    Explore your selling options

    Work with a Zillow partner agent

    Leverage their expertise and Zillow's premium Showcase listings to get your home seen by more buyers.

    Get started

    List with your own agent

    Get your home in front of millions of buyers by listing it on Zillow.

    Learn how to do it

    Sell it yourself

    Take full control of how buyers see your home on Zillow by listing For Sale by Owner (FSBO).

    List your home

    What's special

    Separate heatingPool cabanaGorgeous salt-water poolCathedral ceilingInground poolHeated tile floorsHidden walk-in pantry

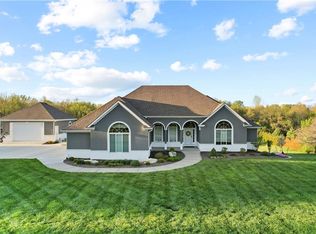
    Exquisite custom-built home in sought-after Holmes Creek Neighborhood! Impressive floorplan with over 7000 square feet of living space. Beautiful cabinetry throughout, hardwood and tiled floors, cathedral ceiling, large Hearth Room/gourmet Kitchen with fireplace and hidden walk-in pantry leads to covered deck overlooking gorgeous salt-water pool, waterfall, and 7.47 acres of manicured perfection. Stately Office is crowned by a spectacular stamped copper ceiling. Formal Living Room with fireplace and Dining round out the main level. Grand Master Suite with balcony, his/her closets with CA closet systems, jetted tub, walk-in shower with multi-head system, and heated tile floors retire you to a high-end hotel room at the end of the every day. -bath and Laundry right off generous 3-car garage in the main house. Tiered Recreation Room boasts bar, drawer fridges, ice maker, pool table space, built-in computer/workspace, -bath and'DRAMATIC Theater Room with projection viewing, surround system, seating, and walls of built-in cabinetry. 3 large bedroom Suites, each with private baths/closets and a 34x24 suspended garage storage room with Sauna complete the lower level. Stroll out to inviting inground pool operated by the Easy Touch System, hot tub and full outdoor Kitchen in the Pool Cabana complete with w/b fireplace, -bath and additional laundry facilities. Outdoor oasis connects to an ADDITIONAL 4 garages, 2 lifts, separate heating and cooling, unique dog kennel/run, and workshop area. Separate equipment garage houses lawn equipment and additional toys. The entire acreage is covered by a sprinkler system and the back of the property boasts creek and play/picnic area with fire pit. The mechanical systems are top of the line (4 total) with humidifier, UV air cleaner, 2 50 gallon electric water heaters and brand new Culligan water softener. Peace of mind abounds with a whole house Kohler generator to soften the Midwest weather blows. Coming home never felt so good!!!!

    This property is off market, which means it's not currently listed for sale or rent on Zillow. This may be different from what's available on other websites or public sources.


    Facts & features

    Interior

    Bedrooms & bathrooms
    • Bedrooms: 4
    • Bathrooms: 7
    Heating
    • Other
    Cooling
    • Central
    Features
    • Has fireplace: Yes
    Interior area
    • Total interior livable area: 7,060 sqft

    Property

    Parking
    • Total spaces: 7
    • Parking features: Garage - Attached
    Features
    • Exterior features: Brick
    Lot
    • Size: 7.47 Acres
    Details
    • Parcel number: 11502000407400

    Construction

    Type & style
    • Home type: SingleFamily
    Materials
    • brick
    • Foundation: Concrete
    • Roof: Composition
    Condition
    • Year built: 2009

    Community & HOA

    Location
    • Region: Kearney

    Financial & listing details

    • Price per square foot: $216/sqft
    • Tax assessed value: $217,700
    • Annual tax amount: $13,152

    Price history

    DateEventPrice
    4/29/2023Listing removed--
    Source: RE/MAX of Kansas-Missouri Report a problem
    7/12/2021Listed for sale$2,350,000$333/sqft
    Source: Heartland MLS as distributed by MLS GRID #2333066 Report a problem

    Public tax history

    YearProperty taxesTax assessment
    2025$13,152 +4.2%$217,700 +9.1%
    2024$12,622 -1.7%$199,500
    2023$12,834 +5.2%$199,500 +8.6%
    2022$12,204 +2.1%$183,690
    2021$11,948 -2.6%$183,690 +7.2%
    2020$12,270 $171,360 0%
    2019$12,270 +0.6%$171,361 +2.8%
    2018$12,201 +24.4%$166,740
    2017$9,807 $166,740 +23.7%
    2016$9,807 $134,820
    2015$9,807 0%$134,820 +3.6%
    2014$9,809 $130,090
    2013-- $130,090 -5.6%
    2012-- $137,880
    2011-- $137,880 -9.8%
    2010-- $152,870 -10.6%
    2009-- $170,940 +1728.2%
    2007-- $9,350
    2006-- $9,350
    Find assessor info on the county website

    Neighborhood: 64060

    Nearby schools

    GreatSchools rating
    Get a cash offer in 3 minutes
    Find out how much your home could sell for in as little as 3 minutes with a no-obligation cash offer.
    Estimated market value
    $1,528,100
    Get a cash offer in 3 minutes
    Find out how much your home could sell for in as little as 3 minutes with a no-obligation cash offer.
    Estimated market value
    $1,528,100