Skip main navigation
Sold
  • $761,300

    17202 NE 134th Ter, Kearney, MO 64060

    5beds
    5,499sqft
    Single Family Residence
    Built in 1986
    3.01 Acres Lot
    $761,300 Zestimate®
    $138/sqft
    $4,259 Estimated rent

    Home value

    $761,300

    $716,000 - $822,000

    $4,259/mo

    Zestimate® history
    Loading
    Loading...

    Owner options

    List your home for rent

    $4,259/mo

    Rent Zestimate®

    Find your next renter with Zillow Rental Manager. Plus, with online applications, you can quickly screen prospective tenants – for free.

    Learn more

    $4,259/mo

    Rent Zestimate®

    Refinance and save

    $4,820/mo

    Est. payment

    Refinancing to a lower rate could help reduce your monthly payments and save thousands over the life of the loan.

    See today's rates

    $4,820/mo

    Est. payment

    Explore your selling options

    Work with a Zillow partner agent

    Leverage their expertise and Zillow's premium Showcase listings to get your home seen by more buyers.

    Get started

    List with your own agent

    Get your home in front of millions of buyers by listing it on Zillow.

    Learn how to do it

    Sell it yourself

    Take full control of how buyers see your home on Zillow by listing For Sale by Owner (FSBO).

    List your home

    What's special

    Ample livingEntertainment spaceHearth roomSeparate zoned heatingFormal dining roomMaster suitesCooling system

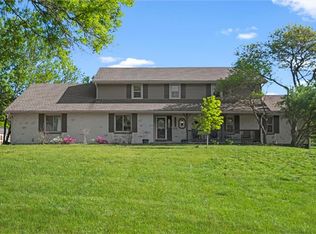
    Welcome to this spacious upscale Ranch sitting on 3 acres, in River Bend Estates. Where the community is known for its serene atmosphere and peaceful environment. It’s not often that a property becomes available for purchase here. This unique floorplan features multiple living areas with 5+ bedrooms and 4 ½ baths, providing enough space to accommodate multiple families. Two of the bedrooms are master suites with their own private bathroom, giving ultimate comfort and luxury. The kitchen is made for a chef with an abundance of cabinetry and thoughtful design, open to a formal dining room and a hearth room, creating a seamless flow that’s perfect for entertaining. From the hearth room there’s access to the new composite deck and beautiful backyard. The lower level features a 2nd living quarters w/a separate zoned heating & cooling system, as well as a 2nd kitchen and its own laundry room. This space is perfect for accommodating guests or as an in-law suite. Need additional garage space? Look no further than the 30x50 insulated outbuilding w/ drive-thru garage! This home truly offers everything you could want and more, from ample living and entertainment space to plenty of storage options. Come see it for yourself and discover all the possibilities this amazing property has to offer!

    This property is off market, which means it's not currently listed for sale or rent on Zillow. This may be different from what's available on other websites or public sources.


    Zillow last checked:

    Listing updated:

    Listed by:

    Danelle Sibley 660-221-3530,

    EXP Realty LLC

    Bought with:

    Lisa Fosnough, 2017012333

    Worth Clark Realty

    Source: Heartland MLS as distributed by MLS GRID,MLS#: 2433338MLS Logo

    Facts & features

    Interior

    Bedrooms & bathrooms
    • Bedrooms: 5
    • Bathrooms: 5
    • Full bathrooms: 4
    • 1/2 bathrooms: 1
    Primary bedroom
    • Features: Carpet, Ceiling Fan(s), Walk-In Closet(s)
    • Level: First
    • Area: 378 Square Feet
    • Dimensions: 21 x 18
    Bedroom 1
    • Features: Ceiling Fan(s), Walk-In Closet(s), Wood Floor
    • Level: First
    • Area: 221 Square Feet
    • Dimensions: 17 x 13
    Bedroom 3
    • Features: Carpet, Ceiling Fan(s)
    • Level: First
    • Area: 204 Square Feet
    • Dimensions: 17 x 12
    Bedroom 4
    • Features: Carpet, Ceiling Fan(s), Walk-In Closet(s)
    • Level: Basement
    • Area: 143 Square Feet
    • Dimensions: 13 x 11
    Bedroom 5
    • Features: Carpet, Ceiling Fan(s)
    • Level: Basement
    • Area: 225 Square Feet
    • Dimensions: 15 x 15
    Primary bathroom
    • Features: Ceramic Tiles, Double Vanity, Separate Shower And Tub
    • Level: First
    Dining room
    • Features: Wood Floor
    • Level: First
    • Area: 165 Square Feet
    • Dimensions: 15 x 11
    Family room
    • Features: Carpet
    • Level: Basement
    • Area: 588 Square Feet
    • Dimensions: 28 x 21
    Hearth room
    • Features: Ceiling Fan(s), Fireplace, Wood Floor
    • Level: First
    • Area: 228 Square Feet
    • Dimensions: 22 x 16
    Kitchen
    • Features: Built-in Features
    • Level: First
    • Area: 264 Square Feet
    • Dimensions: 22 x 12
    Kitchen 2nd
    • Features: Built-in Features
    • Level: Basement
    Laundry
    • Features: Built-in Features, Ceramic Tiles, Other, Pantry
    • Level: First
    Laundry
    • Level: Basement
    Library
    • Features: Carpet, Ceiling Fan(s), Walk-In Closet(s)
    • Level: First
    • Area: 342 Square Feet
    • Dimensions: 19 x 18
    Living room
    • Features: Carpet, Ceiling Fan(s), Marble
    • Level: First
    • Area: 576 Square Feet
    • Dimensions: 24 x 24
    Other
    • Features: Ceramic Tiles, Shower Over Tub, Walk-In Closet(s)
    • Level: First
    Heating
    • Natural Gas, Zoned
    Cooling
    • Electric, Zoned
    Appliances
    • Included: Dishwasher, Disposal, Humidifier, Microwave, Free-Standing Electric Oven, Stainless Steel Appliance(s), Trash Compactor
    • Laundry: Main Level, Multiple Locations
    Features
    • Ceiling Fan(s), Kitchen Island, Pantry, In-Law Floorplan, Vaulted Ceiling(s), Walk-In Closet(s)
    • Flooring: Carpet, Tile, Wood
    • Doors: Storm Door(s)
    • Windows: Skylight(s), Thermal Windows
    • Basement: Finished,Full,Walk-Out Access
    • Number of fireplaces: 1
    • Fireplace features: Hearth Room, Wood Burning
    Interior area
    • Total structure area: 5,499
    • Total interior livable area: 5,499 sqft
    • Finished area above ground: 3,299
    • Finished area below ground: 2,200

    Property

    Parking
    • Total spaces: 4
    • Parking features: Attached, Detached, Garage Faces Front
    • Attached garage spaces: 4
    Features
    • Patio & porch: Deck, Patio, Porch
    • Spa features: Bath
    • Fencing: Partial
    Lot
    • Size: 3.01 Acres
    • Dimensions: 301 x 435
    • Features: Acreage
    Details
    • Additional structures: Outbuilding
    • Parcel number: 112040002006.00

    Construction

    Type & style
    • Home type: SingleFamily
    • Architectural style: Contemporary
    • Property subtype: Single Family Residence
    Materials
    • Stucco
    • Roof: Composition
    Condition
    • Year built: 1986

    Utilities & green energy

    • Sewer: Septic Tank
    • Water: City/Public - Verify

    Community & HOA

    Community
    • Security: Smoke Detector(s)
    • Subdivision: River Bend
    HOA
    • Has HOA: No
    Location
    • Region: Kearney

    Financial & listing details

    • Price per square foot: $138/sqft
    • Tax assessed value: $119,680
    • Annual tax amount: $5,630
    • Date on market: 5/18/2023
    • Listing terms: Cash,Conventional,VA Loan
    • Ownership: Private
    • Road surface type: Paved

    Price history

    DateEventPrice
    7/31/2023Sold--
    Source: Heartland MLS as distributed by MLS GRID #2433338 Report a problem
    5/25/2023Contingent$659,000$120/sqft
    Source: Heartland MLS as distributed by MLS GRID #2433338 Report a problem
    5/18/2023Listed for sale$659,000+75.7%$120/sqft
    Source: Heartland MLS as distributed by MLS GRID #2433338 Report a problem
    6/1/2016Sold--
    Source: Heartland MLS as distributed by MLS GRID #45001_1980136 Report a problem
    3/15/2016Pending sale$375,000$68/sqft
    Source: Keller Williams - Kansas City - Northland #1980136 Report a problem
    3/11/2016Listed for sale$375,000+5.7%$68/sqft
    Source: Keller Williams KC North #1980136 Report a problem
    9/8/2014Sold--
    Source: Heartland MLS as distributed by MLS GRID #45001_1882158 Report a problem
    7/18/2014Price change$354,900-1.4%$65/sqft
    Source: Coldwell Banker Glennon #1882158 Report a problem
    5/9/2014Listed for sale$359,900-14.3%$65/sqft
    Source: Weber Glennon Realtors INC #1882158 Report a problem
    10/4/2011Listing removed$420,000$76/sqft
    Source: Prudential Kansas City Realty #1618678 Report a problem
    9/3/2011Price change$420,000-1.2%$76/sqft
    Source: Prudential Kansas City Realty #1618678 Report a problem
    3/11/2011Price change$425,000-1.2%$77/sqft
    Source: Prudential Kansas City Realty #1618678 Report a problem
    2/25/2011Price change$430,000-1.1%$78/sqft
    Source: Prudential Kansas City Realty #1618678 Report a problem
    2/7/2011Price change$435,000-1.1%$79/sqft
    Source: Prudential Kansas City Realty #1618678 Report a problem
    1/23/2011Price change$440,000-1.1%$80/sqft
    Source: Prudential Kansas City Realty #1618678 Report a problem
    1/8/2011Price change$445,000-1.1%$81/sqft
    Source: Prudential Kansas City Realty #1618678 Report a problem
    12/17/2010Price change$450,000-1.1%$82/sqft
    Source: Prudential Kansas City Realty #1618678 Report a problem
    11/28/2010Price change$455,000-1.1%$83/sqft
    Source: Prudential Kansas City Realty #1618678 Report a problem
    11/7/2010Price change$460,000-1.1%$84/sqft
    Source: Prudential Kansas City Realty #1618678 Report a problem
    10/20/2010Price change$465,000-1.1%$85/sqft
    Source: Prudential Kansas City Realty #1618678 Report a problem
    9/30/2010Price change$470,000-1.1%$85/sqft
    Source: Prudential Kansas City Realty #1618678 Report a problem
    9/8/2010Price change$475,000-2.1%$86/sqft
    Source: Prudential Kansas City Realty #1618678 Report a problem
    7/31/2010Price change$485,000-2%$88/sqft
    Source: Prudential Kansas City Realty #1618678 Report a problem
    5/19/2010Price change$495,000-4.8%$90/sqft
    Source: Prudential Real Estate #1618678 Report a problem
    3/14/2010Price change$520,000-8.8%$95/sqft
    Source: Prudential Real Estate #1618678 Report a problem
    6/23/2009Listed for sale$570,000$104/sqft
    Source: Prudential Real Estate #1618678 Report a problem

    Public tax history

    YearProperty taxesTax assessment
    2025$7,230 +17.5%$119,680 +23.1%
    2024$6,152 +0.4%$97,240
    2023$6,129 +8.9%$97,240 +12.4%
    2022$5,631 +2.2%$86,510
    2021$5,510 +3.6%$86,510 +14.1%
    2020$5,317 $75,850
    2019$5,317 +0.6%$75,850 -3.5%
    2018$5,287 -5.6%$78,570
    2017$5,599 $78,570
    2016$5,599 $78,570
    2015$5,599 0%$78,570 +19.3%
    2014$5,600 $65,840
    2013-- $65,840
    2012-- $65,840
    2011-- $65,840 -4.5%
    2010-- $68,930
    2009-- $68,930 -1.2%
    2007-- $69,750 +42.8%
    2006-- $48,830
    2005$2,962 $48,830 +6.5%
    2004-- $45,850
    2003-- $45,850 +7.3%
    2002-- $42,730 +10.4%
    2001-- $38,690
    Find assessor info on the county website

    Neighborhood: 64060

    Nearby schools

    GreatSchools rating
    Schools provided by the listing agent
    • Middle: Kearney
    • High: Kearney

    Source: Heartland MLS as distributed by MLS GRID. This data may not be complete. We recommend contacting the local school district to confirm school assignments for this home.

    Get a cash offer in 3 minutes
    Find out how much your home could sell for in as little as 3 minutes with a no-obligation cash offer.
    Estimated market value
    $761,300
    Get a cash offer in 3 minutes
    Find out how much your home could sell for in as little as 3 minutes with a no-obligation cash offer.
    Estimated market value
    $761,300