Skip main navigation
Off market
  • $988,200

    17203 125th Pl NE, Woodinville, WA 98072

    3beds
    2,390sqft
    SingleFamily
    Built in 2008
    4,543 Square Feet Lot
    $988,200 Zestimate®
    $413/sqft
    $4,277 Estimated rent

    Home value

    $988,200

    $939,000 - $1.04M

    $4,277/mo

    Zestimate® history
    Loading
    Loading...

    Owner options

    List your home for rent

    $4,277/mo

    Rent Zestimate®

    Find your next renter with Zillow Rental Manager. Plus, with online applications, you can quickly screen prospective tenants – for free.

    Learn more

    $4,277/mo

    Rent Zestimate®

    Refinance and save

    $6,072/mo

    Est. payment

    Refinancing to a lower rate could help reduce your monthly payments and save thousands over the life of the loan.

    See today's rates

    $6,072/mo

    Est. payment

    Explore your selling options

    Work with a Zillow partner agent

    Leverage their expertise and Zillow's premium Showcase listings to get your home seen by more buyers.

    Get started

    List with your own agent

    Get your home in front of millions of buyers by listing it on Zillow.

    Learn how to do it

    Sell it yourself

    Take full control of how buyers see your home on Zillow by listing For Sale by Owner (FSBO).

    List your home

    What's special

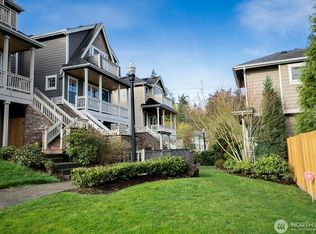
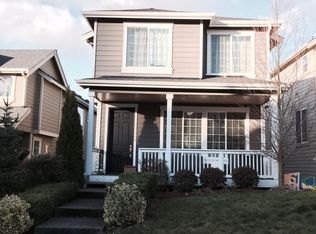
    FOR A 24 HOUR RECORDED AUDIO TOUR CALL: 1.800.779.4232 X 2232 Previously a home-of-the-month, the storybook Craftsman commands a coveted lot at the end of a new upscale development. Hurry! Peaked roofs to the sky, crisp cedar shingles, running beveled siding and a quaint covered front porch lets you take in the rhythm of this unique neighborhood overlooking Woodinville winery and the mountains beyond. Here, winery-hopping, biking, hot air ballooning, and summer concerts on-the-green are a way of life. Infused with Craftsman sensibilities, the three bedroom, two and half bath, 2390 sq ft home surrounded by a lovely 4543 sq ft lot has the perfect flow: front foyer leads to the formal living room so bright with big panes of glass opening to the porch. Gleaming hardwood floors lead you through a Tuscan-inspired arched entryway to the dining area and granite kitchen awash in sunlight. Chefs and guests alike will feel at home around the entertainment island with raised bar; the stainless steel appliances and handsome cabinets add an urban chic and the barbecue deck is mere steps away. Wonderful ceiling coving and the traditional tile surround on the gas fireplace in the great room create a warm, cozy feeling. Square windows with deep sills await your plants and framed photographs. A down staircase ushers you into the home’s amazingly large lower level envisioned as a den, bonus room or home theatre. The option to add a full bathroom is yours. Having all three bedrooms on the top floor allows for quiet hours any time of day. Huge hall bath with double sinks. Generously-sized master suite offers you privacy with a pampering touch: five piece bath, decadent soaking tub and separate standing shower. Walk in closet for his ‘n her wardrobes. Good old-fashioned storage areas abound with ample closets and large two-car garage. Remarkable on-the-ridge Woodinville location with easy access to 405 for quick trips to Kirkland and Bellevue with world-class shopping and dining.

    This property is not currently displayed as for sale or rent on Zillow. This may be different from what's on other websites or public sources.

    Facts & features

    Interior

    Bedrooms & bathrooms
    • Bedrooms: 3
    • Bathrooms: 4
    • Full bathrooms: 2
    • 1/2 bathrooms: 2
    Heating
    • Forced air, Gas
    Appliances
    • Included: Dishwasher, Dryer, Garbage disposal, Microwave, Range / Oven, Refrigerator, Washer
    Features
    • Flooring: Carpet, Hardwood, Linoleum / Vinyl
    • Basement: Finished
    • Has fireplace: Yes
    Interior area
    • Total interior livable area: 2,390 sqft

    Property

    Parking
    • Total spaces: 2
    • Parking features: Garage - Attached
    Features
    • Exterior features: Stone, Wood, Wood products
    • Has view: Yes
    • View description: Territorial, Mountain
    Lot
    • Size: 4,543 Square Feet
    Details
    • Parcel number: 6979970300

    Construction

    Type & style
    • Home type: SingleFamily
    Materials
    • Roof: Composition
    Condition
    • Year built: 2008

    Community & HOA

    Location
    • Region: Woodinville

    Financial & listing details

    • Price per square foot: $413/sqft
    • Tax assessed value: $1,167,000
    • Annual tax amount: $11,168

    Price history

    DateEventPrice
    6/14/2017Sold$560,000+31%$234/sqft
    Source: Public Record Report a problem
    9/23/2013Sold$427,500-2.8%$179/sqft
    Source: NWMLS as distributed by MLS GRID #507189 Report a problem
    8/10/2013Pending sale$440,000$184/sqft
    Source: John L Scott Real Estate #507189 Report a problem
    6/25/2013Listed for sale$440,000+21.7%$184/sqft
    Source: John L Scott Inc. Report a problem
    7/29/2011Sold$361,500-26.1%$151/sqft
    Source: NWMLS as distributed by MLS GRID #246255 Report a problem
    3/28/2008Sold$489,450$205/sqft
    Source: NWMLS as distributed by MLS GRID #27074932 Report a problem

    Public tax history

    YearProperty taxesTax assessment
    2025$11,168 +21.9%$1,167,000 +17.5%
    2024$9,159 +30.7%$993,000 +38.3%
    2023$7,010 -11.1%$718,000 -21.3%
    2022$7,890 +11.2%$912,000 +37.1%
    2021$7,094 -6.6%$665,000 +2.8%
    2020$7,596 -2.2%$647,000 -4.1%
    2019$7,765 +3%$675,000 -1.3%
    2018$7,542 +7%$684,000 +15.5%
    2017$7,052 +27.1%$592,000 +10.7%
    2016$5,548 $535,000 +4.1%
    2015$5,548 $514,000 +15.5%
    2014$5,548 $445,000 +12.9%
    2013$5,548 $394,000 +13.5%
    2012-- $347,000 -7.2%
    2011-- $374,000 -9.2%
    2010-- $412,000
    2009-- $412,000 +29.6%
    2007-- $318,000 +302.5%
    2006-- $79,000
    Find assessor info on the county website

    Neighborhood: Upper West Ridge

    Nearby schools

    GreatSchools rating
    Schools provided by the listing agent
    • Elementary: Woodmoor Elem
    • Middle: Northshore Jnr High
    • High: Inglemoor Hs

    Source: The MLS. This data may not be complete. We recommend contacting the local school district to confirm school assignments for this home.

    Get a cash offer in 3 minutes
    Find out how much your home could sell for in as little as 3 minutes with a no-obligation cash offer.
    Estimated market value
    $988,200
    Get a cash offer in 3 minutes
    Find out how much your home could sell for in as little as 3 minutes with a no-obligation cash offer.
    Estimated market value
    $988,200