Skip main navigation
Sold for $800,000
  • $800,000

    17203 47TH Court N, Loxahatchee, FL 33470

    4beds
    2,526sqft
    Single Family Residence
    Built in 1997
    1.29 Acres Lot
    $795,000 Zestimate®
    $317/sqft
    $4,694 Estimated rent

    Home value

    $795,000

    $755,000 - $835,000

    $4,694/mo

    Zestimate® history
    Loading
    Loading...

    Owner options

    List your home for rent

    $4,694/mo

    Rent Zestimate®

    Find your next renter with Zillow Rental Manager. Plus, with online applications, you can quickly screen prospective tenants – for free.

    Learn more

    $4,694/mo

    Rent Zestimate®

    Refinance and save

    $5,688/mo

    Est. payment

    Refinancing to a lower rate could help reduce your monthly payments and save thousands over the life of the loan.

    See today's rates

    $5,688/mo

    Est. payment

    Explore your selling options

    Work with a Zillow partner agent

    Leverage their expertise and Zillow's premium Showcase listings to get your home seen by more buyers.

    Get started

    List with your own agent

    Get your home in front of millions of buyers by listing it on Zillow.

    Learn how to do it

    Sell it yourself

    Take full control of how buyers see your home on Zillow by listing For Sale by Owner (FSBO).

    List your home

    What's special

    Granite countersSeparate workshopNew spaFire pitWhole-home water systemUpdated kitchenStainless appliances
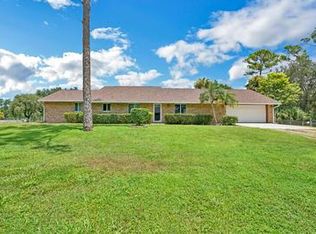
    This contemporary 4 bed, 2 bath Loxahatchee home is fully fenced with electric gate, no HOA, and plenty of room to live on your terms. The expensive updates are already done: 2020 roof, all new ductwork and a new west side AC in 2021, and a new water heater in 2026. A whole-home water system, kitchen RO, and separate irrigation well with a new pump and upgraded b-hyve Wi-Fi sprinkler system add peace of mind. The updated kitchen has granite counters and stainless appliances. Out back, the pool with a variable speed pump, new spa and fire pit make weekends easy. Car and tool lovers will go crazy for the extra-large 3 car garage with 10 ft ceilings plus a separate workshop. Drain field was inspected and cleaned in 2023. Just move in and enjoy!

    Zillow last checked:

    Listing updated:

    Listed by:

    Michael A Klein 561-843-5760,

    United Realty Group, Inc

    Bought with:

    Alba M Muirhead, 3188018

    Coldwell Banker/ WPB

    Source: BeachesMLS,MLS#: B26077073MLS LogoOriginating MLS: BeachesMLS

    Facts & features

    Interior

    Bedrooms & bathrooms
    • Bedrooms: 4
    • Bathrooms: 2
    • Full bathrooms: 2
    • Main level bathrooms: 2
    • Main level bedrooms: 4
    Primary bedroom
    • Description: WITH VAULTED CEILING
    • Level: Lower
    • Area: 221
    • Dimensions: 17 X 13
    Bedroom 2
    • Description: 10' CEILING
    • Area: 276
    • Dimensions: 23 X 12
    Bedroom 3
    • Description: 10' CEILING
    • Area: 199.2
    • Dimensions: 16.6 X 12
    Bedroom 4
    • Description: 10' CEILING
    • Area: 153.76
    • Dimensions: 12.4 X 12.4
    Den
    • Description: OFFICE
    • Area: 80
    • Dimensions: 10 X 8
    Dining room
    • Area: 117
    • Dimensions: 13 X 9
    Kitchen
    • Level: Lower
    • Area: 169
    • Dimensions: 13 X 13
    Living room
    • Description: GREAT ROOM W/ VAULT CEILING
    • Level: Lower
    • Area: 700
    • Dimensions: 35 X 20
    Utility room
    • Area: 120
    • Dimensions: 12 X 10
    Heating
    • Central
    Cooling
    • Central Air, Ceiling Fan(s)
    Appliances
    • Included: Dryer, Dishwasher, Electric Range, Electric Water Heater, Disposal, Ice Maker, Microwave, Oven, Water Purifier Owned, Range, Refrigerator, Water Softener Owned, Water Softener, Vented Exhaust Fan, Water Heater, Water Purifier, Washer
    • Laundry: Inside, Laundry Room, Laundry Tub, Sink
    Features
    • Attic, Built-in Features, Bathtub, Closet Cabinetry, Cathedral Ceiling(s), Central Vacuum, Eat-in Kitchen, Garden Tub/Roman Tub, High Ceilings, Kitchen/Dining Combo, Pantry, Pull Down Attic Stairs, Split Bedrooms, Storage, Soaking Tub, Separate Shower, Vaulted Ceiling(s), Walk-In Closet(s)
    • Flooring: Ceramic Tile, Laminate, Tile, Vinyl, Wood
    • Windows: Arched, Blinds, Casement Window(s), Drapes, Sliding
    • Attic: Pull Down Stairs
    • Has fireplace: No
    Interior area
    • Total structure area: 3,866
    • Total interior livable area: 2,526 sqft

    Property

    Parking
    • Total spaces: 8
    • Parking features: Attached, Concrete, Driveway, Detached, Garage, Garage Door Opener
    • Attached garage spaces: 3
    • Uncovered spaces: 5
    Accessibility
    • Accessibility features: None
    Features
    • Levels: One
    • Stories: 1
    • Patio & porch: Covered, Deck, Patio, Porch, Screened
    • Exterior features: Lighting, Outdoor Living Area, Storage
    • Has private pool: Yes
    • Pool features: Fenced, Free Form, Gunite, In Ground, Other, Pool Equipment, Private, Screen Enclosure
    • Has spa: Yes
    • Spa features: Above Ground, Heated
    • Fencing: Back Yard,Chain Link,Fenced,Front Yard
    • Has view: Yes
    • View description: Canal, Pool
    • Has water view: Yes
    • Water view: Canal
    • Waterfront features: Canal Access, Canal Front, None
    Lot
    • Size: 1.29 Acres
    • Dimensions: 211 x 270
    • Features: 1-2 Acres, Landscaped, Sprinklers Automatic, Sprinkler System
    Details
    • Additional structures: Garage(s), Outbuilding, Shed(s)
    • Parcel number: 00404311000001520
    • Zoning: AR
    • Special conditions: Standard,Listed As-Is

    Construction

    Type & style
    • Home type: SingleFamily
    • Architectural style: Ranch
    • Property subtype: Single Family Residence
    Materials
    • CBS (Concrete Block Structure), Block, Stucco
    • Foundation: Slab
    • Roof: Composition,Shingle,Ridge Vents
    Condition
    • Resale
    • New construction: No
    • Year built: 1997
    Details
    • Builder model: CUSTOM BUILT

    Utilities & green energy

    • Electric: 3 Phase, Generator, 220 Volts For Spa
    • Sewer: Septic Tank
    • Water: Well
    • Utilities for property: Cable Available, Electricity Connected

    Community & HOA

    Community
    • Security: Smoke Detector(s)
    • Subdivision: Loxahatchee
    HOA
    • Has HOA: No
    Location
    • Region: Loxahatchee

    Financial & listing details

    • Price per square foot: $317/sqft
    • Tax assessed value: $448,651
    • Annual tax amount: $8,324
    • Date on market: 9/16/2026
    • Cumulative days on market: 4 days
    • Listing terms: Cash,Conventional,FHA,VA Loan
    • Electric utility on property: Yes
    • Road surface type: Dirt

    Price history

    DateEventPrice
    10/29/2026Sold$800,000-2.4%$317/sqft
    Source: BeachesMLS #B26077073 Report a problem
    9/20/2026Pending sale$820,000$325/sqft
    Source: BeachesMLS #B26077073 Report a problem
    9/16/2026Listed for sale$820,000+86.4%$325/sqft
    Source: BeachesMLS #B26077073 Report a problem
    8/31/2018Sold$440,000-2%$174/sqft
    Source: BeachesMLS #R10449452 Report a problem
    8/20/2018Pending sale$449,000$178/sqft
    Source: Wellington Office #RX-10449452 Report a problem
    8/8/2018Price change$449,000-2.4%$178/sqft
    Source: Wellington Office #RX-10449452 Report a problem
    7/20/2018Listed for sale$459,900+3306.7%$182/sqft
    Source: The Keyes Company #RX-10449452 Report a problem
    6/22/1994Sold$13,500$5/sqft
    Source: Public Record Report a problem

    Public tax history

    YearProperty taxesTax assessment
    2025$8,324 +2.7%$436,856 +2.9%
    2024$8,103 +0.8%$424,544 +3%
    2023$8,040 +4.6%$412,179 +3%
    2022$7,690 +6%$400,174 +3%
    2021$7,252 +0.2%$388,518 +1%
    2020$7,240 +1%$384,785 +2.3%
    2019$7,168 $376,134 +62.4%
    2018$7,168 +68.7%$231,654 +2.1%
    2017$4,249 -0.5%$226,889 +2.1%
    2016$4,269 -0.6%$222,222 +0.7%
    2015$4,295 +0.3%$220,677 +0.8%
    2014$4,281 +2.7%$218,926 +1.5%
    2013$4,168 -4.1%$215,691 +1.7%
    2012$4,347 +5.6%$212,086 +8.2%
    2011$4,114 -7.5%$196,016 -7.2%
    2010$4,448 -3.8%$211,282 -7.4%
    2009$4,626 +10.6%$228,129 +0.1%
    2008$4,181 -2.6%$227,901 +3%
    2007$4,294 -6.2%$221,263 +2.5%
    2006$4,580 $215,866 +3%
    2005-- $209,579 +3%
    2004$1,852 +120.3%$203,475 +1.9%
    2003$840 -79.5%$199,681 +2.4%
    2002$4,110 +0.7%$195,001 +1.6%
    2001$4,083 +3.9%$191,930 +3%
    2000$3,929 +28.7%$186,340 +2.7%
    1999$3,052 $181,441
    Find assessor info on the county website

    Neighborhood: 33470

    Nearby schools

    GreatSchools rating
    Schools provided by the listing agent
    • Elementary: Loxahatchee Groves
    • Middle: Osceola Creek
    • High: Seminole Ridge

    Source: BeachesMLS. This data may not be complete. We recommend contacting the local school district to confirm school assignments for this home.

    Get a cash offer in 3 minutes
    Find out how much your home could sell for in as little as 3 minutes with a no-obligation cash offer.
    Estimated market value

    $795,000

    Get a cash offer in 3 minutes
    Find out how much your home could sell for in as little as 3 minutes with a no-obligation cash offer.
    Estimated market value

    $795,000