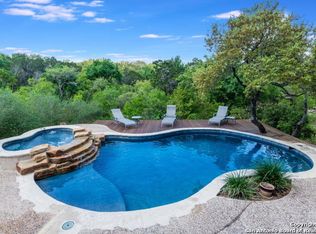
Rare Private Hilltop Estate Overlooking Government Canyon State Natural Area: Unparalleled privacy meets elevated design within this gated, hilltop sanctuary. Built by Luxury Home builder Mattern and Fitzgerald this home sits on the highest point upon a sprawling one acre lot which is adjacent to the 13,000 acre Government Canyon State Natural Area, the home offers a commanding presence with a deep off-street setback, a level-access motor court, and a three-car garage. The exterior is built to last with heavy Hill-Country stone blocks, stucco, and a standing seam metal roof. The interior showcases stained concrete floors and a chef's kitchen equipped with dual islands, granite countertops, stainless steel appliances, a breakfast bar, dining nook, and $75,000 in custom cabinetry. The expansive living room, anchored by a floor-to-ceiling stone fireplace, provides a front-row seat to the stunning pool, spa, and the canyon beyond. The intelligent floor plan features a primary suite and a secondary guest suite on the main level, alongside a private study and a huge flex room. The outside retreat has a modern resort-style pool, spa, covered patio with a fireplace, and a custom pergola covering the exterior cooking area. Located in the Prestigious Northside School System, with rapid access to Loop 1604, UTSA, The Medical Center, USAA, La Cantera shopping, and The Rim entertainment district. This is a rare opportunity to own a park-front overlook in San Antonio's premier Hill Country corridor.
Sold
Zillow last checked:
Listing updated:
Source: LERA MLS,MLS#: 1957406
Price history
| Date | Event | Price |
|---|---|---|
| 7/10/2026 | Sold | -- |
Source:  LERA MLS #1957406 Report a problem LERA MLS #1957406 Report a problem | ||
| 6/23/2026 | Pending sale | $1,195,000$316/sqft |
Source: LERA MLS #1957406 Report a problem | ||
| 6/12/2026 | Contingent | $1,195,000$316/sqft |
Source: LERA MLS #1957406 Report a problem | ||
| 6/12/2026 | Pending sale | $1,195,000$316/sqft |
Source: Kuper Sotheby's International Realty #1957406 Report a problem | ||
| 5/11/2026 | Price change | $1,195,000-6.3%$316/sqft |
Source: LERA MLS #1957406 Report a problem | ||
| 4/12/2026 | Listed for sale | $1,275,000+1493.8%$337/sqft |
Source: LERA MLS #1957406 Report a problem | ||
| 7/30/2012 | Sold | -- |
Source: Agent Provided Report a problem | ||
| 6/5/2012 | Price change | $80,000-8.6%$21/sqft |
Source: RE/MAX NORTH - SAN ANTONIO IV #910086 Report a problem | ||
| 8/26/2011 | Price change | $87,500-12.5%$23/sqft |
Source: United Country Gateway Realty #910086 Report a problem | ||
| 3/26/2011 | Listed for sale | $99,999$26/sqft |
Source: Keller Williams Realty #804675 Report a problem | ||
Get a cash offer in 3 minutes
Find out how much your home could sell for in as little as 3 minutes with a no-obligation cash offer.
Estimated market value
$1,145,700
