Nestled in a highly desired Cerritos neighborhood, this special home has been enjoyed by original homeowners for 57 years. Located in a prime interior cul-de-sac within the highly-acclaimed ABC Unified School District, walking distance to Wittmann Elementary and Whitney High School ranked #1 in California by US News (admission by qualifying examination), this perfectly positioned home offers plenty with access to nearby Cerritos Park East and Cerritos Town Center for a variety of recreation, athletics, grocery, dining, shopping and more! Upon entry, this inviting home is anchored by it’s exceptionally open and bright Living Room, featuring wood-beamed vaulted ceilings surrounded by dual pane windows and a gas fireplace. The adjacent Bonus Room used as a Den, with direct-garage access, corner windows, and an open-shelf closet, provides flexible use of space with the option to enclose the area for a fourth bedroom or home office. The spacious Dining and Kitchen areas are seamlessly connected through a wide breezeway with a similar open-feel, offering ample cabinetry, recessed lighting, vinyl plank flooring, newer appliances and direct-access through a dual pane slider to a charming backyard with mature landscape, a stone-paved path and covered patio. The Master Retreat exudes tranquillity with vaulted ceilings, an over-sized window showcasing peaceful backyard views, a walk-in dressing area with multiple closets and vanity, separate from the shower/lavatory space with privacy glass windows for optimal light and ventilation. Two sizable secondary bedrooms include extra-wide closets, vinyl plank flooring, ceiling fans, and dual pane windows. A full-size hallway bath complete with a stand-in shower tub, is easily accessible to all bedrooms and living areas. A large, two-car garage with side-yard access includes built-in cabinets, open shelving, storage racks, washer/dryer included. Central heating, air conditioning, custom shutters and blinds, front and backyard security gates, and automatic sprinkler system are notable features. Bring your vision to life in this well-loved home by making it uniquely yours with endless potential to create a home that reflects your style in a location rarely available. Reach out for a private tour to experience the same warm-welcome enjoyed by one family all these years!
Sold for $980,000
Listed by: Gatehouse Properties • Christie Shaia • Contact: 949-933-2661
Bought with: Gatehouse Properties
$980,000
17203 De Groot Pl, Cerritos, CA 90703
3beds
1,531sqft
Single Family Residence
Built in 1969
5,401 Square Feet Lot
$979,700 Zestimate®
$640/sqft
$3,881 Estimated rent
Home value
$979,700
$892,000 - $1.08M
$3,881/mo
Zestimate® history
Owner options
List your home for rent
$3,881/mo
Rent Zestimate®
Find your next renter with Zillow Rental Manager. Plus, with online applications, you can quickly screen prospective tenants – for free.
$3,881/mo
Rent Zestimate®
Refinance and save
$6,550/mo
Est. payment
Refinancing to a lower rate could help reduce your monthly payments and save thousands over the life of the loan.
$6,550/mo
Est. payment
Explore your selling options
Work with a Zillow partner agent
Leverage their expertise and Zillow's premium Showcase listings to get your home seen by more buyers.
Get startedList with your own agent
Get your home in front of millions of buyers by listing it on Zillow.
Learn how to do itSell it yourself
Take full control of how buyers see your home on Zillow by listing For Sale by Owner (FSBO).
List your homeWhat's special
Zillow last checked:
Listing updated:
Listed by:
Christie Shaia DRE #01964408 949-933-2661,
Gatehouse Properties
Bought with:
Christie Shaia, DRE #01964408
Gatehouse Properties
Source: CRMLS,MLS#: OC26217785 Originating MLS: California Regional MLS
Facts & features
Interior
Bedrooms & bathrooms
- Bedrooms: 3
- Bathrooms: 2
- Full bathrooms: 1
- 3/4 bathrooms: 1
- Main level bathrooms: 2
- Main level bedrooms: 3
Rooms
- Room types: Bonus Room, Bedroom, Kitchen, Living Room, Primary Bedroom, Other
Primary bedroom
- Features: Main Level Primary
Bedroom
- Features: Bedroom on Main Level
Bathroom
- Features: Bathroom Exhaust Fan, Enclosed Toilet, Tub Shower, Vanity
Kitchen
- Features: Laminate Counters
Heating
- Central
Cooling
- Central Air
Appliances
- Included: Gas Range, Dryer, Washer
- Laundry: Washer Hookup, Gas Dryer Hookup, In Garage
Features
- Beamed Ceilings, Ceiling Fan(s), Cathedral Ceiling(s), Eat-in Kitchen, Bedroom on Main Level, Main Level Primary
- Flooring: Carpet, Vinyl
- Doors: Mirrored Closet Door(s), Sliding Doors
- Windows: Blinds, Double Pane Windows, Shutters
- Has fireplace: Yes
- Fireplace features: Living Room
- Common walls with other units/homes: No Common Walls
Interior area
- Total interior livable area: 1,531 sqft
Property
Parking
- Total spaces: 2
- Parking features: Door-Multi, Garage, Garage Door Opener
- Attached garage spaces: 2
Accessibility
- Accessibility features: None
Features
- Levels: One
- Stories: 1
- Entry location: 1
- Patio & porch: Concrete, Covered
- Exterior features: Awning(s)
- Pool features: None
- Spa features: None
- Fencing: Block
- Has view: Yes
- View description: Neighborhood
Lot
- Size: 5,401 Square Feet
- Dimensions: 5401
- Features: 0-1 Unit/Acre, Back Yard, Cul-De-Sac, Front Yard, Sprinklers In Rear, Sprinklers In Front, Landscaped, Sprinklers Timer, Sprinkler System, Yard
Details
- Parcel number: 7012022017
- Special conditions: Standard,Trust
Construction
Type & style
- Home type: SingleFamily
- Property subtype: Single Family Residence
Materials
- Stucco
- Foundation: Slab
- Roof: Composition
Condition
- New construction: No
- Year built: 1969
Utilities & green energy
- Electric: Electricity - On Property
- Sewer: Public Sewer
- Water: Public
- Utilities for property: Cable Available, Natural Gas Connected, Sewer Connected, Water Connected
Community & HOA
Community
- Features: Curbs, Park, Sidewalks
- Security: Carbon Monoxide Detector(s), Smoke Detector(s)
Location
- Region: Cerritos
Financial & listing details
- Price per square foot: $640/sqft
- Tax assessed value: $1,055,700
- Date on market: 10/8/2026
- Cumulative days on market: 7 days
- Listing terms: Cash to New Loan
- Inclusions: Washer, Dryer, Refrigerator, Front Yard Ring Doorbell, Backyard Ring Camera
- Road surface type: Paved
Price history
| Date | Event | Price |
|---|---|---|
| 10/28/2026 | Sold | $980,000-6.6%$640/sqft |
Source:  CRMLS #OC26217785 Report a problem | ||
| 10/16/2026 | Contingent | $1,049,000$685/sqft |
Source: CRMLS #OC26217785 Report a problem | ||
| 10/8/2026 | Listed for sale | $1,049,000$685/sqft |
Source: CRMLS #OC26217785 Report a problem | ||
Public tax history
| Year | Property taxes | Tax assessment |
|---|---|---|
| 2026 | -- | $1,055,700 +1122% |
| 2025 | $1,547 +9.6% | $86,394 +2% |
| 2024 | $1,412 +2.7% | $84,701 +2% |
| 2023 | $1,375 +1.8% | $83,041 +2% |
| 2022 | $1,351 +2.8% | $81,413 +2% |
| 2021 | $1,314 +0.9% | $79,818 +1% |
| 2020 | $1,302 | $79,000 +2% |
| 2019 | $1,302 +14.5% | $77,452 +2% |
| 2018 | $1,137 | $75,935 +2% |
| 2017 | $1,137 +2.3% | $74,447 +2% |
| 2016 | $1,112 +4% | $72,989 +1.5% |
| 2015 | $1,069 +2.6% | $71,894 +2% |
| 2014 | $1,042 | $70,486 +2.5% |
| 2012 | -- | $68,793 +2% |
| 2011 | -- | $67,445 +0.8% |
| 2010 | -- | $66,942 -0.2% |
| 2009 | -- | $67,102 +2% |
| 2008 | -- | $65,787 +2% |
| 2007 | -- | $64,498 +2% |
| 2006 | -- | $63,234 |
| 2005 | -- | $63,234 +4% |
| 2004 | -- | $60,781 +1.9% |
| 2003 | -- | $59,668 +2% |
| 2002 | -- | $58,499 +4% |
| 2000 | -- | $56,230 |
Find assessor info on the county website
Neighborhood: 90703
Nearby homes
- $956,3003 bd2 ba1.4k sqft17209 De Groot Pl, Cerritos, CA 90703Off Market
- $1,154,9004 bd3 ba2k sqft17125 De Groot Pl, Cerritos, CA 90703Off Market
- $1,057,0003 bd2 ba1.5k sqft17202 Alfred Ave, Cerritos, CA 90703Off Market
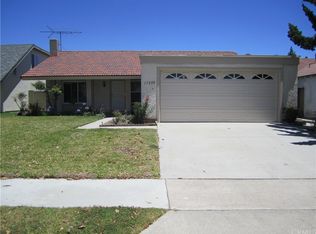
- $1,097,8003 bd2 ba1.5k sqft17213 De Groot Pl, Cerritos, CA 90703Off Market
- $994,1003 bd2 ba1.6k sqft17119 De Groot Pl, Cerritos, CA 90703Off Market
- $1,242,6004 bd3 ba2k sqft17124 Alfred Ave, Cerritos, CA 90703Off Market
- $1,001,4003 bd2 ba1.4k sqft17208 Alfred Ave, Cerritos, CA 90703Off Market
- $1,188,0004 bd3 ba2k sqft17212 Alfred Ave, Cerritos, CA 90703Off Market
Nearby schools
GreatSchools rating
- 10/10Wittmann (Helen) Elementary SchoolGrades: K-6Distance: 0.1 mi
- 9/10Carmenita Middle SchoolGrades: 7-8Distance: 0.8 mi
- 8/10Gahr (Richard) High SchoolGrades: 9-12Distance: 2.1 mi
Schools provided by the listing agent
- Elementary: Wittmann
Source: CRMLS. This data may not be complete. We recommend contacting the local school district to confirm school assignments for this home.
Get a cash offer in 3 minutes
Find out how much your home could sell for in as little as 3 minutes with a no-obligation cash offer.
Estimated market value
$979,700
Get a cash offer in 3 minutes
Find out how much your home could sell for in as little as 3 minutes with a no-obligation cash offer.
Estimated market value
$979,700
- California
- Los Angeles County
- Cerritos
- 90703
- 17203 De Groot Pl
