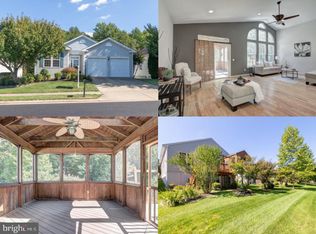
DON’T MISS THIS ONE! Welcome home to your NEXT HAPPY PLACE! Nestled in the heart of the FOUR SEASONS ACTIVE ADULT 55+ SENIOR COMMUNITY, this charming residence is more than a home – it’s a lifestyle. As you step in the front door you’ll be greeted by a WARM AND INVITING AMBIANCE that immediately makes you feel at home. This home is the popular SEQUOIA MODEL, 4,000+ square feet, with 3 BEDROOMS and 3 & 1/2 BATHS: 2 BEDROOMS & 2 1/2 BATHS ON THE MAIN LEVEL plus an office/den and 1 BEDROOM AND FULL BATH IN THE FINISHED BASEMENT. This home has an OPEN LIVING/DINING ROOM floor plan perfect for entertaining. There is a nice size OFFICE/DEN that affords privacy for working from home or reading that good book! The LARGE KITCHEN has an EATING AREA, under cabinet lighting, GLEAMING WOOD FLOORS, DOUBLE WALL OVEN, ROLL OUT SHELVES in the cabinets. Off the kitchen is a FAMILY ROOM with GAS FIREPLACE for those chilly nights, the CABINETS SURROUNDING THE FIREPLACE offer a FUNCTIONAL and STYLISH solution for DISPLAYING YOUR TREASURED BELONGINGS AND CREATING A COZY ATMOSPHERE. Off the FAMILY ROOM is a BEAUTIFUL TREK DECK OVERLOOKING WOODS AND COMMON AREA. The LARGE PRIMARY BEDROOM has a LARGE WALK IN CLOSET; en-suite bath with SEPARATE VANITIES, SOAKING TUB and WALK IN SHOWER. ENTERTAINING is a breeze with the FINISHED BASEMENT complete with a BEDROOM AND FULL BATH plus a BAR AREA with sink and refrigerator plus additional rooms that can be used as a craft room/office/den. There is a BEAUTIFUL PATIO OUTSIDE. A LARGE STORAGE ROOM that ensures organization. TWO CAR GARAGE. Some updates include ROOF 10/24; THREE OUTDOOR LIGHTS REPLACED 8/23; REFRIGERATOR 6/22; ELECTRIC COOKTOP 1/21; WATER HEATER 11/18; DOUBLE WALL OVEN 5/18; HVAC 4/18; SUMP PUMP 7/15; GARBAGE DISPOSAL 7/15; TREK DECK 1/14; DISHWASHER 11/12. AWESOME CLUB HOUSE with indoor and outdoor pools, tennis courts, fitness center, various exercise classes, nature trails, putting green, numerous clubs to join, social events. Minutes to I95, QUANTICO, HISTORIC OCCOQUAN, Potomac Mills, close to shopping and restaurants. Don’t miss out on the chance to embrace the retirement lifestyle you’ve always dreamed of. SCHEDULE A SHOWING TODAY! COME LIVE THE GOOD LIFE AT FOUR SEASONS. WELCOME HOME!
Sold for $690,000
$690,000
17203 Four Seasons Dr, Dumfries, VA 22025
3beds
4,196sqft
Single Family Residence
Built in 2004
7,670 Square Feet Lot
$695,700 Zestimate®
$164/sqft
$3,835 Estimated rent
Home value
$695,700
$647,000 - $751,000
$3,835/mo
Zestimate® history
Owner options
List your home for rent
$3,835/mo
Rent Zestimate®
Find your next renter with Zillow Rental Manager. Plus, with online applications, you can quickly screen prospective tenants – for free.
$3,835/mo
Rent Zestimate®
Refinance and save
$4,528/mo
Est. payment
Refinancing to a lower rate could help reduce your monthly payments and save thousands over the life of the loan.
$4,528/mo
Est. payment
Explore your selling options
Work with a Zillow partner agent
Leverage their expertise and Zillow's premium Showcase listings to get your home seen by more buyers.
Get startedList with your own agent
Get your home in front of millions of buyers by listing it on Zillow.
Learn how to do itSell it yourself
Take full control of how buyers see your home on Zillow by listing For Sale by Owner (FSBO).
List your homeWhat's special
Finished basementTwo car garageWarm and inviting ambianceBeautiful patioEn-suite bathLarge kitchenLarge storage room
Zillow last checked:
Listing updated:
Listed by:
Ed Hillebrand 703-615-8700,
Samson Properties
Bought with:
Meg Czapiewski, 0225205627
EXP Realty, LLC
Renee Conrad, 0225233448
EXP Realty, LLC
Source: Bright MLS,MLS#: VAPW2085192
Facts & features
Interior
Bedrooms & bathrooms
- Bedrooms: 3
- Bathrooms: 4
- Full bathrooms: 3
- 1/2 bathrooms: 1
- Main level bathrooms: 3
- Main level bedrooms: 2
Rooms
- Room types: Living Room, Dining Room, Primary Bedroom, Sitting Room, Bedroom 2, Bedroom 3, Bedroom 4, Kitchen, Family Room, Breakfast Room, Laundry, Office, Recreation Room, Storage Room, Bathroom 2, Bathroom 3, Primary Bathroom, Half Bath
Basement
- Area: 2444
Heating
- Forced Air, Natural Gas
Cooling
- Central Air, Ceiling Fan(s), Electric
Appliances
- Included: Microwave, Cooktop, Dishwasher, Disposal, Refrigerator, Ice Maker, Oven, Washer, Dryer, Water Heater, Electric Water Heater
- Laundry: Main Level, Washer In Unit, Dryer In Unit, Laundry Room
Features
- Soaking Tub, Bathroom - Stall Shower, Bathroom - Tub Shower, Ceiling Fan(s), Chair Railings, Crown Molding, Open Floorplan, Combination Dining/Living, Entry Level Bedroom, Family Room Off Kitchen, Formal/Separate Dining Room, Kitchen - Gourmet, Recessed Lighting, Walk-In Closet(s)
- Flooring: Hardwood, Carpet, Ceramic Tile, Vinyl, Wood
- Windows: Double Pane Windows
- Basement: Connecting Stairway,Full,Finished,Exterior Entry,Walk-Out Access,Windows
- Number of fireplaces: 1
- Fireplace features: Glass Doors, Mantel(s)
Interior area
- Total structure area: 4,918
- Total interior livable area: 4,196 sqft
- Finished area above ground: 2,474
- Finished area below ground: 1,722
Property
Parking
- Total spaces: 4
- Parking features: Garage Faces Front, Inside Entrance, Garage Door Opener, Oversized, Concrete, Attached, Driveway
- Attached garage spaces: 2
- Uncovered spaces: 2
Accessibility
- Accessibility features: None
Features
- Levels: Two
- Stories: 2
- Patio & porch: Deck, Patio
- Exterior features: Bump-outs, Lighting, Rain Gutters, Underground Lawn Sprinkler
- Pool features: Community
- Spa features: Community
Lot
- Size: 7,670 Square Feet
- Features: Backs - Open Common Area, Backs to Trees, Front Yard, Rear Yard, SideYard(s), Sloped, Wooded
Details
- Additional structures: Above Grade, Below Grade
- Parcel number: 8190916596
- Zoning: PMR
- Special conditions: Standard
Construction
Type & style
- Home type: SingleFamily
- Architectural style: Contemporary,Ranch/Rambler,Raised Ranch/Rambler
- Property subtype: Single Family Residence
Materials
- Vinyl Siding, Frame, Masonry
- Foundation: Concrete Perimeter
- Roof: Architectural Shingle
Condition
- Excellent,Very Good
- New construction: No
- Year built: 2004
Utilities & green energy
- Sewer: Private Sewer
- Water: Public
Community & HOA
Community
- Features: Pool
- Senior community: Yes
- Subdivision: Four Seasons In Historic Virginia
HOA
- Has HOA: Yes
- Amenities included: Billiard Room, Clubhouse, Common Grounds, Fitness Center, Gated, Jogging Path, Library, Meeting Room, Picnic Area, Indoor Pool, Pool, Tennis Court(s)
- Services included: Common Area Maintenance, Management, Pool(s), Recreation Facility, Reserve Funds, Road Maintenance, Snow Removal, Trash
- HOA fee: $270 monthly
- HOA name: FOUR SEASONS IN HISTORIC VIRGINIA
Location
- Region: Dumfries
Financial & listing details
- Price per square foot: $164/sqft
- Tax assessed value: $623,200
- Annual tax amount: $6,319
- Date on market: 1/9/2025
- Listing agreement: Exclusive Right To Sell
- Listing terms: Cash,Conventional,FHA,VA Loan
- Ownership: Fee Simple
Price history
| Date | Event | Price |
|---|---|---|
| 2/11/2025 | Sold | $690,000+0.7%$164/sqft |
Source:  Bright MLS #VAPW2085192 Report a problem Bright MLS #VAPW2085192 Report a problem | ||
| 1/13/2025 | Pending sale | $685,000$163/sqft |
Source: Bright MLS #VAPW2085192 Report a problem | ||
| 1/9/2025 | Listed for sale | $685,000+48.2%$163/sqft |
Source: Bright MLS #VAPW2085192 Report a problem | ||
| 10/29/2004 | Sold | $462,258$110/sqft |
Source: Public Record Report a problem | ||
Public tax history
| Year | Property taxes | Tax assessment |
|---|---|---|
| 2025 | $6,684 +7.8% | $681,700 +9.4% |
| 2024 | $6,198 -4% | $623,200 +0.4% |
| 2023 | $6,457 -0.7% | $620,600 +7.6% |
| 2022 | $6,502 -0.3% | $576,800 +7.7% |
| 2021 | $6,521 +8.7% | $535,400 +9.8% |
| 2020 | $5,998 +101.2% | $487,700 -1.3% |
| 2019 | $2,982 -47.5% | $493,900 +4.9% |
| 2018 | $5,684 -0.2% | $470,700 +4.4% |
| 2017 | $5,696 | $450,800 -3.6% |
| 2016 | $5,696 +11% | $467,500 +3% |
| 2015 | $5,132 | $454,100 +10.4% |
| 2014 | $5,132 | $411,400 +1.5% |
| 2013 | -- | $405,400 +3.7% |
| 2012 | -- | $391,100 +8.9% |
| 2010 | -- | $359,300 +4% |
| 2009 | -- | $345,500 -20.2% |
| 2008 | -- | $433,200 -14.6% |
| 2007 | -- | $507,500 -4.9% |
| 2006 | -- | $533,400 +26.7% |
| 2005 | -- | $420,900 |
Find assessor info on the county website
Neighborhood: 22025
Nearby homes
- $605,0004 bd4 ba5.2k sqft17207 Four Seasons Dr, Dumfries, VA 22025Sold

- $635,8003 bd2 ba2.2k sqft17199 Four Seasons Dr, Dumfries, VA 22025Off Market
- $642,9002 bd2 ba2.2k sqft17195 Four Seasons Dr, Dumfries, VA 22025Off Market
- $649,3002 bd3 ba1.9k sqft17211 Four Seasons Dr, Dumfries, VA 22025Off Market
- $583,2002 bd3 ba2.2k sqft17204 Four Seasons Dr, Dumfries, VA 22025Off Market
- $508,1002 bd2 ba1.7k sqft17200 Four Seasons Dr, Dumfries, VA 22025Off Market
- $650,0003 bd2 ba2.2k sqft17196 Four Seasons Dr, Dumfries, VA 22025Sold
- $598,5003 bd2 ba2.4k sqft17189 Four Seasons Dr, Dumfries, VA 22025Off Market
Nearby schools
GreatSchools rating
- 9/10John F. Pattie Sr. Elementary SchoolGrades: PK-5Distance: 1.6 mi
- 6/10Potomac Shores MiddleGrades: 6-8Distance: 2.9 mi
- 7/10Forest Park High SchoolGrades: 9-12Distance: 2.6 mi
Schools provided by the listing agent
- District: Prince William County Public Schools
Source: Bright MLS. This data may not be complete. We recommend contacting the local school district to confirm school assignments for this home.
Get a cash offer in 3 minutes
Find out how much your home could sell for in as little as 3 minutes with a no-obligation cash offer.
Estimated market value
$695,700
Get a cash offer in 3 minutes
Find out how much your home could sell for in as little as 3 minutes with a no-obligation cash offer.
Estimated market value
$695,700
- Virginia
- Prince William County
- Dumfries
- 22025
- 17203 Four Seasons Dr
Nearby cities
Nearby zip codes
Other Dumfries Topics
