Perched in the highly sought-after Sweetwater Ranch community, this stunning 2024-built residence captures breathtaking Hill Country views and offers a lifestyle designed for both relaxation and entertaining. The thoughtfully crafted Nelson floor plan welcomes you with soaring wood-beam ceilings and a spectacular chef-inspired kitchen featuring quartz countertops, a distinctive rounded island, abundant workspace, and a walk-in pantry. The kitchen seamlessly flows into the spacious café dining area and gathering room, creating the perfect setting for everyday living and memorable gatherings. Flexible living space on the main level can easily serve as a home office, guest suite, or additional bedroom. Upstairs, a versatile loft provides added living space, while the rooftop balcony showcases panoramic views that truly set this home apart. With 4 bedrooms, 3 full baths, and over 2,100 square feet of beautifully designed living space, this home offers the perfect blend of comfort, style, and Hill Country charm.
Active under contract
$609,000
17203 Hattie Trce, Austin, TX 78738
4beds
2,103sqft
Single Family Residence
Built in 2024
6,542 Square Feet Lot
$596,300 Zestimate®
$290/sqft
$87/mo HOA
What's special
Versatile loftBreathtaking hill country viewsDistinctive rounded islandAbundant workspaceGathering roomQuartz countertopsSoaring wood-beam ceilings
- 46 days |
- 153 |
- 12 |
Zillow last checked:
Listing updated:
Listed by:
John Raudy (512) 554-3749,
Raudy Realty (512) 554-3749
Source: Unlock MLS,MLS#: 2222642
Facts & features
Interior
Bedrooms & bathrooms
- Bedrooms: 4
- Bathrooms: 3
- Full bathrooms: 3
- Main level bedrooms: 1
Kitchen
- Features: Beamed Ceilings, Breakfast Bar, Ceiling Fan(s), Quartz Counters, Open to Family Room, Pantry, Recessed Lighting
- Level: Main
Heating
- Central
Cooling
- Ceiling Fan(s), Central Air
Appliances
- Included: Dishwasher, Disposal, Exhaust Fan, Gas Cooktop, Microwave, Range, Vented Exhaust Fan
Features
- Breakfast Bar, Ceiling Fan(s), Beamed Ceilings, Quartz Counters, Electric Dryer Hookup, Gas Dryer Hookup, Kitchen Island, Multiple Living Areas, Pantry, Walk-In Closet(s)
- Flooring: Carpet, Tile
- Windows: None
Interior area
- Total interior livable area: 2,103 sqft
Video & virtual tour
Property
Parking
- Total spaces: 2
- Parking features: Garage
- Garage spaces: 2
Accessibility
- Accessibility features: None
Features
- Levels: Two
- Stories: 2
- Patio & porch: Covered, Patio
- Exterior features: Balcony, Gutters Full, Private Yard
- Pool features: None
- Fencing: Back Yard, Privacy, Wrought Iron
- Has view: Yes
- View description: Hill Country
- Waterfront features: None
Lot
- Size: 6,542 Square Feet
- Features: Landscaped, Sprinkler - In-ground, Many Trees, Views
Details
- Additional structures: None
- Parcel number: 01218808060000
- Special conditions: Standard
Construction
Type & style
- Home type: SingleFamily
- Property subtype: Single Family Residence
Materials
- Foundation: Slab
- Roof: Composition, Shingle
Condition
- Resale
- New construction: No
- Year built: 2024
Utilities & green energy
- Sewer: Municipal Utility District (MUD)
- Water: Municipal Utility District (MUD)
- Utilities for property: Electricity Connected, Natural Gas Connected
Community & HOA
Community
- Features: Clubhouse, Common Grounds, Curbs, Dog Park, Fitness Center, Pet Amenities, Playground, Pool, Sidewalks
- Subdivision: Sweetwater Ranch Sec 2 Vlgs C
HOA
- Has HOA: Yes
- Services included: Common Area Maintenance
- HOA fee: $260 quarterly
- HOA name: Sweetwater Master Community
Location
- Region: Austin
Financial & listing details
- Price per square foot: $290/sqft
- Tax assessed value: $579,540
- Annual tax amount: $15,765
- Date on market: 6/6/2026
- Listing terms: Cash,Conventional
- Electric utility on property: Yes
Estimated market value
$596,300
$566,000 - $626,000
$3,542/mo
Price history
| Date | Event | Price |
|---|---|---|
| 6/25/2026 | Contingent | $609,000$290/sqft |
Source:  Unlock MLS #2222642 Report a problem Unlock MLS #2222642 Report a problem | ||
| 6/6/2026 | Listed for sale | $609,000-2.9%$290/sqft |
Source: Unlock MLS #2222642 Report a problem | ||
| 8/14/2024 | Listing removed | $626,959$298/sqft |
Source: Unlock MLS #9397698 Report a problem | ||
| 7/29/2024 | Pending sale | $626,959+2.5%$298/sqft |
Source: Unlock MLS #9397698 Report a problem | ||
| 7/18/2024 | Price change | $611,959-2.4%$291/sqft |
Source:  Pulte Report a problem Pulte Report a problem | ||
| 6/18/2024 | Price change | $626,959+0.2%$298/sqft |
Source: Unlock MLS #9397698 Report a problem | ||
| 6/10/2024 | Price change | $625,959+0.4%$298/sqft |
Source: Unlock MLS #9397698 Report a problem | ||
| 6/5/2024 | Price change | $623,269+0.1%$296/sqft |
Source: Unlock MLS #9397698 Report a problem | ||
| 6/5/2024 | Price change | $622,479-0.9%$296/sqft |
Source: Pulte Report a problem | ||
| 5/15/2024 | Price change | $628,269+25.4%$299/sqft |
Source: Unlock MLS #9397698 Report a problem | ||
| 4/25/2024 | Listed for sale | $500,990+1.4%$238/sqft |
Source: Pulte Report a problem | ||
| 4/19/2024 | Sold | -- |
Source: Agent Provided Report a problem | ||
| 12/24/2023 | Listed for sale | $493,990$235/sqft |
Source: Pulte Report a problem | ||
Public tax history
| Year | Property taxes | Tax assessment |
|---|---|---|
| 2025 | -- | $579,540 +176% |
| 2024 | -- | $210,000 +40% |
| 2023 | $3,218 +225.5% | $150,000 +300% |
| 2022 | $988 | $37,500 |
Find assessor info on the county website
Monthly payment
Est. payment
Payment breakdown
Explore the cost of this home by adjusting the details. Changes won't be saved.Climate risks
Neighborhood: 78738
Nearby schools
GreatSchools rating
- 9/10Rough Hollow Elementary SchoolGrades: PK-5Distance: 3 mi
- 10/10Lake Travis Middle SchoolGrades: 6-8Distance: 2 mi
- 8/10Lake Travis High SchoolGrades: 9-12Distance: 3.3 mi
Schools provided by the listing agent
- Elementary: Rough Hollow
- Middle: Lake Travis
- High: Lake Travis
- District: Lake Travis ISD
Source: Unlock MLS. This data may not be complete. We recommend contacting the local school district to confirm school assignments for this home.
- $548,100-- sqft17022 Hattie Trce, Austin, TX 78738Off Market
- $499,9003 bd2 ba2.1k sqft17103 Hattie Trce, Austin, TX 78738Off Market
- $722,200-- bd-- ba-- sqft17107 Hattie Trce, Austin, TX 78738Off Market
- $462,7003 bd2 ba1.7k sqft17105 Hattie Trce, Austin, TX 78738Off Market
- $--3 bd2 ba2.7k sqft17109 Hattie Trce, Austin, TX 78738Sold
- $600,100-- bd-- ba-- sqft17101 Hattie Trce, Austin, TX 78738Off Market
- $754,8004 bd2 ba2.9k sqft17110 Hattie Trce, Austin, TX 78738Off Market
- $471,4003 bd3 ba1.8k sqft17025 Hattie Trce, Austin, TX 78738Off Market
A local agent can set up tours, give advice and negotiate with sellers.
Similar homes
- $579,0003 bd3 ba1.8k sqft6314 Leftwich Cv, Austin, TX 78738Active
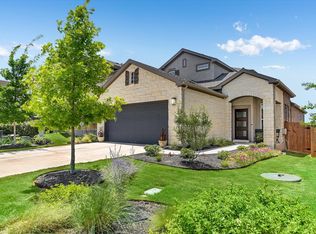
 MLS ID #4243834, Whitney Whatley, Stanberry REALTORS. Unlock MLS
 - $579,0003 bd3 ba2.1k sqft17307 Hattie Trce, Austin, TX 78738Active
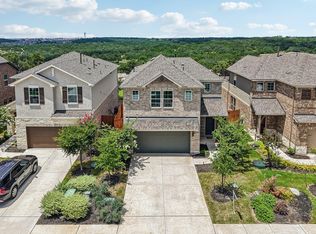 MLS ID #5380822, Jennifer Summers, HOYDEN HOMES. Unlock MLS
 - $569,9003 bd3 ba2.2k sqft5321 Del Dios Way, Lakeway, TX 78738Active
 MLS ID #4885771, Kristee Leonard, The Leaders Realty, LLC. Unlock MLS
 - $689,0004 bd3 ba3k sqft5025 Pyrenees Pass, Bee Cave, TX 78738Active
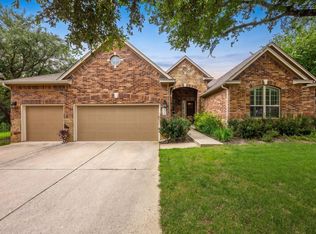 MLS ID #5908379, Bob Hachtel, Record Realty. Unlock MLS
 - $639,0003 bd4 ba2.5k sqft15317 Falconhead Grove Loop, Austin, TX 78738ActiveMLS ID #4591981, Ross Speed, Compass RE Texas, LLC. Unlock MLS
- $629,0003 bd2 ba1.8k sqft11524 Emerald Falls Dr, Austin, TX 78738ActiveMLS ID #9474534, Laura Gunia, Keller Williams - Lake Travis. Unlock MLS
- $489,0003 bd2 ba1.9k sqft6517 Llano Stage Trl, Austin, TX 78738ActiveMLS ID #7078579, Meredith Alderson, eXp Realty, LLC. Unlock MLS
- $565,0004 bd3 ba1.8k sqft15103 Sun Bird Ln, Austin, TX 78734ActiveMLS ID #1323663, Ashton Reis, American Made Realtors. Unlock MLS
- $755,0004 bd3 ba3.1k sqft307 Ansley Cv, Lakeway, TX 78738ActiveMLS ID #6193465, Rebecca Gindele, eXp Realty, LLC. Unlock MLS
- $599,0003 bd3 ba2.4k sqft1005 Larkhall Dr, Spicewood, TX 78669ActiveMLS ID #4297305, Heather Brown, RE/MAX Fine Properties. Unlock MLS
- $650,0003 bd3 ba2k sqft1065 Sunset Canyon Dr S, Dripping Springs, TX 78620ActiveMLS ID #2057966, Jody Faulkner, Orchard Brokerage. Unlock MLS
- $649,9994 bd3 ba3k sqft13728 Mesa Verde Dr, Austin, TX 78737ActiveMLS ID #3287623, Samantha LeBlanc, Compass RE Texas, LLC. Unlock MLS
- $615,0003 bd3 ba2.5k sqft9550 Savannah Ridge Dr Unit 41, Austin, TX 78726ActiveMLS ID #4725157, Cody Hobza, Kuper Sotheby's Int'l Realty. Unlock MLS
- $575,0003 bd2 ba2k sqft902 Catalina Ln, Austin, TX 78737ActiveMLS ID #7860779, Jody Lockshin, Habitat Hunters Inc. Unlock MLS
- $649,9985 bd3 ba2.5k sqft12500 Simmental Dr, Austin, TX 78732ActiveMLS ID #2207234, Gene Arant, Keller Williams - Lake Travis. Unlock MLS
- $625,0004 bd4 ba3.1k sqft300 Wesley Ridge Dr, Spicewood, TX 78669ActiveMLS ID #8724468, Kathie Gabriel, Keller Williams Realty. Unlock MLS
- $629,0004 bd3 ba2.5k sqft12204 Waterton Parke Cir, Austin, TX 78726ActiveMLS ID #5002644, Tiffany BEAUFRETON, Fathom Realty. Unlock MLS
- $615,0004 bd3 ba2.2k sqft2200 Amur Dr, Austin, TX 78745ActiveMLS ID #2735947, Jaclyn Houghton, eXp Realty, LLC. Unlock MLS
- $594,9004 bd2 ba1.9k sqft11625 Sweet Basil Ct, Austin, TX 78726ActiveMLS ID #3837352, Kinan Beck, eXp Realty, LLC. Unlock MLS
- $659,0004 bd3 ba2.6k sqft10711 Twisted Elm Dr, Austin, TX 78726ActiveMLS ID #6932583, Daryl Fojtik, Advantage Austin Properties. Unlock MLS
