Skip main navigation
Closed
  • $525,000

    17203 Highwood Dr, Orland Park, IL 60467

    3beds
    2,406sqft
    Single Family Residence
    Built in 1988
    10,160 Square Feet Lot
    $528,700 Zestimate®
    $218/sqft
    $4,035 Estimated rent

    Home value

    $528,700

    $481,000 - $582,000

    $4,035/mo

    Zestimate® history
    Loading
    Loading...

    Owner options

    List your home for rent

    $4,035/mo

    Rent Zestimate®

    Find your next renter with Zillow Rental Manager. Plus, with online applications, you can quickly screen prospective tenants – for free.

    Learn more

    $4,035/mo

    Rent Zestimate®

    Refinance and save

    $3,836/mo

    Est. payment

    Refinancing to a lower rate could help reduce your monthly payments and save thousands over the life of the loan.

    See today's rates

    $3,836/mo

    Est. payment

    Explore your selling options

    Work with a Zillow partner agent

    Leverage their expertise and Zillow's premium Showcase listings to get your home seen by more buyers.

    Get started

    List with your own agent

    Get your home in front of millions of buyers by listing it on Zillow.

    Learn how to do it

    Sell it yourself

    Take full control of how buyers see your home on Zillow by listing For Sale by Owner (FSBO).

    List your home

    What's special

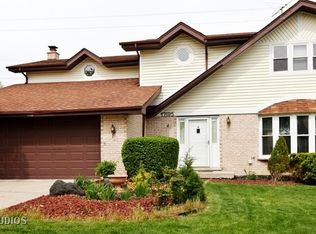
    A true one of a kind... Brook Hills find and priced to sell! Welcome to this rare Malone and Moloney built Innishmor model, with an extended four feet and a full basement to boot. Original owner worked with the builder and had the foresight to modify the plans for this home into the stunningly modern floorplan that it is today, with a massive Palatial Master Suite, and a walk in closet so big... no one ever has to fight over hangers again! Fully remodeled kitchen and baths. Kitchen- Custom Cherry Cabinetry(soft close, roll out, lazy susan, spice rack drawers), Granite Counters, Stainless Steel Appliances, and ceramic tile floors opens up into the family room with a fully bricked fireplace wall. Traditional main level layout, popular living room/dining room combo with hardwood floors throughout. A full basement, partially finished, leaving plenty for storage or room for office, gym, man cave, craft room, or workshop. Roof 2019, New driveway and sidewalks 2019, oversized garage with epoxy finished floors 2020, house painted 2021, and furnace 2021. Smart thermostat, ring camera, security system... A turn key property with too much to list, and a pride of ownership that's never had pets, or ever been smoked in for anyone who might have allergies. All this with the comfort and security of being able to watch the kids play at Discovery Park from your kitchen window. Oversized back deck perfect for those summer parties. Massive backyard garden for anyone with a green thumb, and a walking path so you can always get your steps in. Commuters dream, walking distance to Metra Line makes fighting downtown traffic a thing of the past. You won't find another home built like this in the neighborhood.

    Zillow last checked:

    Listing updated:

    Listed by:

    Jason Vander Meer, CNC,E-PRO,GRI 708-740-0505,

    RE/MAX 10 in the Park

    Bought with:

    Olivia Lapiana

    KABS Realty INC

    Source: MRED as distributed by MLS GRID,MLS#: 12641102MLS Logo

    Facts & features

    Interior

    Bedrooms & bathrooms
    • Bedrooms: 3
    • Bathrooms: 3
    • Full bathrooms: 2
    • 1/2 bathrooms: 1
    Rooms
    • Room types: Recreation Room
    Primary bedroom
    • Features: Flooring (Hardwood), Bathroom (Full)
    • Level: Second
    • Area: 494 Square Feet
    • Dimensions: 26X19
    Bedroom 2
    • Features: Flooring (Hardwood)
    • Level: Second
    • Area: 192 Square Feet
    • Dimensions: 16X12
    Bedroom 3
    • Features: Flooring (Hardwood)
    • Level: Main
    • Area: 144 Square Feet
    • Dimensions: 12X12
    Dining room
    • Features: Flooring (Hardwood)
    • Level: Main
    • Area: 168 Square Feet
    • Dimensions: 14X12
    Family room
    • Features: Flooring (Parquet)
    • Level: Main
    • Area: 240 Square Feet
    • Dimensions: 16X15
    Kitchen
    • Features: Kitchen (Eating Area-Table Space, Island, Granite Counters, Updated Kitchen), Flooring (Ceramic Tile)
    • Level: Main
    • Area: 323 Square Feet
    • Dimensions: 19X17
    Living room
    • Features: Flooring (Hardwood)
    • Level: Main
    • Area: 240 Square Feet
    • Dimensions: 16X15
    Recreation room
    • Features: Flooring (Carpet)
    • Level: Basement
    • Area: 480 Square Feet
    • Dimensions: 24X20
    Heating
    • Natural Gas, Forced Air
    Cooling
    • Central Air
    Appliances
    • Included: Range, Microwave, Dishwasher, Refrigerator, High End Refrigerator, Disposal, Stainless Steel Appliance(s), Gas Oven, Gas Water Heater
    Features
    • Basement: Partially Finished,Full
    • Attic: Unfinished
    • Number of fireplaces: 1
    • Fireplace features: Wood Burning, Family Room
    Interior area
    • Total structure area: 1,000
    • Total interior livable area: 2,406 sqft
    • Finished area below ground: 545

    Property

    Parking
    • Total spaces: 2.5
    • Parking features: Concrete, Garage Door Opener, Yes, Garage Owned, Attached, Garage
    • Attached garage spaces: 2.5
    • Has uncovered spaces: Yes
    Accessibility
    • Accessibility features: No Disability Access
    Features
    • Stories: 2
    • Patio & porch: Deck
    Lot
    • Size: 10,160 Square Feet
    • Dimensions: 80x127
    Details
    • Parcel number: 27304050120000
    • Special conditions: None
    • Other equipment: Ceiling Fan(s), Sump Pump

    Construction

    Type & style
    • Home type: SingleFamily
    • Architectural style: Traditional
    • Property subtype: Single Family Residence
    Materials
    • Brick, Cedar, Stucco
    • Foundation: Concrete Perimeter
    • Roof: Asphalt
    Condition
    • New construction: No
    • Year built: 1988
    Details
    • Builder model: Innishmor

    Utilities & green energy

    • Sewer: Public Sewer
    • Water: Lake Michigan

    Community & HOA

    Community
    • Features: Curbs, Sidewalks, Street Lights, Street Paved
    • Security: Carbon Monoxide Detector(s)
    • Subdivision: Brook Hills
    HOA
    • Has HOA: Yes
    • Services included: None
    • HOA fee: $70 annually
    Location
    • Region: Orland Park

    Financial & listing details

    • Price per square foot: $218/sqft
    • Tax assessed value: $342,120
    • Annual tax amount: $7,069
    • Date on market: 5/7/2026
    • Listing terms: Conventional
    • Ownership: Fee Simple

    Price history

    DateEventPrice
    7/7/2026Sold$525,000$218/sqft
    Source: MRED as distributed by MLS GRID #12641102 Report a problem
    5/20/2026Listing removed$525,000$218/sqft
    Source: MRED as distributed by MLS GRID #12641102 Report a problem
    5/20/2026Contingent$525,000$218/sqft
    Source: MRED as distributed by MLS GRID #12641102 Report a problem
    5/7/2026Price change$525,000-2.8%$218/sqft
    Source: MRED as distributed by MLS GRID #12641102 Report a problem
    4/23/2026Price change$539,999-1.8%$224/sqft
    Source: MRED as distributed by MLS GRID #12607868 Report a problem
    4/16/2026Listed for sale$549,999$229/sqft
    Source: MRED as distributed by MLS GRID #12607868 Report a problem

    Public tax history

    YearProperty taxesTax assessment
    2024$7,272 +2.9%$34,212
    2023$7,069 -3.8%$34,212 +11.5%
    2022$7,347 +2.9%$30,683
    2021$7,143 +2.2%$30,683
    2020$6,989 +19.4%$30,683 +11.6%
    2019$5,855 -8.9%$27,505
    2018$6,426 -4.8%$27,505 -5.9%
    2017$6,750 +10.6%$29,244 +20%
    2016$6,105 -5.8%$24,376 -6.5%
    2015$6,483 +1.3%$26,084
    2014$6,402 -7.2%$26,084 -11.8%
    2013$6,903 -0.4%$29,560
    2012$6,931 +2.8%$29,560
    2011$6,740 +3.3%$29,560 -7.7%
    2010$6,527 +11.2%$32,027
    2009$5,871 +5.5%$32,027 -16%
    2008$5,566 -0.2%$38,140 +16.3%
    2007$5,575 +2.8%$32,786
    2006$5,422 +2.2%$32,786
    2005$5,308 +0.5%$32,786 +25.3%
    2004$5,281 +8.1%$26,170
    2003$4,887 +2.8%$26,170
    2002$4,756 +15.1%$26,170 +14.2%
    2001$4,132 +1.4%$22,915
    2000$4,074 +3.6%$22,915
    1999$3,931 $22,915
    Find assessor info on the county website

    Neighborhood: Brook Hills

    Nearby schools

    GreatSchools rating
    Schools provided by the listing agent
    • Elementary: Meadow Ridge School
    • Middle: Century Junior High School
    • High: Carl Sandburg High School
    • District: 135

    Source: MRED as distributed by MLS GRID. This data may not be complete. We recommend contacting the local school district to confirm school assignments for this home.

    Get a cash offer in 3 minutes
    Find out how much your home could sell for in as little as 3 minutes with a no-obligation cash offer.
    Estimated market value
    $528,700
    Get a cash offer in 3 minutes
    Find out how much your home could sell for in as little as 3 minutes with a no-obligation cash offer.
    Estimated market value
    $528,700