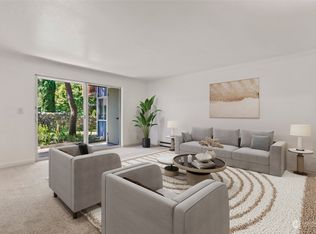
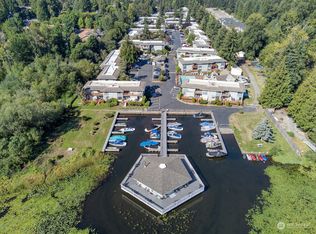
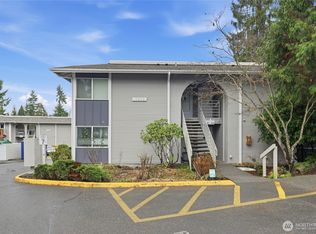
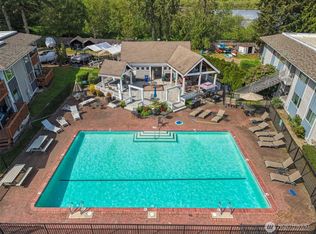
Rare opportunity to own a top-floor condo with a deeded boat slip—embrace the ultimate lakefront lifestyle with private boat launch, year-round moorage, and a waterfront cabana just steps away! This light-filled home features in-unit washer/dryer, a private balcony with additional storage, and reserved parking for everyday convenience. Enjoy resort-style amenities including an outdoor pool, hot tub, and beautifully maintained grounds in a pet-friendly community. Ideally located near Hwy 520, Marymoor Park, Redmond Town Center, and major employers like Microsoft, offering the perfect blend of recreation and accessibility. No rental cap adds flexibility for future use or investment. HOA is well managed with recent special assessment already fully paid—providing added peace of mind. Pre-inspection completed for buyer confidence, with resale certificate and HOA documents readily available upon request. Move in and enjoy carefree lakeside living!
Active
Listed by: KW Lake Washington So • David P. Huynh
$415,000
17203 NE 45th Street #46, Redmond, WA 98052
1beds
767sqft
Condominium
Built in 1968
-- sqft lot
$405,100 Zestimate®
$541/sqft
$438/mo HOA
What's special
Outdoor poolTop-floor condoDeeded boat slipPrivate boat launchYear-round moorageBeautifully maintained groundsHot tub
- 147 days
- 150
- 7
Zillow last checked:
Listing updated:
Listed by:
David P. Huynh,
KW Lake Washington So
Source: NWMLS as distributed by MLS GRID,MLS#: 2499487
Facts & features
Interior
Bedrooms & bathrooms
- Bedrooms: 1
- Bathrooms: 1
- Full bathrooms: 1
- Main level bathrooms: 1
- Main level bedrooms: 1
Primary bedroom
- Level: Main
Bathroom full
- Level: Main
Entry hall
- Level: Main
Great room
- Level: Main
Kitchen with eating space
- Level: Main
Utility room
- Level: Main
Heating
- Baseboard, Electric
Cooling
- None
Appliances
- Included: Dishwasher, Disposal, Dryer, Microwave, Refrigerator, Stove(s)/Range(s), Washer, Dishwasher(s), Dryer(s), Garbage Disposal, Microwave(s), Refrigerator(s), Washer(s), Water Heater: Electric, Water Heater Location: Hall Closet, Cooking - Electric Hookup, Cooking-Electric, Dryer-Electric
- Laundry: Electric Dryer Hookup, Washer Hookup
Features
- Flooring: Vinyl Plank
- Has fireplace: No
Interior area
- Total structure area: 767
- Total interior livable area: 767 sqft
Property
Parking
- Total spaces: 1
- Parking features: RV Parking, Uncovered, RV Parking
- Uncovered spaces: 1
Features
- Levels: One
- Stories: 1
- Entry location: Main
- Patio & porch: Cooking-Electric, Dryer-Electric, Top Floor, Washer, Water Heater
- Spa features: Community
- On waterfront: Yes
- Waterfront features: No Bank
Lot
- Features: Curbs, Paved, Sidewalk
Details
- Parcel number: 8944210460
- Special conditions: Standard
Construction
Type & style
- Home type: Condo
- Architectural style: Condo (1 Level)
- Property subtype: Condominium
Materials
- Wood Siding
- Roof: Composition
Condition
- Year built: 1968
- Major remodel year: 1978
Utilities & green energy
- Electric: Company: Puget Sound Energy
- Sewer: Company: HOA
- Water: Company: HOA
Community & HOA
Community
- Features: Boat House, Cable TV, Clubhouse, Dock, Fitness Center, Moorage, Pool, RV Parking
- Subdivision: Lake Sammamish
HOA
- Services included: Common Area Maintenance, Earthquake Insurance, Maintenance Grounds, Road Maintenance, Sewer, Water
- HOA fee: $438 monthly
- HOA phone: 949-855-1800
Location
- Region: Redmond
Financial & listing details
- Price per square foot: $541/sqft
- Tax assessed value: $390,000
- Annual tax amount: $2,993
- Date on market: 4/7/2026
- Cumulative days on market: 148 days
- Listing terms: Conventional,FHA
- Inclusions: Dishwasher(s), Dryer(s), Garbage Disposal, Microwave(s), Refrigerator(s), Stove(s)/Range(s), Washer(s)
Estimated market value
$405,100
$385,000 - $425,000
$2,061/mo
Price history
| Date | Event | Price |
|---|---|---|
| 4/25/2026 | Price change | $415,000-2.4%$541/sqft |
Source:  NWMLS as distributed by MLS GRID #2499487 Report a problem NWMLS as distributed by MLS GRID #2499487 Report a problem | ||
| 4/8/2026 | Listed for sale | $425,000-4%$554/sqft |
Source: NWMLS as distributed by MLS GRID #2499487 Report a problem | ||
| 3/18/2022 | Sold | $442,500+10.6%$577/sqft |
Source: NWMLS as distributed by MLS GRID #1889346 Report a problem | ||
| 2/21/2022 | Pending sale | $399,950$521/sqft |
Source: NWMLS as distributed by MLS GRID #1889346 Report a problem | ||
| 2/17/2022 | Listed for sale | $399,950+20.8%$521/sqft |
Source: NWMLS as distributed by MLS GRID #1889346 Report a problem | ||
| 8/31/2021 | Sold | $331,000$432/sqft |
Source: NWMLS as distributed by MLS GRID #1813285 Report a problem | ||
| 7/24/2021 | Pending sale | $331,000$432/sqft |
Source: NWMLS as distributed by MLS GRID #1813285 Report a problem | ||
| 7/23/2021 | Listed for sale | $331,000$432/sqft |
Source: NWMLS as distributed by MLS GRID #1813285 Report a problem | ||
Public tax history
| Year | Property taxes | Tax assessment |
|---|---|---|
| 2025 | $3,297 +10.2% | $390,000 +2.9% |
| 2024 | $2,993 -11.2% | $379,000 -6.7% |
| 2023 | $3,372 +36.9% | $406,000 +21.9% |
| 2022 | $2,463 +9.5% | $333,000 +28.1% |
| 2021 | $2,249 -3.1% | $260,000 +4.8% |
| 2020 | $2,321 -5.7% | $248,000 -6.8% |
| 2019 | $2,462 +4.6% | $266,000 +0.8% |
| 2018 | $2,354 +14.4% | $264,000 +28.8% |
| 2017 | $2,057 +23.8% | $205,000 +15.8% |
| 2016 | $1,661 | $177,000 +11.3% |
| 2015 | $1,661 | $159,000 -3.6% |
| 2014 | $1,661 | $165,000 +26.9% |
| 2013 | $1,661 | $130,000 -0.8% |
| 2012 | -- | $131,000 -1.5% |
| 2011 | -- | $133,000 -25.7% |
| 2010 | -- | $179,000 |
| 2009 | -- | $179,000 +17.8% |
| 2007 | -- | $152,000 +7.8% |
| 2006 | -- | $141,000 +14.6% |
| 2005 | -- | $123,000 +42.7% |
| 2001 | $986 +18.9% | $86,200 +30.4% |
| 2000 | $830 | $66,100 |
Find assessor info on the county website
Monthly payment
Est. payment
Payment breakdown
Explore the cost of this home by adjusting the details. Changes won't be saved.Climate risks
Neighborhood: Idylwood
Nearby schools
Schools provided by the listing agent
- Elementary: Audubon Elem
- Middle: Rose Hill Middle
- High: Lake Wash High
Source: NWMLS as distributed by MLS GRID. This data may not be complete. We recommend contacting the local school district to confirm school assignments for this home.
Similar homes
- $430,0002 bd2 ba974 sqftVilla Marina, Redmond, WA 98052Active
 MLS ID #2522991, Heather Lewis. NWMLS as distributed by MLS GRID
 - $405,0001 bd1 ba580 sqftToketi, Redmond, WA 98052Active
 MLS ID #2532874, Taeya Harle. NWMLS as distributed by MLS GRID
 - $298,0001 bd1 ba770 sqftVilla Marina, Redmond, WA 98052Active
 MLS ID #2537102, Cori Whitaker. NWMLS as distributed by MLS GRID
 - $349,0002 bd1 ba844 sqftThe Redwoods Condominium, Redmond, WA 98052Active
 MLS ID #2546145, Adrianne Jones. NWMLS as distributed by MLS GRID
