Welcome to your dream home tucked away on a quiet cul-de-sac in the desirable Lancaster community of Tampa Palms. As you stroll through the beautifully landscaped front yard and step inside through elegant French doors, you’re greeted by a warm and inviting formal living room offering serene views of the peaceful conservation area beyond—no rear neighbors, just nature and tranquility. This spacious 4-bedroom, 3-bathroom home boasts 3,240 sq ft of thoughtfully designed living space on a generous 0.32-acre lot. The open layout flows seamlessly from the formal dining room to the gourmet kitchen and cozy family room, where a charming fireplace invites relaxation. Tucked away for privacy, the rear of the home features a versatile bonus room—currently set up as a game room with a pool table and built-in cabinetry—perfect for a second family room, office, or entertainment space. Nearby, the 4th bedroom and full bathroom offer an ideal guest accommodations with direct access to the pool. Step outside to your private backyard oasis! The saltwater, heated pool is surrounded by travertine decking, with misters to keep you cool on hot days. Enjoy outdoor cooking in the built-in summer kitchen, perfect for entertaining in complete privacy. Additional features include: • 3-car garage with custom storage and an EV charging station • 2 AC units and a water softener system • Pool temperature controlled via smartphone app • Located near top-rated schools, with access to community amenities including a pool, tennis and basketball courts, and playground Don’t miss your opportunity to own this stunning home in one of Tampa’s most sought-after communities!
Sold for $825,000
$825,000
17203 Talence Ct, Tampa, FL 33647
4beds
3,240sqft
Single Family Residence
Built in 2002
0.32 Acres Lot
$809,200 Zestimate®
$255/sqft
$3,843 Estimated rent
Home value
$809,200
$744,000 - $882,000
$3,843/mo
Zestimate® history
Owner options
List your home for rent
$3,843/mo
Rent Zestimate®
Find your next renter with Zillow Rental Manager. Plus, with online applications, you can quickly screen prospective tenants – for free.
$3,843/mo
Rent Zestimate®
Refinance and save
$5,901/mo
Est. payment
Refinancing to a lower rate could help reduce your monthly payments and save thousands over the life of the loan.
$5,901/mo
Est. payment
Explore your selling options
Work with a Zillow partner agent
Leverage their expertise and Zillow's premium Showcase listings to get your home seen by more buyers.
Get startedList with your own agent
Get your home in front of millions of buyers by listing it on Zillow.
Learn how to do itSell it yourself
Take full control of how buyers see your home on Zillow by listing For Sale by Owner (FSBO).
List your homeWhat's special
Saltwater heated poolBuilt-in summer kitchenVersatile bonus roomPrivate backyard oasisCozy family roomElegant french doorsOpen layout
Zillow last checked:
Listing updated:
Listed by:
Rita Ramirez Aguilar 786-216-8151,
FLORIDA EXECUTIVE REALTY 813-327-7807
Bought with:
Ann Carlson, 3169840
54 REALTY LLC
Source: Stellar MLS,MLS#: TB8393879 Originating MLS: Suncoast Tampa
Originating MLS: Suncoast Tampa
Facts & features
Interior
Bedrooms & bathrooms
- Bedrooms: 4
- Bathrooms: 3
- Full bathrooms: 3
Rooms
- Room types: Bonus Room
Primary bedroom
- Features: Walk-In Closet(s)
- Level: First
- Area: 315 Square Feet
- Dimensions: 15x21
Bedroom 2
- Features: Built-in Closet
- Level: First
- Area: 120 Square Feet
- Dimensions: 10x12
Bedroom 4
- Features: Built-in Closet
- Level: First
- Area: 132 Square Feet
- Dimensions: 11x12
Bathroom 3
- Level: First
- Area: 144 Square Feet
- Dimensions: 12x12
Bonus room
- Features: No Closet
- Level: First
- Area: 420 Square Feet
- Dimensions: 14x30
Dining room
- Level: First
- Area: 154 Square Feet
- Dimensions: 11x14
Family room
- Level: First
- Area: 225 Square Feet
- Dimensions: 15x15
Kitchen
- Level: First
- Area: 306 Square Feet
- Dimensions: 17x18
Living room
- Level: First
- Area: 196 Square Feet
- Dimensions: 14x14
Heating
- Central
Cooling
- Central Air
Appliances
- Included: Oven, Convection Oven, Cooktop, Dishwasher, Disposal, Dryer, Exhaust Fan, Gas Water Heater, Microwave, Range Hood, Refrigerator, Washer, Water Softener
- Laundry: Electric Dryer Hookup, Inside, Laundry Room, Washer Hookup
Features
- Ceiling Fan(s), Crown Molding, Eating Space In Kitchen, High Ceilings, Kitchen/Family Room Combo, Living Room/Dining Room Combo, Primary Bedroom Main Floor, Split Bedroom, Stone Counters, Thermostat, Walk-In Closet(s)
- Flooring: Carpet, Ceramic Tile, Engineered Hardwood
- Doors: French Doors, Outdoor Grill, Outdoor Kitchen, Sliding Doors
- Windows: Blinds, Window Treatments
- Has fireplace: Yes
- Fireplace features: Family Room, Gas, Wood Burning
Interior area
- Total structure area: 4,385
- Total interior livable area: 3,240 sqft
Property
Parking
- Total spaces: 3
- Parking features: Electric Vehicle Charging Station(s), Garage Door Opener
- Attached garage spaces: 3
Features
- Levels: One
- Stories: 1
- Patio & porch: Screened
- Exterior features: Irrigation System, Outdoor Grill, Outdoor Kitchen, Private Mailbox, Rain Gutters, Sidewalk
- Has private pool: Yes
- Pool features: Heated, In Ground, Lighting, Salt Water, Screen Enclosure
- Has spa: Yes
Lot
- Size: 0.32 Acres
- Residential vegetation: Oak Trees
Details
- Parcel number: A2227195PX00000100005.0
- Zoning: PD-A
- Special conditions: None
Construction
Type & style
- Home type: SingleFamily
- Architectural style: Contemporary
- Property subtype: Single Family Residence
Materials
- Stucco
- Foundation: Block, Slab
- Roof: Tile
Condition
- New construction: No
- Year built: 2002
Utilities & green energy
- Sewer: Public Sewer
- Water: Public
- Utilities for property: Cable Available, Electricity Connected, Natural Gas Connected, Public, Sewer Connected, Street Lights, Underground Utilities, Water Connected
Community & HOA
Community
- Features: Clubhouse, Deed Restrictions, Fitness Center, Gated Community - No Guard, Park, Playground, Pool, Sidewalks, Tennis Court(s)
- Security: Fire Alarm, Gated Community, Medical Alarm, Security Fencing/Lighting/Alarms, Security Gate, Security System, Security System Owned, Smoke Detector(s)
- Pet fee: $0 monthly
- Subdivision: TAMPA PALMS AREA 4 PRCL 23 P
HOA
- Has HOA: Yes
- Amenities included: Fitness Center, Playground, Pool, Tennis Court(s), Trail(s)
- Services included: Community Pool, Private Road, Recreational Facilities
- HOA fee: $283 monthly
- HOA name: Rizetta & Company
- HOA phone: 813-994-1001
- Second HOA name: Tampa Palms
- Second HOA phone: 813-979-9595
Location
- Region: Tampa
Financial & listing details
- Price per square foot: $255/sqft
- Tax assessed value: $772,293
- Annual tax amount: $9,992
- Date on market: 6/12/2025
- Cumulative days on market: 5 days
- Listing terms: Cash,Conventional,FHA,VA Loan
- Ownership: Fee Simple
- Total actual rent: 0
- Electric utility on property: Yes
- Road surface type: Asphalt
Price history
| Date | Event | Price |
|---|---|---|
| 7/30/2025 | Sold | $825,000-2.9%$255/sqft |
Source:  Stellar MLS #TB8393879 Report a problem Stellar MLS #TB8393879 Report a problem | ||
| 6/18/2025 | Pending sale | $850,000$262/sqft |
Source: Stellar MLS #TB8393879 Report a problem | ||
| 6/12/2025 | Listed for sale | $850,000+44.3%$262/sqft |
Source: Stellar MLS #TB8393879 Report a problem | ||
| 7/30/2018 | Sold | $589,000$182/sqft |
Source: Public Record Report a problem | ||
| 3/27/2018 | Price change | $589,000-5%$182/sqft |
Source: LA ROSA REALTY, LLC #T2933615 Report a problem | ||
| 3/9/2018 | Listed for sale | $620,000+3.5%$191/sqft |
Source: LA ROSA REALTY, LLC #T2933615 Report a problem | ||
| 3/7/2012 | Listing removed | $599,000$185/sqft |
Source: Homes.com #T2381050 Report a problem | ||
| 3/6/2012 | Listed for sale | $599,000+10.9%$185/sqft |
Source: Homes.com #T2381050 Report a problem | ||
| 3/17/2010 | Sold | $540,000-28%$167/sqft |
Source: Stellar MLS #T2381050 Report a problem | ||
| 11/4/2005 | Sold | $750,000$231/sqft |
Source: Public Record Report a problem | ||
Public tax history
| Year | Property taxes | Tax assessment |
|---|---|---|
| 2025 | $10,745 +7.5% | $558,244 +2.9% |
| 2024 | $9,992 +2.8% | $542,511 +3% |
| 2023 | $9,724 +3.4% | $526,710 +3% |
| 2022 | $9,400 -6.8% | $511,369 +3% |
| 2021 | $10,082 +1.4% | $496,475 +1.4% |
| 2020 | $9,946 -7.2% | $489,620 +1.1% |
| 2019 | $10,714 | $484,198 +14% |
| 2018 | $10,714 +22% | $424,838 -9.2% |
| 2017 | $8,785 +1% | $468,074 +14.9% |
| 2016 | $8,701 +2.6% | $407,542 +0.7% |
| 2015 | $8,480 -0.8% | $404,709 +0.8% |
| 2014 | $8,544 | $401,497 +1.5% |
| 2013 | $8,544 +0.4% | $395,564 +1.7% |
| 2012 | $8,512 +1.9% | $388,952 +2.2% |
| 2011 | $8,350 -1.5% | $380,738 -2.1% |
| 2010 | $8,476 -8.2% | $389,099 -7.9% |
| 2009 | $9,233 -13.8% | $422,500 -13.7% |
| 2008 | $10,717 -22.1% | $489,715 -17.9% |
| 2007 | $13,752 -11.9% | $596,448 -4% |
| 2006 | $15,611 +27.2% | $621,556 +33.6% |
| 2005 | $12,275 | $465,154 +34.1% |
| 2004 | -- | $346,841 +1.9% |
| 2003 | -- | $340,374 +441.2% |
| 2002 | -- | $62,891 |
Find assessor info on the county website
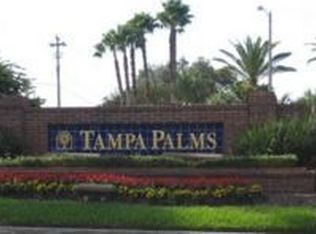
Neighborhood: Tampa Palms
Nearby homes
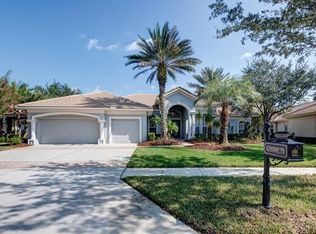
- $942,1004 bd3 ba3.1k sqft17205 Talence Ct, Tampa, FL 33647Off Market
- $996,6004 bd3 ba3.4k sqft17201 Talence Ct, Tampa, FL 33647Off Market

- $1,056,4005 bd3 ba3.7k sqft17207 Talence Ct, Tampa, FL 33647Off Market
- $926,0005 bd4 ba3.4k sqft17204 Talence Ct, Tampa, FL 33647Off Market
- $988,4005 bd4 ba3.1k sqft17202 Talence Ct, Tampa, FL 33647Off Market
- $1,005,8005 bd4 ba3.5k sqft17209 Talence Ct, Tampa, FL 33647Off Market
- $800,3005 bd4 ba3.5k sqft17209 Talence Ct #OVE, Tampa, FL 33647Off Market
- $800,3005 bd4 ba3.5k sqft17209 Talence Ct #FLOOR, Tampa, FL 33647Off Market
Nearby schools
GreatSchools rating
- 9/10Chiles Elementary SchoolGrades: PK-5Distance: 0.5 mi
- 8/10Liberty Middle SchoolGrades: 6-8Distance: 1 mi
- 3/10Freedom High SchoolGrades: 9-12Distance: 1 mi
Schools provided by the listing agent
- Elementary: Chiles-HB
- Middle: Liberty-HB
- High: Freedom-HB
Source: Stellar MLS. This data may not be complete. We recommend contacting the local school district to confirm school assignments for this home.
Get a cash offer in 3 minutes
Find out how much your home could sell for in as little as 3 minutes with a no-obligation cash offer.
Estimated market value
$809,200
Get a cash offer in 3 minutes
Find out how much your home could sell for in as little as 3 minutes with a no-obligation cash offer.
Estimated market value
$809,200
- Florida
- Hillsborough County
- Tampa
- 33647
- Tampa Palms
- 17203 Talence Ct
Nearby cities
Nearby neighborhoods
Nearby zip codes
Other Tampa Topics
