Skip main navigation
Sold
  • Listed by: Real Broker LLC • Ashley OBrien
    Bought with: CENTURY 21 North Homes Realty
    $850,000

    17204 135th Avenue Ct E, Puyallup, WA 98374

    4beds
    3,346sqft
    Single Family Residence
    Built in 2005
    9,317 Square Feet Lot
    $847,800 Zestimate®
    $254/sqft
    $3,505 Estimated rent

    Home value

    $847,800

    $797,000 - $899,000

    $3,505/mo

    Zestimate® history
    Loading
    Loading...

    Owner options

    List your home for rent

    $3,505/mo

    Rent Zestimate®

    Find your next renter with Zillow Rental Manager. Plus, with online applications, you can quickly screen prospective tenants – for free.

    Learn more

    $3,505/mo

    Rent Zestimate®

    Refinance and save

    $6,064/mo

    Est. payment

    Refinancing to a lower rate could help reduce your monthly payments and save thousands over the life of the loan.

    See today's rates

    $6,064/mo

    Est. payment

    Explore your selling options

    Work with a Zillow partner agent

    Leverage their expertise and Zillow's premium Showcase listings to get your home seen by more buyers.

    Get started

    List with your own agent

    Get your home in front of millions of buyers by listing it on Zillow.

    Learn how to do it

    Sell it yourself

    Take full control of how buyers see your home on Zillow by listing For Sale by Owner (FSBO).

    List your home

    What's special

    Covered gazebo patioGas fireplaceComfortable modern livingWine storageJetted soaking tubDouble-head showerInviting family room
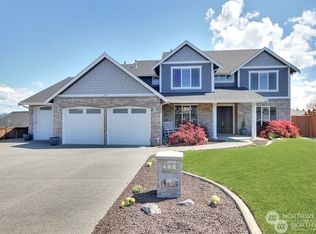
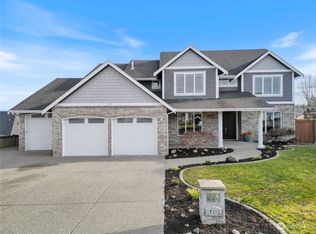
    Welcome to elevated living in the highly sought-after Sunrise community, where thoughtful design meets everyday luxury. With over $150k in custom upgrades, this beautifully updated home offers a rare blend of elegant entertaining spaces & comfortable modern living. At the heart of the home, a stunning chef’s kitchen showcases custom cabinetry w/ display features, wine storage, quartz countertops, designer tile backsplash, stainless steel apps, and a 6-burner gas cooktop with built-in grill. The oversized island, complete with beverage fridge and glass display cabinet, creates a natural gathering place for hosting & connection. Formal living & dining rooms w/ vaulted ceilings add sophistication, while the inviting family room features custom built-ins, a gas fireplace, & updated vinyl plank flooring throughout. Upstairs, a spacious bonus/media room provides flexible living, while the private primary retreat offers a built-in workspace, jetted soaking tub, & double-head shower for a spa-like experience. Three gas fireplaces throughout the home add warmth and ambiance. Outdoor living shines with a covered gazebo patio, bar seating, hot tub, & generous space for entertaining, gardening, playing, or relaxing. A rare 4-car tandem garage offers a finished flexible use space for hobbies, fitness, or storage. Ideally located near Sunrise park, multiple playgrounds, tennis courts, clubhouse amenities, schools, shopping, & dining, w/ peekaboo Mountain views completing the experience!

    Zillow last checked:

    Listing updated:

    Listed by:

    Ashley OBrien,

    Real Broker LLC

    Bought with:

    Chanece Dewick, 25005475

    CENTURY 21 North Homes Realty

    Source: NWMLS as distributed by MLS GRID,MLS#: 2480490MLS Logo

    Facts & features

    Interior

    Bedrooms & bathrooms
    • Bedrooms: 4
    • Bathrooms: 3
    • Full bathrooms: 2
    • 1/2 bathrooms: 1
    • Main level bathrooms: 1
    Primary bedroom
    • Level: Second
    Bedroom
    • Level: Second
    Bedroom
    • Level: Second
    Bedroom
    • Level: Second
    Bathroom full
    • Level: Second
    Bathroom full
    • Level: Second
    Other
    • Level: Main
    Bonus room
    • Level: Second
    Den office
    • Level: Main
    Dining room
    • Level: Main
    Entry hall
    • Level: Main
    Family room
    • Level: Main
    Kitchen with eating space
    • Level: Main
    Living room
    • Level: Main
    Utility room
    • Level: Second
    Heating
    • Fireplace, Forced Air, Heat Pump, Electric, Natural Gas
    Cooling
    • Heat Pump
    Appliances
    • Included: Dishwasher, Disposal, Dryer, Microwave, Refrigerator, Stove(s)/Range(s), Washer, Dishwasher(s), Dryer(s), Garbage Disposal, Microwave(s), Refrigerator(s), Washer(s), Water Heater: Gas, Water Heater Location: Garage
    Features
    • Bath Off Primary, Central Vacuum, Dining Room, Pantry
    • Flooring: Vinyl Plank, Carpet
    • Windows: Dbl Pane/Storm Window
    • Basement: None
    • Number of fireplaces: 3
    • Fireplace features: Gas, Main Level: 2, Upper Level: 1, Fireplace
    Interior area
    • Total interior livable area: 3,346 sqft

    Property

    Parking
    • Total spaces: 7
    • Parking features: Driveway, Attached Garage
    • Has attached garage: Yes
    • Covered spaces: 4
    • Uncovered spaces: 3
    Features
    • Levels: Two
    • Stories: 2
    • Entry location: Main
    • Patio & porch: Bath Off Primary, Built-In Vacuum, Dbl Pane/Storm Window, Dining Room, Fireplace, Fireplace (Primary Bedroom), Hot Tub/Spa, Jetted Tub, Pantry, Security System, Sprinkler System, Vaulted Ceiling(s), Walk-In Closet(s), Water Heater, Wine/Beverage Refrigerator
    • Has spa: Yes
    • Spa features: Indoor, Bath
    • Has view: Yes
    • View description: Mountain(s), Partial
    Lot
    • Size: 9,317 Square Feet
    • Features: Curbs, Paved, Sidewalk, Cabana/Gazebo, Cable TV, Fenced-Fully, Gas Available, High Speed Internet, Hot Tub/Spa, Patio, Sprinkler System
    • Topography: Level
    • Residential vegetation: Garden Space
    Details
    • Parcel number: 6024610490
    • Special conditions: Standard

    Construction

    Type & style
    • Home type: SingleFamily
    • Architectural style: 2 Story
    • Property subtype: Single Family Residence
    Materials
    • Cement Planked, Stone, Wood Products, Cement Plank
    • Foundation: Poured Concrete
    • Roof: Composition
    Condition
    • Good
    • Year built: 2005
    • Major remodel year: 2005
    Details
    • Builder name: Benum

    Utilities & green energy

    • Electric: Company: Puget Sound Energy
    • Sewer: Sewer Connected, Company: Pierce County Public Works
    • Water: Public, Company: Tacoma Public Utilities

    Community & HOA

    Community
    • Features: Athletic Court, CCRs, Clubhouse, Park, Playground, Trail(s)
    • Security: Security System
    • Subdivision: Sunrise
    HOA
    • Services included: Common Area Maintenance, Road Maintenance
    • HOA fee: $860 annually
    • HOA phone: 360-872-8137
    Location
    • Region: Puyallup

    Financial & listing details

    • Price per square foot: $254/sqft
    • Tax assessed value: $742,000
    • Annual tax amount: $8,542
    • Date on market: 4/21/2026
    • Cumulative days on market: 92 days
    • Listing terms: Conventional,FHA,VA Loan
    • Inclusions: Dishwasher(s), Dryer(s), Garbage Disposal, Microwave(s), Refrigerator(s), Stove(s)/Range(s), Washer(s)

    Price history

    DateEventPrice
    4/15/2026Sold$850,000+0%$254/sqft
    Source: NWMLS as distributed by MLS GRID #2480490 Report a problem
    3/15/2026Pending sale$849,999$254/sqft
    Source: NWMLS as distributed by MLS GRID #2480490 Report a problem
    2/28/2026Listed for sale$849,999$254/sqft
    Source: NWMLS as distributed by MLS GRID #2480490 Report a problem
    2/28/2026Pending sale$849,999$254/sqft
    Source: NWMLS as distributed by MLS GRID #2480490 Report a problem
    2/18/2026Listed for sale$849,999+44.2%$254/sqft
    Source: NWMLS as distributed by MLS GRID #2480490 Report a problem
    12/20/2019Sold$589,500+1.7%$176/sqft
    Source: NWMLS as distributed by MLS GRID #1518404 Report a problem
    11/20/2019Pending sale$579,500$173/sqft
    Source: Better Homes and Gardens Real Estate Pacific Commons #1518404 Report a problem
    11/20/2019Listed for sale$579,500$173/sqft
    Source: Better Homes and Gardens Real Estate Pacific Commons #1518404 Report a problem
    9/26/2019Listing removed$579,500$173/sqft
    Source: Better Homes and Gardens Real Estate Pacific Commons #1518404 Report a problem
    9/25/2019Pending sale$579,500$173/sqft
    Source: Better Homes and Gardens Real Estate Pacific Commons #1518404 Report a problem
    9/12/2019Listed for sale$579,500+28.9%$173/sqft
    Source: Better Homes and Gardens Real Estate Pacific Commons #1518404 Report a problem
    7/6/2016Sold$449,719+28.5%$134/sqft
    Source: Public Record Report a problem
    6/10/2011Sold$350,000+2.9%$105/sqft
    Source: NWMLS as distributed by MLS GRID #193940 Report a problem
    3/23/2011Pending sale$340,000$102/sqft
    Source: Prudential NW Realty Assoc. #193940 Report a problem
    3/14/2011Listed for sale$340,000-45.8%$102/sqft
    Source: Prudential NW Realty Assoc. #193940 Report a problem
    11/1/2010Sold$627,147+30%$187/sqft
    Source: Public Record Report a problem
    1/31/2006Sold$482,403$144/sqft
    Source: Public Record Report a problem

    Public tax history

    YearProperty taxesTax assessment
    2024$8,542 +16.8%$742,000 +5.4%
    2023$7,313 -4.7%$704,300 -7.6%
    2022$7,671 +4.8%$762,000 +20.8%
    2021$7,321 +16.2%$630,900 +27.2%
    2019$6,299 -2.6%$495,900 +0.4%
    2018$6,467 +8%$493,700 +9%
    2017$5,988 +1.8%$453,100 +22.2%
    2016$5,885 $370,700 -1.1%
    2014$5,885 +8.8%$374,800 +10.6%
    2013$5,407 $339,000 -0.6%
    2012-- $341,000 -9.5%
    2011-- $377,000 -4%
    2010-- $392,600
    Find assessor info on the county website

    Neighborhood: 98374

    Nearby schools

    GreatSchools rating
    Schools provided by the listing agent
    • Elementary: Edgerton Elem
    • Middle: Glacier View Jr High
    • High: Emerald Ridge High

    Source: NWMLS as distributed by MLS GRID. This data may not be complete. We recommend contacting the local school district to confirm school assignments for this home.

    Get a cash offer in 3 minutes
    Find out how much your home could sell for in as little as 3 minutes with a no-obligation cash offer.
    Estimated market value
    $847,800
    Get a cash offer in 3 minutes
    Find out how much your home could sell for in as little as 3 minutes with a no-obligation cash offer.
    Estimated market value
    $847,800