This 2006 built ''Craftsman-inspired'' cottage is perfect as a year-round home, getaway or amazing vacation rental! Quiet neighborhood just 4 blocks from a gorgeous Lake Michigan beach. Impeccable maintenance & top quality improvements make this 4 bed, 2 1/2 bath home still feel like new. Open floor plan, high vaulted ceilings, gas fireplace that is enjoyed from living room, dining and kitchen, 3/4'' hickory floors, main floor primary bedroom & full bath. Hickory island kitchen has newer stainless steel appliances. Laundry on main and lower levels. Upstairs has 2 bedrooms, walk-in closets & full bath. Great arrangement for family or guest privacy! Lower level has natural light in large family room, a laundry/half bath combo and 4th bedroom (egress window just outside bedroom). Outside features covered front porch, screened back porch, paved walkways, arbor, white vinyl fencing, underground sprinkling, perennials, RV pad & plug, generator wiring & 2 car garage w/room above. Special!
Sold
$602,000
17204 5th St, Arcadia, MI 49613
4beds
2,706sqft
Single Family Residence
Built in 2006
6,534 Square Feet Lot
$607,800 Zestimate®
$222/sqft
$2,325 Estimated rent
Home value
$607,800
Estimated sales range
Not available
$2,325/mo
Zestimate® history
Owner options
List your home for rent
$2,325/mo
Rent Zestimate®
Find your next renter with Zillow Rental Manager. Plus, with online applications, you can quickly screen prospective tenants – for free.
$2,325/mo
Rent Zestimate®
Refinance and save
$3,833/mo
Est. payment
Refinancing to a lower rate could help reduce your monthly payments and save thousands over the life of the loan.
$3,833/mo
Est. payment
Explore your selling options
Work with a Zillow partner agent
Leverage their expertise and Zillow's premium Showcase listings to get your home seen by more buyers.
Get startedList with your own agent
Get your home in front of millions of buyers by listing it on Zillow.
Learn how to do itSell it yourself
Take full control of how buyers see your home on Zillow by listing For Sale by Owner (FSBO).
List your homeWhat's special
Screened back porchUnderground sprinklingOpen floor planPaved walkwaysCovered front porchHigh vaulted ceilingsGenerator wiring
Zillow last checked:
Listing updated:
Listed by:
Margie Zaccanelli 231-510-4751,
RE/MAX Bayshore Manistee
Bought with:
Kari King, 6501404677
Century 21 Northland
Source: MichRIC,MLS#: 26016430
Facts & features
Interior
Bedrooms & bathrooms
- Bedrooms: 4
- Bathrooms: 3
- Full bathrooms: 2
- 1/2 bathrooms: 1
- Main level bedrooms: 1
Primary bedroom
- Level: Main
- Area: 121
- Dimensions: 11.00 x 11.00
Bedroom 2
- Level: Upper
- Area: 132
- Dimensions: 11.00 x 12.00
Bedroom 3
- Level: Upper
- Area: 132
- Dimensions: 11.00 x 12.00
Bedroom 4
- Level: Basement
- Area: 165
- Dimensions: 11.00 x 15.00
Primary bathroom
- Level: Main
- Area: 80
- Dimensions: 8.00 x 10.00
Dining room
- Level: Main
Family room
- Level: Basement
- Area: 378
- Dimensions: 27.00 x 14.00
Kitchen
- Level: Main
- Area: 100
- Dimensions: 10.00 x 10.00
Laundry
- Level: Basement
- Area: 112
- Dimensions: 14.00 x 8.00
Living room
- Level: Main
- Area: 378
- Dimensions: 27.00 x 14.00
Utility room
- Level: Basement
- Area: 80
- Dimensions: 10.00 x 8.00
Heating
- Forced Air
Cooling
- Central Air
Appliances
- Included: Dishwasher, Disposal, Dryer, Freezer, Microwave, Oven, Range, Refrigerator, Washer, Water Softener Rented
- Laundry: In Basement, Laundry Room, Main Level
Features
- Ceiling Fan(s), Center Island
- Flooring: Carpet, Tile, Wood
- Basement: Full
- Number of fireplaces: 1
- Fireplace features: Formal Dining, Living Room
Interior area
- Total structure area: 1,699
- Total interior livable area: 2,706 sqft
- Finished area below ground: 0
Property
Parking
- Total spaces: 2
- Parking features: Detached, Garage Door Opener
- Garage spaces: 2
Accessibility
- Accessibility features: Accessible Mn Flr Bedroom, Covered Entrance
Features
- Stories: 2
- Patio & porch: Scrn Porch
- Fencing: Vinyl
Lot
- Size: 6,534 Square Feet
- Dimensions: 50 x 127
- Features: Level, Shrubs/Hedges
Details
- Parcel number: 0160006750
Construction
Type & style
- Home type: SingleFamily
- Architectural style: Craftsman
- Property subtype: Single Family Residence
Materials
- HardiPlank Type
- Roof: Composition,Metal
Condition
- New construction: No
- Year built: 2006
Utilities & green energy
- Sewer: Septic Tank
- Water: Well
- Utilities for property: Natural Gas Connected, Cable Connected
Community & HOA
Community
- Security: Smoke Detector(s)
Location
- Region: Arcadia
Financial & listing details
- Price per square foot: $222/sqft
- Tax assessed value: $128,207
- Annual tax amount: $18
- Date on market: 4/18/2026
- Listing terms: Cash,FHA,VA Loan,Conventional
- Road surface type: Paved
Price history
| Date | Event | Price |
|---|---|---|
| 6/5/2026 | Sold | $602,000+0.6%$222/sqft |
Source:  MichRIC #26016430 Report a problem MichRIC #26016430 Report a problem | ||
| 4/28/2026 | Contingent | $598,500$221/sqft |
Source: MichRIC #26016430 Report a problem | ||
| 4/18/2026 | Listed for sale | $598,500+93.1%$221/sqft |
Source: MichRIC #26016430 Report a problem | ||
| 6/24/2020 | Listing removed | $309,900$115/sqft |
Source: CENTURY 21 Boardwalk #20008777 Report a problem | ||
| 6/9/2020 | Price change | $309,900-4.6%$115/sqft |
Source: CENTURY 21 Boardwalk #20008777 Report a problem | ||
| 3/24/2020 | Price change | $324,900-3%$120/sqft |
Source: CENTURY 21 Boardwalk #20008777 Report a problem | ||
| 3/8/2020 | Listed for sale | $334,900+17.5%$124/sqft |
Source: CENTURY 21 Boardwalk #20008777 Report a problem | ||
| 8/16/2017 | Sold | $285,000$105/sqft |
Source: Agent Provided Report a problem | ||
Public tax history
| Year | Property taxes | Tax assessment |
|---|---|---|
| 2025 | $5,911 | $193,600 +9.9% |
| 2024 | -- | $176,200 +20.1% |
| 2023 | -- | $146,700 |
| 2022 | -- | -- |
| 2021 | -- | -- |
| 2020 | -- | -- |
| 2019 | -- | -- |
| 2018 | -- | $103,200 -3.2% |
| 2017 | -- | $106,600 +2.4% |
| 2016 | -- | $104,100 -8.7% |
| 2015 | -- | $114,000 +41.4% |
| 2014 | -- | $80,600 +8.3% |
| 2013 | -- | $74,400 +12% |
| 2012 | -- | $66,400 +10.1% |
| 2011 | -- | $60,300 -28.7% |
| 2010 | -- | $84,600 |
Find assessor info on the county website
Neighborhood: 49613
Nearby homes
- $337,200-- bd-- ba-- sqft17212 5th St, Arcadia, MI 49613Off Market
- $309,1004 bd2 ba2.7k sqft17186 5th St, Arcadia, MI 49613Off Market
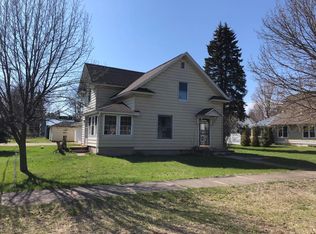
- $332,400-- bd-- ba-- sqft17217 4th St, Arcadia, MI 49613Off Market
- $193,400-- bd-- ba-- sqft17197 4th St, Arcadia, MI 49613Off Market
- $193,300-- bd-- ba-- sqft17185 4th St, Arcadia, MI 49613Off Market
- $241,600-- bd-- ba-- sqft17205 5th St, Arcadia, MI 49613Off Market
- $246,6004 bd1 ba1.6k sqft17185 5th St, Arcadia, MI 49613Off Market
- $308,100-- bd-- ba-- sqft17219 5th St, Arcadia, MI 49613Off Market
Nearby schools
GreatSchools rating
- 8/10Onekama Middle/High SchoolGrades: K-12Distance: 8.9 mi


Get pre-qualified for a loan
At Zillow Home Loans, we can pre-qualify you in as little as 5 minutes with no impact to your credit score.An equal housing lender. NMLS #10287.
- Michigan
- Manistee County
- Arcadia
- 49613
- 17204 5th St
Nearby cities
Nearby zip codes
Other Arcadia Topics
