This is the home you've been waiting for! Located in the heart of downtown Tinley Park, this beautifully renovated 3-bedroom, 3-bath home blends timeless charm with modern comfort. Less than a five-minute walk to the Metra, Harmony Square, restaurants, pubs, and shopping. This home offers unbeatable convenience in one of Downtown Tinley Park's most desirable neighborhoods in the fantastic Bremen Township school district! Originally built in 1953 and fully renovated in 2011 by skilled union craftsmen, this 3,100 square-foot home showcases exceptional quality throughout. Walking inside, you'll love the open-concept main floor featuring hardwood floors, a gas fireplace, custom cabinetry, and a gourmet kitchen with granite countertops and KitchenAid appliances. For added comfort and efficiency, the main level also features spray foam insulation, enhancing temperature control and lowering energy costs! The flexible first-floor bedroom (currently used as an office) offers convenience for guests or remote work, and a full main level bathroom is a great added convenience that opens up the possibility for related living! Upstairs, the primary suite impresses with his-and-her walk-in closets and a luxurious dual walk-in shower with body sprays and custom built-ins for storage. The second bedroom is bright and spacious and has its own full bathroom, too. A second-floor laundry completes the second level. The partially finished basement includes a custom bar, gas fireplace and ample storage, perfect for entertaining or hobbies! Outdoor living shines with Trex decking on both the front and back of the home, plus a brand-new concrete driveway installed in October 2025! Car lovers or hobbyists will appreciate custom shelving, furnace heated, drywalled and insulated oversized 3.5-car garage, ideal for year-round use-even though this highly walkable location means you may rarely need a car at all! This home is thoughtfully designed, meticulously maintained, energy efficient, and truly move-in ready-a standout opportunity just steps from everything downtown Tinley Park has to offer! You'll love special events like the walking to the exceptional farmer's market, parades, and holiday events throughout the year, too! Properties like this are a rare find in this area! Schedule your showing today!
Closed
$489,900
17204 67th Ct, Tinley Park, IL 60477
3beds
3,100sqft
Single Family Residence
Built in 1954
-- sqft lot
$504,300 Zestimate®
$158/sqft
$3,057 Estimated rent
Home value
$504,300
$454,000 - $560,000
$3,057/mo
Zestimate® history
Owner options
List your home for rent
$3,057/mo
Rent Zestimate®
Find your next renter with Zillow Rental Manager. Plus, with online applications, you can quickly screen prospective tenants – for free.
$3,057/mo
Rent Zestimate®
Refinance and save
$3,512/mo
Est. payment
Refinancing to a lower rate could help reduce your monthly payments and save thousands over the life of the loan.
$3,512/mo
Est. payment
Explore your selling options
Work with a Zillow partner agent
Leverage their expertise and Zillow's premium Showcase listings to get your home seen by more buyers.
Get startedList with your own agent
Get your home in front of millions of buyers by listing it on Zillow.
Learn how to do itSell it yourself
Take full control of how buyers see your home on Zillow by listing For Sale by Owner (FSBO).
List your homeWhat's special
Gas fireplaceFull main level bathroomOpen-concept main floorAmple storageKitchenaid appliancesCustom cabinetrySpray foam insulation
Zillow last checked:
Listing updated:
Listed by:
Brittany Landenberger, CSC 815-534-0315,
Landen Home Realty, LLC
Bought with:
Mason Lawler
RE/MAX Plaza
Source: MRED as distributed by MLS GRID,MLS#: 12520873
Facts & features
Interior
Bedrooms & bathrooms
- Bedrooms: 3
- Bathrooms: 3
- Full bathrooms: 3
Rooms
- Room types: Storage
Primary bedroom
- Features: Flooring (Carpet), Bathroom (Full)
- Level: Second
- Area: 288 Square Feet
- Dimensions: 18X16
Bedroom 2
- Features: Flooring (Carpet)
- Level: Second
- Area: 156 Square Feet
- Dimensions: 13X12
Bedroom 3
- Features: Flooring (Hardwood)
- Level: Main
- Area: 169 Square Feet
- Dimensions: 13X13
Dining room
- Features: Flooring (Hardwood)
- Level: Main
- Area: 168 Square Feet
- Dimensions: 14X12
Family room
- Features: Flooring (Other)
- Level: Basement
- Area: 578 Square Feet
- Dimensions: 17X34
Kitchen
- Features: Kitchen (Eating Area-Breakfast Bar, Island, Custom Cabinetry, Granite Counters, Updated Kitchen), Flooring (Hardwood)
- Level: Main
- Area: 195 Square Feet
- Dimensions: 13X15
Laundry
- Features: Flooring (Ceramic Tile)
- Level: Second
- Area: 42 Square Feet
- Dimensions: 6X7
Living room
- Features: Flooring (Hardwood)
- Level: Main
- Area: 247 Square Feet
- Dimensions: 13X19
Storage
- Level: Basement
- Area: 306 Square Feet
- Dimensions: 9X34
Heating
- Natural Gas, Forced Air
Cooling
- Central Air
Appliances
- Included: Range, Microwave, Dishwasher, Refrigerator, Bar Fridge, Washer, Dryer, Stainless Steel Appliance(s), Wine Refrigerator, Range Hood
Features
- 1st Floor Bedroom, 1st Floor Full Bath, Walk-In Closet(s), Granite Counters
- Flooring: Hardwood
- Basement: Partially Finished,Full
- Number of fireplaces: 2
- Fireplace features: Family Room, Basement
Interior area
- Total structure area: 3,406
- Total interior livable area: 3,100 sqft
- Finished area below ground: 578
Property
Parking
- Total spaces: 3.5
- Parking features: Concrete, Garage Door Opener, Heated Garage, Yes, Garage Owned, Attached, Garage
- Attached garage spaces: 3.5
- Has uncovered spaces: Yes
Accessibility
- Accessibility features: No Disability Access
Features
- Stories: 2
- Patio & porch: Deck
Lot
- Dimensions: 51x131x50x131
- Features: Corner Lot
Details
- Parcel number: 28304030150000
- Special conditions: None
Construction
Type & style
- Home type: SingleFamily
- Property subtype: Single Family Residence
Materials
- Vinyl Siding, Brick
Condition
- New construction: No
- Year built: 1954
- Major remodel year: 2011
Utilities & green energy
- Sewer: Public Sewer
- Water: Lake Michigan, Public
Community & HOA
Community
- Features: Curbs, Sidewalks, Street Lights, Street Paved
HOA
- Services included: None
Location
- Region: Tinley Park
Financial & listing details
- Price per square foot: $158/sqft
- Tax assessed value: $350,010
- Annual tax amount: $10,777
- Date on market: 11/23/2025
- Listing terms: Conventional
- Ownership: Fee Simple
Price history
| Date | Event | Price |
|---|---|---|
| 1/9/2026 | Sold | $489,900$158/sqft |
Source:  MRED as distributed by MLS GRID #12520873 Report a problem MRED as distributed by MLS GRID #12520873 Report a problem | ||
| 12/4/2025 | Contingent | $489,900$158/sqft |
Source: MRED as distributed by MLS GRID #12520873 Report a problem | ||
| 11/23/2025 | Listed for sale | $489,900+291.9%$158/sqft |
Source: MRED as distributed by MLS GRID #12520873 Report a problem | ||
| 2/25/2011 | Sold | $125,000$40/sqft |
Source: Public Record Report a problem | ||
Public tax history
| Year | Property taxes | Tax assessment |
|---|---|---|
| 2024 | $9,930 -7.9% | $35,001 +0% |
| 2023 | $10,777 +42.1% | $34,999 +64.9% |
| 2022 | $7,583 +0.5% | $21,222 |
| 2021 | $7,543 -0.5% | $21,222 |
| 2020 | $7,581 +9.8% | $21,222 +7.1% |
| 2019 | $6,901 +1.1% | $19,819 |
| 2018 | $6,827 -34.9% | $19,819 -20.7% |
| 2017 | $10,488 +34.8% | $25,007 +39.1% |
| 2016 | $7,778 +2% | $17,974 |
| 2015 | $7,627 +1.1% | $17,974 |
| 2014 | $7,543 +1.8% | $17,974 -7.1% |
| 2013 | $7,409 +3.3% | $19,343 |
| 2012 | $7,172 +15.5% | $19,343 +9.7% |
| 2011 | $6,207 -8.7% | $17,635 -15.7% |
| 2010 | $6,802 +0.5% | $20,919 |
| 2009 | $6,768 +6.7% | $20,919 -5% |
| 2008 | $6,341 +20.4% | $22,019 +18.8% |
| 2007 | $5,267 +2.8% | $18,528 |
| 2006 | $5,121 +5% | $18,528 |
| 2005 | $4,879 +30.8% | $18,528 +31.5% |
| 2004 | $3,731 +5.6% | $14,092 |
| 2003 | $3,533 +4.3% | $14,092 |
| 2002 | $3,388 +10% | $14,092 +14.5% |
| 2001 | $3,081 +2.2% | $12,305 |
| 2000 | $3,015 +1.4% | $12,305 |
| 1999 | $2,974 | $12,305 |
Find assessor info on the county website
Neighborhood: 60477
Nearby homes
- $329,6003 bd2 ba1.2k sqft17208 67th Ct, Tinley Park, IL 60477Off Market

- $346,8004 bd2 ba1.8k sqft17212 67th Ct, Tinley Park, IL 60477Off Market

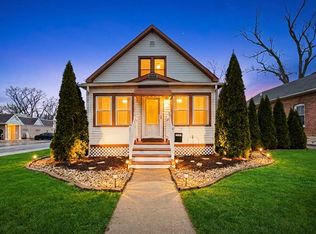
- $370,0003 bd3 ba1.4k sqft17201 Oak Park Ave, Tinley Park, IL 60477Sold
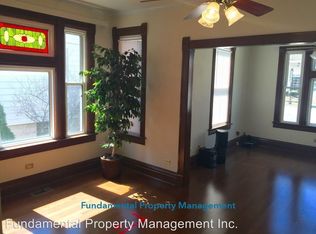
- $266,3002 bd1 ba1.2k sqft17207 Oak Park Ave, Tinley Park, IL 60477Off Market
- $271,7003 bd1 ba936 sqft17216 67th Ct, Tinley Park, IL 60477Off Market
- $422,2004 bd4 ba2.6k sqft17211 Oak Park Ave, Tinley Park, IL 60477Off Market
- $391,0002 bd2 ba2.6k sqft17217 Oak Park Ave, Tinley Park, IL 60477Off Market
- $36,140-- bd-- ba-- sqft17132 67th Ct, Tinley Park, IL 60477Off Market
Nearby schools
GreatSchools rating
- 8/10Bert H Fulton SchoolGrades: PK-5Distance: 0.2 mi
- 8/10Central Middle SchoolGrades: 6-8Distance: 1.2 mi
- 8/10Tinley Park High SchoolGrades: 9-12Distance: 1 mi
Schools provided by the listing agent
- District: 146
Source: MRED as distributed by MLS GRID. This data may not be complete. We recommend contacting the local school district to confirm school assignments for this home.
Get a cash offer in 3 minutes
Find out how much your home could sell for in as little as 3 minutes with a no-obligation cash offer.
Estimated market value
$504,300
Get a cash offer in 3 minutes
Find out how much your home could sell for in as little as 3 minutes with a no-obligation cash offer.
Estimated market value
$504,300
- Illinois
- Cook County
- Tinley Park
- 60477
- 17204 67th Ct
Nearby cities
Nearby neighborhoods
Nearby zip codes
Other Tinley Park Topics
