MLS# 21329312 - Built by RockWell Homes - Sep 2026 completion! ~ The new single-story Liberty home plan by RockWell Homes is thoughtfully designed to offer spacious and modern living. Featuring 4 bedrooms and 3 bathrooms, this new home includes a 2-car garage and a striking exterior with full brick, complemented by a covered front porch, covered back yard patio and energy-efficient dual-pane windows. Inside, the open-concept layout seamlessly integrates the kitchen, living, and dining areas, all situated at the back of the home for added privacy and natural light. The kitchen boasts an island with bar-top seating, solid surface countertops, an undermount sink, stainless steel gas appliances, dishwasher, microwave, range oven, ceramic tile backsplash, Delta faucet, lighting package, 42-inch upper cabinets, upgraded flooring and a huge walk-in pantry. The kitchen is open to the spacious family and dining area. The primary bedroom suite, also located at the back of the home, offers a tray ceiling, ceiling fan wiring, dual sink vanities, a garden tub, a ceramic tile shower with a glass enclosure, ceramic tile flooring, lighting package, upscale cabinetry, towel bars, Delta faucets, luxury countertops, private water closet and large walk-in closet. Secondary bathrooms feature ceramic tile flooring and tub,shower enclosures, lighting package, Delta faucets, upscale cabinets, under mount sinks, luxury countertops and towel bars. The secondary bedrooms offer walk-in closets, ceiling fan pre-wires and carpet flooring. Additional highlights of...
New construction
Price cut: $5K (8/1)
$420,000
17204 Oxborough Dr, Justin, TX 76247
4beds
2,007sqft
Single Family Residence
Built in 2026
5,998 Square Feet Lot
$415,300 Zestimate®
$209/sqft
$69/mo HOA
What's special
Stainless steel gas appliancesUpgraded flooringSolid surface countertopsPrivate water closetUndermount sinkEnergy-efficient dual-pane windowsCovered front porch
- 45 days |
- 47 |
- 2 |
Zillow last checked:
Listing updated:
Listed by:
Ben Caballero 888-872-6006,
HomesUSA.com 888-872-6006
Source: NTREIS,MLS#: 21329312
Facts & features
Interior
Bedrooms & bathrooms
- Bedrooms: 4
- Bathrooms: 3
- Full bathrooms: 3
Primary bedroom
- Features: Dual Sinks, Double Vanity, En Suite Bathroom, Garden Tub/Roman Tub, Linen Closet, Sitting Area in Primary, Separate Shower, Walk-In Closet(s)
- Level: First
- Dimensions: 17 x 14
Primary bedroom
- Features: Dual Sinks, Double Vanity, En Suite Bathroom, Garden Tub/Roman Tub, Linen Closet, Sitting Area in Primary, Separate Shower, Walk-In Closet(s)
- Level: First
- Dimensions: 17 x 14
Bedroom
- Features: Ceiling Fan(s), En Suite Bathroom, Split Bedrooms, Walk-In Closet(s)
- Level: First
- Dimensions: 12 x 11
Bedroom
- Features: Ceiling Fan(s), En Suite Bathroom, Split Bedrooms, Walk-In Closet(s)
- Level: First
- Dimensions: 12 x 12
Bedroom
- Features: Ceiling Fan(s), En Suite Bathroom, Split Bedrooms, Walk-In Closet(s)
- Level: First
- Dimensions: 13 x 11
Bedroom
- Features: Ceiling Fan(s), En Suite Bathroom, Split Bedrooms, Walk-In Closet(s)
- Level: First
- Dimensions: 12 x 11
Bedroom
- Features: Ceiling Fan(s), En Suite Bathroom, Split Bedrooms, Walk-In Closet(s)
- Level: First
- Dimensions: 12 x 12
Bedroom
- Features: Ceiling Fan(s), En Suite Bathroom, Split Bedrooms, Walk-In Closet(s)
- Level: First
- Dimensions: 13 x 11
Primary bathroom
- Features: Dual Sinks, Double Vanity, En Suite Bathroom, Granite Counters, Garden Tub/Roman Tub, Stone Counters, Sitting Area in Primary, Solid Surface Counters, Separate Shower
- Level: First
- Dimensions: 17 x 14
Primary bathroom
- Features: Dual Sinks, Double Vanity, En Suite Bathroom, Granite Counters, Garden Tub/Roman Tub, Stone Counters, Sitting Area in Primary, Solid Surface Counters, Separate Shower
- Level: First
- Dimensions: 17 x 14
Breakfast room nook
- Features: Breakfast Bar, Built-in Features, Eat-in Kitchen, Granite Counters, Kitchen Island, Solid Surface Counters
- Level: First
- Dimensions: 15 x 14
Breakfast room nook
- Features: Breakfast Bar, Built-in Features, Eat-in Kitchen, Granite Counters, Kitchen Island, Solid Surface Counters
- Level: First
- Dimensions: 15 x 14
Other
- Features: Built-in Features, Stone Counters, Solid Surface Counters
- Level: First
- Dimensions: 10 x 6
Other
- Features: Built-in Features, Stone Counters, Solid Surface Counters
- Level: First
- Dimensions: 10 x 6
Kitchen
- Features: Breakfast Bar, Built-in Features, Eat-in Kitchen, Granite Counters, Kitchen Island, Pantry, Stone Counters, Solid Surface Counters, Walk-In Pantry
- Level: First
- Dimensions: 15 x 14
Kitchen
- Features: Breakfast Bar, Built-in Features, Eat-in Kitchen, Granite Counters, Kitchen Island, Pantry, Stone Counters, Solid Surface Counters, Walk-In Pantry
- Level: First
- Dimensions: 15 x 14
Living room
- Features: Ceiling Fan(s), Fireplace
- Level: First
- Dimensions: 17 x 17
Living room
- Features: Ceiling Fan(s), Fireplace
- Level: First
- Dimensions: 17 x 17
Utility room
- Features: Utility Room
- Level: First
- Dimensions: 7 x 8
Utility room
- Features: Utility Room
- Level: First
- Dimensions: 7 x 8
Heating
- ENERGY STAR Qualified Equipment
Cooling
- ENERGY STAR Qualified Equipment
Appliances
- Included: Some Gas Appliances, Dishwasher, Gas Cooktop, Disposal, Gas Range, Microwave, Plumbed For Gas, Tankless Water Heater, Vented Exhaust Fan
- Laundry: Washer Hookup, Electric Dryer Hookup, Laundry in Utility Room
Features
- Decorative/Designer Lighting Fixtures, Double Vanity, Eat-in Kitchen, Granite Counters, High Speed Internet, Kitchen Island, Loft, Open Floorplan, Other, Pantry, Smart Home, Cable TV, Vaulted Ceiling(s), Wired for Data, Walk-In Closet(s), Wired for Sound, Air Filtration
- Flooring: Carpet, Ceramic Tile, Luxury Vinyl Plank, Tile
- Has basement: No
- Has fireplace: No
Interior area
- Total interior livable area: 2,007 sqft
Property
Parking
- Total spaces: 2
- Parking features: Garage Faces Front, Garage, Garage Door Opener
- Attached garage spaces: 2
Features
- Levels: One
- Stories: 1
- Patio & porch: Covered
- Exterior features: Lighting, Playground, Private Yard, Rain Gutters
- Pool features: None, Community
- Fencing: Back Yard,Fenced,Full,Gate,High Fence
Lot
- Size: 5,998 Square Feet
- Dimensions: 50 x 120
- Features: Back Yard, Corner Lot, Greenbelt, Interior Lot, Irregular Lot, Lawn, Landscaped, Subdivision, Sprinkler System, Few Trees
Details
- Parcel number: 17204 Oxborough
- Other equipment: Air Purifier
Construction
Type & style
- Home type: SingleFamily
- Architectural style: Traditional,Detached
- Property subtype: Single Family Residence
Materials
- Brick
- Foundation: Slab
- Roof: Composition
Condition
- Under Construction
- New construction: Yes
- Year built: 2026
Utilities & green energy
- Sewer: Public Sewer
- Water: Public
- Utilities for property: Electricity Connected, Natural Gas Available, Sewer Available, Separate Meters, Underground Utilities, Water Available, Cable Available
Green energy
- Energy efficient items: Appliances, Construction, Doors, Exposure/Shade, HVAC, Insulation, Lighting, Rain/Freeze Sensors
- Indoor air quality: Filtration, Ventilation
- Water conservation: Low-Flow Fixtures
Community & HOA
Community
- Features: Curbs, Fitness Center, Fenced Yard, Lake, Playground, Park, Pool, Sidewalks, Trails/Paths, Community Mailbox
- Security: Prewired, Carbon Monoxide Detector(s), Smoke Detector(s)
- Subdivision: Wildflower Ranch
HOA
- Has HOA: Yes
- Services included: All Facilities, Association Management, Maintenance Grounds, Maintenance Structure
- HOA fee: $69 monthly
- HOA name: Vision Community Management
- HOA phone: 972-612-2303
Location
- Region: Justin
Financial & listing details
- Price per square foot: $209/sqft
- Date on market: 7/13/2026
- Cumulative days on market: 46 days
Estimated market value
$415,300
$395,000 - $436,000
$2,501/mo
Price history
| Date | Event | Price |
|---|---|---|
| 8/1/2026 | Price change | $420,000-1.2%$209/sqft |
Source: RockWell Homes Report a problem | ||
| 6/9/2026 | Listed for sale | $425,000$212/sqft |
Source: RockWell Homes Report a problem | ||
Public tax history
Tax history is unavailable.
Monthly payment
Est. payment
Payment breakdown
Explore the cost of this home by adjusting the details. Changes won't be saved.Climate risks
Neighborhood: 76247
Nearby schools
GreatSchools rating
- 2/10Alan and Andra Perrin Elementary SchoolGrades: K-5Distance: 0.7 mi
- 6/10Chisholm Trail Middle SchoolGrades: 6-8Distance: 8.4 mi
- 5/10Northwest High SchoolGrades: 9-12Distance: 2.5 mi
Schools provided by the listing agent
- Elementary: Alan and Andra Perrin
- Middle: Chisholmtr
- High: Northwest
- District: Northwest ISD
Source: NTREIS. This data may not be complete. We recommend contacting the local school district to confirm school assignments for this home.
- $--4 bd4 ba2.6k sqft17145 Oxborough Dr, Justin, TX 76247Sold

- $--5 bd4 ba2.8k sqft17216 Oxborough Dr, Justin, TX 76247Sold

- from $476,9905 bd4 ba3.1k sqftCaldwell Plan, Wildflower Ranch, Justin, TX 76247New Construction
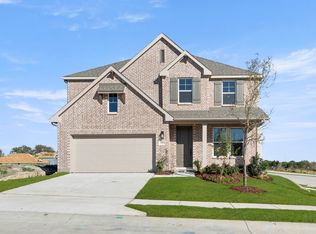
- from $382,9903 bd3 ba1.6k sqftBridgeport Plan, Wildflower Ranch, Justin, TX 76247New Construction
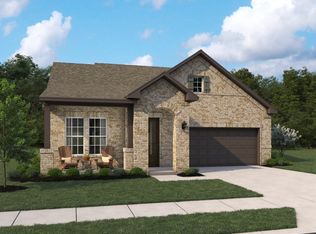
- from $401,9904 bd2 ba1.9k sqftBowie Plan, Wildflower Ranch, Justin, TX 76247New Construction
- from $436,9904 bd3 ba2.4k sqftCarson Plan, Wildflower Ranch, Justin, TX 76247New Construction
- from $392,9903 bd2 ba1.7k sqftKendall Plan, Wildflower Ranch, Justin, TX 76247New Construction
- from $448,9904 bd4 ba2.6k sqftGrayson Plan, Wildflower Ranch, Justin, TX 76247New Construction
A local agent can set up tours, give advice and negotiate with sellers.
Similar homes
- from $428,9904 bd4 ba2.3k sqftMeridian Plan, Wildflower Ranch, Justin, TX 76247New Construction
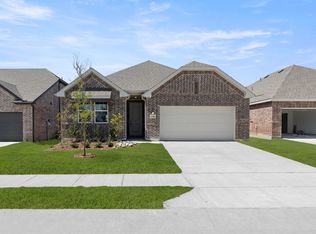 Ashton Woods Homes
 - from $405,0004 bd2 ba2k sqftLiberty Plan, Wildflower Ranch, Justin, TX 76247New Construction
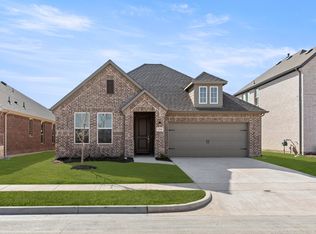 RockWell Homes
 - $400,0003 bd2 ba1.8k sqft17257 Oxborough Dr, Fort Worth, TX 76247New Construction
 NTREIS
 - from $440,0004 bd3 ba2.5k sqftReplublic Plan, Wildflower Ranch, Justin, TX 76247New Construction
 RockWell Homes
 - from $400,0003 bd2 ba1.8k sqftValor Plan, Wildflower Ranch, Justin, TX 76247New ConstructionRockWell Homes
- $475,0004 bd4 ba2.6k sqft17256 Oxborough Dr, Fort Worth, TX 76247New ConstructionNTREIS
- from $383,0003 bd2 ba1.6k sqftGlory Plan, Wildflower Ranch, Justin, TX 76247New ConstructionRockWell Homes
- $449,0724 bd3 ba2.3k sqft12009 Emberwood Ln, Justin, TX 76247New ConstructionNTREIS
- from $426,9904 bd2 ba2.1k sqftHACKBERRY Plan, Treeline, Justin, TX 76247New ConstructionDR Horton
- $495,0005 bd4 ba2.8k sqft17261 Oxborough Dr, Fort Worth, TX 76247New ConstructionNTREIS
- $500,0005 bd5 ba2.8k sqft17217 Musial Ct, Fort Worth, TX 76247New ConstructionRockWell Homes
- from $408,9904 bd2 ba1.9k sqftBASSWOOD Plan, Treeline, Justin, TX 76247New ConstructionDR Horton
- $399,1043 bd2 ba1.9k sqft11736 Edgewood Dr, Justin, TX 76247New ConstructionNTREIS
- $404,2543 bd3 ba2.1k sqft11740 Edgewood Dr, Justin, TX 76247New ConstructionNTREIS
- $445,9994 bd3 ba2.6k sqft1121 Nighthawk Dr, Justin, TX 76247New ConstructionNTREIS
- $379,9904 bd3 ba1.9k sqft8713 Leafy Ln, Justin, TX 76247For SaleMLS ID #21228136, Bill Roberds. NTREIS
- $454,2504 bd4 ba2.7k sqft11221 Orchard Ln, Justin, TX 76247New ConstructionNTREIS
- $459,6005 bd3 ba2.6k sqft11744 Edgewood Dr, Justin, TX 76247New ConstructionNTREIS
- $449,3254 bd3 ba2.8k sqft11213 Treehouse Trl, Justin, TX 76247New ConstructionNTREIS
- $423,9503 bd2 ba1.9k sqft1023 Wheatland Dr, Justin, TX 76247New ConstructionNTREIS
