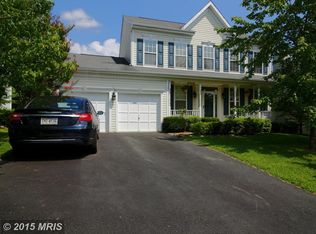
You’ll love the way this 4-bedroom Colonial blends comfortable living with added versatility, thanks to a flexible upstairs bonus room and a spacious yard that gives you even more room to enjoy the home inside and out. Tucked away on a quiet cul-de-sac in Round Hill, it’s a home that makes everyday living and entertaining feel easy. Step inside from the welcoming front porch to a bright main level with hardwood floors throughout and an easy flow between the living room, dining room, kitchen, and family room. The kitchen features granite countertops, stainless steel appliances, abundant cabinetry, a pantry, and plenty of workspace, while new sliding glass doors open directly to the deck for easy outdoor dining and entertaining. A **renovated powder room** completes the main level. Upstairs, **hardwood floors continue throughout the entire level**. You’ll find a comfortable owner’s suite with a **renovated private bath** and large walk-in closet, along with generously sized secondary bedrooms and a convenient upper-level laundry room. The **additional upper-level full bath has also been renovated**. A large bonus room adds valuable versatility for a home office, playroom, media room, guest space, or additional living area. Enjoy even more flexibility in the finished walk-out lower level, with a spacious recreation area, an additional bonus room, full bath, and extra storage. Hookups are already in place for a future wet bar, giving you the option to create an entertaining area or guest retreat that works for you. Walk-out doors lead directly to a patio and backyard. Outside, the spacious, fully fenced yard offers plenty of room for pets, play, gardening, and gatherings. Mature trees provide privacy and shade, while the expanded deck, patio, and storage shed add even more function and enjoyment. Additional updates include a newer roof and newer garage doors, adding to the home’s overall appeal and upkeep. Conveniently located near commuter routes, shopping, dining, wineries, breweries, and outdoor recreation, this Round Hill home combines a peaceful setting with the versatility, thoughtful updates, and everyday features that make it easy to enjoy.
Sold for $759,900
Zillow last checked:
Listing updated:
Bought with:
Dorothy Beach, 0225034759
Samson Properties
Source: Bright MLS,MLS#: VALO2133570
Price history
| Date | Event | Price |
|---|---|---|
| 10/9/2026 | Sold | $759,900$204/sqft |
Source:  Bright MLS #VALO2133570 Report a problem Bright MLS #VALO2133570 Report a problem | ||
| 9/11/2026 | Pending sale | $759,900$204/sqft |
Source: Bright MLS #VALO2133570 Report a problem | ||
| 8/27/2026 | Listed for sale | $759,900+20.6%$204/sqft |
Source: Bright MLS #VALO2133570 Report a problem | ||
| 7/6/2023 | Listing removed | -- |
Source: Zillow Rentals Report a problem | ||
| 6/25/2023 | Listed for rent | $3,600$1/sqft |
Source: Zillow Rentals Report a problem | ||
| 6/13/2022 | Sold | $630,000+1.8%$169/sqft |
Source: Bright MLS #VALO2025244 Report a problem | ||
| 5/15/2022 | Pending sale | $619,000$166/sqft |
Source:  RE/MAX International #VALO2025244 Report a problem RE/MAX International #VALO2025244 Report a problem | ||
| 5/15/2022 | Contingent | $619,000$166/sqft |
Source: Bright MLS #VALO2025244 Report a problem | ||
| 5/11/2022 | Listed for sale | $619,000+50.1%$166/sqft |
Source: Bright MLS #VALO2025244 Report a problem | ||
| 7/13/2015 | Sold | $412,500+0.6%$111/sqft |
Source: Public Record Report a problem | ||
| 6/12/2015 | Pending sale | $409,900$110/sqft |
Source: Fieldstone Real Estate #LO8651129 Report a problem | ||
| 5/31/2015 | Listed for sale | $409,900+23.7%$110/sqft |
Source: Fieldstone Real Estate #LO8651129 Report a problem | ||
| 11/21/2013 | Sold | $331,500-1%$89/sqft |
Source: Public Record Report a problem | ||
| 6/18/2010 | Sold | $335,000-5.6%$90/sqft |
Source: Public Record Report a problem | ||
| 5/15/2010 | Listed for sale | $354,900+64.2%$95/sqft |
Source: RE/MAX Select Properties, Inc. #LO7319598 Report a problem | ||
| 8/31/2000 | Sold | $216,181$58/sqft |
Source: Public Record Report a problem | ||
Nearby homes
Get a cash offer in 3 minutes
Find out how much your home could sell for in as little as 3 minutes with a no-obligation cash offer.
Estimated market value
$760,200
