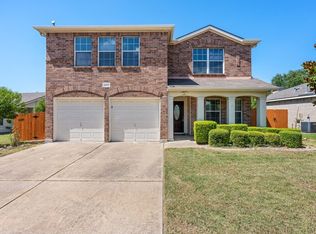
Pfantastic 3 Bedroom, 2.5 Bath, 2-Story Home in Pflugerville ~ 3 Total Living Spaces; Downstairs Front Family Room, Downstairs Living Room w/ Cozy Fireplace & Bonus Upstairs Great Room ~ Designated Dining Area & Breakfast Area ~ Classic Kitchen w/ Stainless Appliances, Center Island & Pantry ~ Generous Secondary Bedrooms ~ Spacious Primary Suite w/ His & Her Walk-In Closets, Double Vanity, Garden Tub & Walk-In Shower ~ Private Backyard w/ Covered Patio ~ Nearby Parks, Schools, Grocery Stores, Typhoon Texas Waterpark, and Stone Hill Town Center ~ Conveniently Located Between IH-35, Toll Road 45, & Toll Road 130!
Technology Package provided with every lease for an additional $9.95 per month. Includes: Utilities Concierge Setup, Tenant Portal, 24/7 Maintenance & Free Credit Reporting
House for rent
Single family residence
Available now
Cats, dogs OK
In unit laundry
Attached garage parking
What's special
Designated dining areaBonus upstairs great roomDouble vanityBreakfast areaCenter islandDownstairs front family roomSpacious primary suite
- 16 days |
- -- |
- -- |
Zillow last checked:
Listing updated:
Travel times

Let’s turn your rent into credit progress
Build credit history with every on-time payment and get credit for the payment you’re already making.
Facts & features
Interior
Bedrooms & bathrooms
- Bedrooms: 3
- Bathrooms: 3
- Full bathrooms: 2
- 1/2 bathrooms: 1
Appliances
- Included: Dishwasher, Dryer, Garbage Disposal, Microwave Oven, Washer
- Laundry: In Unit
Interior area
- Total interior livable area: 2,479 sqft
Property
Parking
- Parking features: Attached, Garage
- Has attached garage: Yes
- Details: Contact manager
Features
- Exterior features: Basketball Court, Cluster Mailbox, Common Grounds, Gas Range, Pavilion, Playground, Sport Courts, Stainless Steel, Vent Hood, Water Softener
- Has private pool: Yes
- Pool features: Pool
Details
- Additional structures: Garage(s)
- Parcel number: 280786
Construction
Type & style
- Home type: SingleFamily
- Property subtype: Single Family Residence
Community & HOA
Community
- Features: Park, Playground, Pool
HOA
- Amenities included: Basketball Court
Location
- Region: Pflugerville
Financial & listing details
- Lease term: Contact For Details
Nearby apartments for rent


Price history
| Date | Event | Price |
|---|---|---|
| 9/30/2026 | Price change | $2,195-2.4%$1/sqft |
Source: Zillow Rentals Report a problem | ||
| 9/16/2026 | Listed for rent | $2,250-1.1%$1/sqft |
Source: Zillow Rentals Report a problem | ||
| 9/14/2026 | Listing removed | $2,275$1/sqft |
Source: Unlock MLS #9544590 Report a problem | ||
| 9/1/2026 | Price change | $2,275-2.2%$1/sqft |
Source: Unlock MLS #9544590 Report a problem | ||
| 8/27/2026 | Price change | $2,325-2.1%$1/sqft |
Source: Unlock MLS #9544590 Report a problem | ||
| 8/21/2026 | Price change | $2,375-1%$1/sqft |
Source: Unlock MLS #9544590 Report a problem | ||
| 7/18/2026 | Price change | $2,400-4%$1/sqft |
Source: Unlock MLS #9544590 Report a problem | ||
| 7/6/2026 | Price change | $2,500-3.8%$1/sqft |
Source: Unlock MLS #9544590 Report a problem | ||
| 6/25/2026 | Price change | $2,600-3.7%$1/sqft |
Source: Unlock MLS #9544590 Report a problem | ||
| 6/17/2026 | Listed for rent | $2,700$1/sqft |
Source: Unlock MLS #9544590 Report a problem | ||
| 6/18/2021 | Sold | -- |
Source: Agent Provided Report a problem | ||
| 2/4/2015 | Sold | -- |
Source: Agent Provided Report a problem | ||