Better than a new custom-built house and “LESS EXPENSIVE”; easily walk to Birkdale! Totally remodeled with “high end finishes/appliances”, i.e. roof, triple pane windows, LVP flooring, craftsman trim & doors, custom lighting fixtures, custom window treatments throughout. Kitchen is a chef’s dream w/extensive custom drawers & storage cabinets w/44 in farm sink and 10K quartz counters! Nothing was left untouched! Looks like Joanna Gaines remodeled it! Screened 12X40 patio, 2 huge decks, 2 pergolas, custom shed w/lofts/workbench, wifi sprinkler system, paver patio w/firepit out front, extensive landscaping for privacy. Culdesac w/wooded backyard! Newly painted inside and out! Cornelius schools! It’s got everything you dreamed of in a new home! 4bed 2.5 bath! See full upgrade list in attachments.
Closed
$666,500
17204 Vintage Oak Ct, Cornelius, NC 28031
4beds
2,220sqft
Single Family Residence
Built in 1996
0.35 Acres Lot
$754,000 Zestimate®
$300/sqft
$3,390 Estimated rent
Home value
$754,000
$716,000 - $799,000
$3,390/mo
Zestimate® history
Owner options
List your home for rent
$3,390/mo
Rent Zestimate®
Find your next renter with Zillow Rental Manager. Plus, with online applications, you can quickly screen prospective tenants – for free.
$3,390/mo
Rent Zestimate®
Refinance and save
$4,186/mo
Est. payment
Refinancing to a lower rate could help reduce your monthly payments and save thousands over the life of the loan.
$4,186/mo
Est. payment
Explore your selling options
Work with a Zillow partner agent
Leverage their expertise and Zillow's premium Showcase listings to get your home seen by more buyers.
Get startedList with your own agent
Get your home in front of millions of buyers by listing it on Zillow.
Learn how to do itSell it yourself
Take full control of how buyers see your home on Zillow by listing For Sale by Owner (FSBO).
List your homeWhat's special
New custom-built houseCustom drawersTriple pane windowsCustom lighting fixturesPaver patioCustom shedLvp flooring
Zillow last checked:
Listing updated:
Listed by:
Willow Heverley willowheverley@gmail.com,
Southern Homes of the Carolinas, Inc
Bought with:
Lori Jackson
Ivester Jackson Christie's
Source: Canopy MLS as distributed by MLS GRID,MLS#: 4093609
Facts & features
Interior
Bedrooms & bathrooms
- Bedrooms: 4
- Bathrooms: 3
- Full bathrooms: 2
- 1/2 bathrooms: 1
- Main level bedrooms: 1
Primary bedroom
- Features: Tray Ceiling(s), Walk-In Closet(s)
- Level: Main
Primary bedroom
- Level: Main
Bedroom s
- Level: Upper
Bedroom s
- Level: Upper
Bedroom s
- Level: Upper
Bedroom s
- Level: Upper
Bedroom s
- Level: Upper
Bedroom s
- Level: Upper
Bathroom half
- Level: Main
Bathroom full
- Features: Garden Tub
- Level: Main
Bathroom full
- Level: Upper
Bathroom half
- Level: Main
Bathroom full
- Level: Main
Bathroom full
- Level: Upper
Breakfast
- Level: Main
Breakfast
- Level: Main
Dining area
- Level: Upper
Dining area
- Level: Upper
Kitchen
- Features: Breakfast Bar, Built-in Features, Vaulted Ceiling(s)
- Level: Main
Kitchen
- Level: Main
Laundry
- Level: Main
Laundry
- Level: Main
Living room
- Level: Main
Living room
- Level: Main
Heating
- Forced Air
Cooling
- Central Air
Appliances
- Included: Dishwasher, Disposal, Electric Cooktop, Electric Oven, Exhaust Fan, Exhaust Hood, Gas Water Heater, Microwave, Plumbed For Ice Maker, Self Cleaning Oven
- Laundry: Laundry Room, Main Level
Features
- Breakfast Bar, Built-in Features, Cathedral Ceiling(s), Soaking Tub, Open Floorplan, Pantry, Storage, Tray Ceiling(s)(s), Vaulted Ceiling(s)(s), Walk-In Closet(s)
- Flooring: Carpet, Tile, Vinyl
- Doors: Screen Door(s), Storm Door(s)
- Windows: Insulated Windows, Window Treatments
- Has basement: No
- Attic: Pull Down Stairs
- Fireplace features: Living Room
Interior area
- Total structure area: 2,220
- Total interior livable area: 2,220 sqft
- Finished area above ground: 2,220
- Finished area below ground: 0
Property
Parking
- Total spaces: 5
- Parking features: Driveway, Attached Garage, Garage Door Opener, Garage Faces Side, Garage on Main Level
- Attached garage spaces: 2
- Uncovered spaces: 3
Features
- Levels: One and One Half
- Stories: 1.5
- Patio & porch: Covered, Deck, Patio, Screened
- Pool features: Community
- Fencing: Back Yard,Fenced,Partial
Lot
- Size: 0.35 Acres
- Features: Cul-De-Sac, Level
Details
- Additional structures: Shed(s)
- Parcel number: 00530423
- Zoning: GR
- Special conditions: Standard
- Other equipment: Network Ready
Construction
Type & style
- Home type: SingleFamily
- Architectural style: Transitional
- Property subtype: Single Family Residence
Materials
- Brick Partial, Fiber Cement, Hardboard Siding
- Foundation: Slab
- Roof: Shingle
Condition
- New construction: No
- Year built: 1996
Utilities & green energy
- Sewer: County Sewer
- Water: City
- Utilities for property: Cable Available, Electricity Connected
Community & HOA
Community
- Features: Clubhouse, Playground, Recreation Area, Sidewalks, Street Lights, Tennis Court(s), Walking Trails
- Security: Carbon Monoxide Detector(s), Smoke Detector(s)
- Subdivision: Stratford Forest
HOA
- Has HOA: Yes
- HOA fee: $216 quarterly
- HOA name: Hawthorne Management
- HOA phone: 704-377-0114
Location
- Region: Cornelius
Financial & listing details
- Price per square foot: $300/sqft
- Tax assessed value: $495,600
- Date on market: 1/3/2024
- Cumulative days on market: 3 days
- Listing terms: Cash,Conventional
- Electric utility on property: Yes
- Road surface type: Concrete, Paved
Price history
| Date | Event | Price |
|---|---|---|
| 2/2/2024 | Sold | $666,500+4.3%$300/sqft |
Source:  Canopy MLS as distributed by MLS GRID #4093609 Report a problem Canopy MLS as distributed by MLS GRID #4093609 Report a problem | ||
| 1/6/2024 | Pending sale | $638,800$288/sqft |
Source: Canopy MLS as distributed by MLS GRID #4093609 Report a problem | ||
| 1/3/2024 | Listed for sale | $638,800+169.5%$288/sqft |
Source: Canopy MLS as distributed by MLS GRID #4093609 Report a problem | ||
| 1/13/2021 | Listing removed | -- |
Source: Owner Report a problem | ||
| 11/10/2014 | Sold | $237,000-3.1%$107/sqft |
Source: Public Record Report a problem | ||
| 8/24/2014 | Listed for sale | $244,500+7%$110/sqft |
Source: Owner Report a problem | ||
| 2/7/2014 | Sold | $228,500-4.8%$103/sqft |
Source: Canopy MLS as distributed by MLS GRID #2191403 Report a problem | ||
| 12/5/2013 | Price change | $239,900-2.1%$108/sqft |
Source: Coldwell Banker United, Realtors #2191403 Report a problem | ||
| 11/10/2013 | Listed for sale | $245,000+11.6%$110/sqft |
Source: Coldwell Banker United Realtors #2191403 Report a problem | ||
| 7/14/2005 | Sold | $219,500+15.5%$99/sqft |
Source: Public Record Report a problem | ||
| 1/2/2001 | Sold | $190,000$86/sqft |
Source: Public Record Report a problem | ||
Public tax history
| Year | Property taxes | Tax assessment |
|---|---|---|
| 2025 | -- | $674,400 +36.1% |
| 2024 | -- | $495,600 |
| 2023 | $3,247 +19.2% | $495,600 +56.7% |
| 2022 | $2,724 +1.2% | $316,200 |
| 2021 | $2,692 | $316,200 |
| 2020 | $2,692 | $316,200 |
| 2019 | -- | $316,200 +33.6% |
| 2018 | $2,580 +11.6% | $236,700 |
| 2017 | $2,311 | $236,700 +10.7% |
| 2016 | $2,311 | $213,900 |
| 2015 | $2,311 +1.7% | $213,900 |
| 2014 | $2,273 | -- |
| 2013 | -- | $213,900 |
| 2012 | -- | $213,900 |
| 2011 | -- | $213,900 +24.6% |
| 2010 | -- | $171,700 |
| 2009 | -- | $171,700 |
| 2008 | -- | $171,700 |
| 2007 | -- | $171,700 |
| 2006 | -- | $171,700 |
| 2005 | -- | $171,700 |
| 2004 | -- | $171,700 |
| 2003 | -- | $171,700 -1.2% |
| 2002 | -- | $173,850 |
| 2001 | -- | $173,850 |
| 2000 | -- | $173,850 |
Find assessor info on the county website
Neighborhood: 28031
Nearby homes
- $640,0004 bd2 ba2.5k sqft8527 Forest Shadow Cres, Cornelius, NC 28031Off Market
- $---- bd-- ba-- sqft8527 Forest Shadow Cir, Cornelius, NC 28031Off Market
- $743,3004 bd3 ba2.9k sqft17206 Vintage Oak Ct, Cornelius, NC 28031Off Market
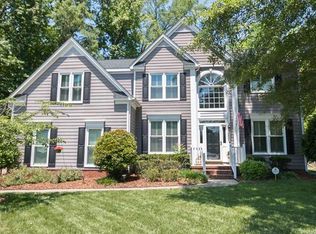
- $717,1004 bd2 ba3k sqft8535 Forest Shadow Cres, Cornelius, NC 28031Off Market
- $624,5004 bd3 ba2.3k sqft17205 Vintage Oak Ct, Cornelius, NC 28031Off Market
- $---- bd-- ba-- sqft8528 Forest Shadow Cir, Cornelius, NC 28031Off Market
- $685,4004 bd3 ba2.9k sqft17203 Vintage Oak Ct, Cornelius, NC 28031Off Market
- $621,3003 bd3 ba2.3k sqft8528 Forest Shadow Cres, Cornelius, NC 28031Off Market
Nearby schools
GreatSchools rating
- 9/10J.V. Washam ElementaryGrades: K-5Distance: 1.1 mi
- 10/10Bailey Middle SchoolGrades: 6-8Distance: 2.4 mi
- 7/10William Amos Hough HighGrades: 9-12Distance: 2.9 mi
Schools provided by the listing agent
- Elementary: J.V. Washam
- Middle: Bailey
- High: William Amos Hough
Source: Canopy MLS as distributed by MLS GRID. This data may not be complete. We recommend contacting the local school district to confirm school assignments for this home.
Get a cash offer in 3 minutes
Find out how much your home could sell for in as little as 3 minutes with a no-obligation cash offer.
Estimated market value
$754,000
Get a cash offer in 3 minutes
Find out how much your home could sell for in as little as 3 minutes with a no-obligation cash offer.
Estimated market value
$754,000
- North Carolina
- Mecklenburg County
- Cornelius
- 28031
- 17204 Vintage Oak Ct
Nearby cities
Nearby zip codes
Other Cornelius Topics
