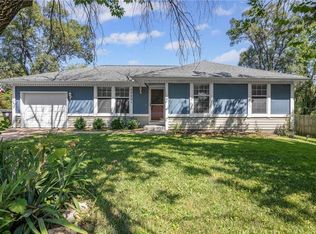
Spacious RANCH on generous 1/3 acre lot is ready for you! Nicely updated home features spacious kitchen with ample counter space and storage perfect for any cook. The main level features three generous bedrooms and an extra-large bathroom with a skylight and vaulted ceiling, offering a serene, open atmosphere. Two large living areas surround the updated kitchen, making it perfect for entertaining, with plenty of space for a dining room and family room. A finished basement, which offers even more versatility, with non-conforming 4th and 5th bedrooms and a bonus living area—ideal for guests, a home office, or extra storage.Need space for vehicles? The large driveway can accommodate up to six cars, and there’s plenty of room to add a garage or carport. Whether you have an RV, trailer, or camper, the property offers easy access with double gates on both sides of the home, leading to a sprawling, flat backyard. A 6-foot privacy fence adds extra seclusion, while the backyard backs up to Belton High School fields, ensuring no rear neighbors and providing a peaceful, tree-lined backdrop for ultimate privacy.
Transform the backyard into your personal oasis with a deck, firepit area, large shed, and even a rock climbing wall! The possibilities are endless. Don't miss the chance to own this beautifully remodeled, spacious home in West Belton!
Sold
Price Unknown
17205 Cerrito Dr, Belton, MO 64012
3beds
1,954sqft
Single Family Residence
Built in 1960
0.41 Acres Lot
$233,900 Zestimate®
$--/sqft
$1,675 Estimated rent
Home value
$233,900
$196,000 - $278,000
$1,675/mo
Zestimate® history
Owner options
List your home for rent
$1,675/mo
Rent Zestimate®
Find your next renter with Zillow Rental Manager. Plus, with online applications, you can quickly screen prospective tenants – for free.
$1,675/mo
Rent Zestimate®
Refinance and save
Refinancing to a lower rate could help reduce your monthly payments and save thousands over the life of the loan.
Explore your selling options
Work with a Zillow partner agent
Leverage their expertise and Zillow's premium Showcase listings to get your home seen by more buyers.
Get startedList with your own agent
Get your home in front of millions of buyers by listing it on Zillow.
Learn how to do itSell it yourself
Take full control of how buyers see your home on Zillow by listing For Sale by Owner (FSBO).
List your homeWhat's special
Finished basementFirepit areaSprawling flat backyardThree generous bedroomsSpacious kitchenLarge drivewayRock climbing wall
Zillow last checked:
Listing updated:
Listed by:
Spradling Group 913-954-4774,
EXP Realty LLC,
Gina Julian 913-748-5261,
EXP Realty LLC
Bought with:
HCR Team
RE/MAX Elite, REALTORS
Source: Heartland MLS as distributed by MLS GRID,MLS#: 2531871
Facts & features
Interior
Bedrooms & bathrooms
- Bedrooms: 3
- Bathrooms: 1
- Full bathrooms: 1
Bedroom 1
- Features: Luxury Vinyl
- Level: Main
- Area: 90.25 Square Feet
- Dimensions: 9.5 x 9.5
Bedroom 2
- Features: Luxury Vinyl
- Level: Main
- Area: 125 Square Feet
- Dimensions: 13.5 x 10
Bedroom 3
- Features: Luxury Vinyl
- Level: Main
- Area: 130 Square Feet
- Dimensions: 10 x 13
Bathroom 1
- Features: Ceramic Tiles
- Level: Main
- Area: 80.75 Square Feet
- Dimensions: 8.5 x 9.5
Bonus room
- Level: Basement
- Area: 374 Square Feet
- Dimensions: 22 x 17
Family room
- Features: Luxury Vinyl
- Level: Main
- Area: 144 Square Feet
- Dimensions: 12 x 12
Kitchen
- Level: Main
- Area: 160 Square Feet
- Dimensions: 16 x 10
Living room
- Features: Luxury Vinyl
- Level: Main
- Area: 143 Square Feet
- Dimensions: 13 x 11
Heating
- Natural Gas, Forced Air
Cooling
- Electric
Appliances
- Laundry: In Basement
Features
- Flooring: Luxury Vinyl
- Windows: Thermal Windows
- Basement: Full,Interior Entry
- Has fireplace: No
Interior area
- Total structure area: 1,954
- Total interior livable area: 1,954 sqft
- Finished area above ground: 1,296
- Finished area below ground: 658
Property
Parking
- Parking features: Other
Features
- Patio & porch: Deck, Porch
- Fencing: Privacy,Wood
Lot
- Size: 0.41 Acres
- Dimensions: 87.5 x 150
- Features: City Lot
Details
- Additional structures: Shed(s)
- Parcel number: 1654000
Construction
Type & style
- Home type: SingleFamily
- Architectural style: Traditional
- Property subtype: Single Family Residence
Materials
- Vinyl Siding
- Roof: Composition
Condition
- Year built: 1960
Utilities & green energy
- Sewer: Public Sewer
- Water: Public
Community & HOA
Community
- Subdivision: West Belton
HOA
- Has HOA: No
Location
- Region: Belton
Financial & listing details
- Tax assessed value: $109,280
- Annual tax amount: $1,529
- Date on market: 3/6/2025
- Listing terms: Conventional,FHA
- Ownership: Private
Price history
| Date | Event | Price |
|---|---|---|
| 3/31/2025 | Sold | -- |
Source:  Heartland MLS as distributed by MLS GRID #2531871 Report a problem Heartland MLS as distributed by MLS GRID #2531871 Report a problem | ||
| 3/11/2025 | Pending sale | $225,000$115/sqft |
Source: Heartland MLS as distributed by MLS GRID #2531871 Report a problem | ||
| 3/6/2025 | Listed for sale | $225,000+32.4%$115/sqft |
Source: Heartland MLS as distributed by MLS GRID #2531871 Report a problem | ||
| 5/13/2022 | Sold | -- |
Source: Heartland MLS as distributed by MLS GRID #2370708 Report a problem | ||
| 4/11/2022 | Pending sale | $170,000$87/sqft |
Source: Heartland MLS as distributed by MLS GRID #2370708 Report a problem | ||
| 4/8/2022 | Listed for sale | $170,000$87/sqft |
Source: Heartland MLS as distributed by MLS GRID #2370708 Report a problem | ||
Public tax history
| Year | Property taxes | Tax assessment |
|---|---|---|
| 2025 | $1,699 +11.1% | $20,770 +12% |
| 2024 | $1,529 +0.3% | $18,550 |
| 2023 | $1,526 +12.7% | $18,550 +13.7% |
| 2022 | $1,354 | $16,320 |
| 2021 | $1,354 | $16,320 +3% |
| 2020 | -- | $15,840 |
| 2019 | -- | $15,840 +12.5% |
| 2018 | $1,141 | $14,080 |
| 2017 | $1,141 +4.4% | $14,080 +5% |
| 2016 | $1,093 | $13,410 |
| 2015 | $1,093 -0.3% | $13,410 |
| 2014 | $1,097 | $13,410 |
| 2013 | $1,097 | $13,410 -2.7% |
| 2011 | -- | $13,780 -1.2% |
| 2010 | -- | $13,950 |
| 2009 | -- | $13,950 |
Find assessor info on the county website
Neighborhood: 64012
Nearby homes
- $211,2003 bd0 ba1.2k sqft17209 Cerrito Dr, Belton, MO 64012Off Market
- $--3 bd1 ba1k sqft17201 Cerrito Dr, Belton, MO 64012Sold
- $177,0002 bd0 ba792 sqft17131 Cerrito Dr, Belton, MO 64012Off Market
- $231,9003 bd0 ba1.9k sqft17213 Cerrito Dr, Belton, MO 64012Off Market

- $182,1002 bd0 ba1.1k sqft17206 Cerrito Dr, Belton, MO 64012Off Market
- $306,9003 bd2 ba1.2k sqft17202 Cerrito Dr, Belton, MO 64012Off Market
- $205,2003 bd2 ba1k sqft17210 Cerrito Dr, Belton, MO 64012Off Market
- $--3 bd1 ba828 sqft17129 Cerrito Dr, Belton, MO 64012Sold
Nearby schools
GreatSchools rating
- 7/10Mill Creek Upper Elementary SchoolGrades: 5-6Distance: 0.5 mi
- 4/10Belton Middle School/Freshman CenterGrades: 7-8Distance: 1.3 mi
- 5/10Belton High SchoolGrades: 9-12Distance: 0.3 mi
Schools provided by the listing agent
- Elementary: Cambridge
- Middle: Mill Creek
- High: Belton
Source: Heartland MLS as distributed by MLS GRID. This data may not be complete. We recommend contacting the local school district to confirm school assignments for this home.
Get a cash offer in 3 minutes
Find out how much your home could sell for in as little as 3 minutes with a no-obligation cash offer.
Estimated market value
$233,900
Get a cash offer in 3 minutes
Find out how much your home could sell for in as little as 3 minutes with a no-obligation cash offer.
Estimated market value
$233,900
- Missouri
- Cass County
- Belton
- 64012
- 17205 Cerrito Dr
Nearby cities
Nearby zip codes
Other Belton Topics
