Welcome home to effortless, one-floor living in the heart of it all! This charming 3-bedroom, 2-bathroom ranch is perfectly positioned on a quiet street, offering the best of both worlds: it's just steps away from the bustling energy of Birkdale Village, while the neighborhood park sits right outside your front door. Imagine sipping morning coffee from your front porch with a serene view of green space and enjoying lazy afternoons where adventure is always within reach. Inside, you’ll be greeted by an open floor plan where high ceilings create an airy, expansive feel. Hardwood floors flow throughout much of the main living area, blending elegance with easy maintenance. The single-level layout is ideal for both daily living and entertaining, offering convenience and comfort at every turn. Step outside to a fully fenced backyard with a patio, perfect for grilling, gardening, or simply unwinding in your own peaceful oasis. The detached two-car garage provides ample space for vehicles, hobbies, and storage. The true magic of this location? You can trade driving for strolling! Leave your car behind and walk to Birkdale Village’s fantastic shopping, dining, and year-round events. Catch a movie, savor a delicious dinner, or enjoy a Friday night concert—all without ever worrying about parking. Don’t miss your chance to own a home that perfectly blends peaceful, single-level living with a vibrant, walkable lifestyle. Come see it before it’s gone!
Closed
$635,000
17205 Cranwood Ave, Huntersville, NC 28078
3beds
1,631sqft
Single Family Residence
Built in 1999
0.13 Acres Lot
$635,700 Zestimate®
$389/sqft
$2,166 Estimated rent
Home value
$635,700
$591,000 - $687,000
$2,166/mo
Zestimate® history
Owner options
List your home for rent
$2,166/mo
Rent Zestimate®
Find your next renter with Zillow Rental Manager. Plus, with online applications, you can quickly screen prospective tenants – for free.
$2,166/mo
Rent Zestimate®
Refinance and save
$4,263/mo
Est. payment
Refinancing to a lower rate could help reduce your monthly payments and save thousands over the life of the loan.
$4,263/mo
Est. payment
Explore your selling options
Work with a Zillow partner agent
Leverage their expertise and Zillow's premium Showcase listings to get your home seen by more buyers.
Get startedList with your own agent
Get your home in front of millions of buyers by listing it on Zillow.
Learn how to do itSell it yourself
Take full control of how buyers see your home on Zillow by listing For Sale by Owner (FSBO).
List your homeWhat's special
High ceilingsDetached two-car garageHardwood floorsNeighborhood parkOpen floor planFully fenced backyardQuiet street
Zillow last checked:
Listing updated:
Listed by:
Chris Conrad chrisconrad@kw.com,
Keller Williams Lake Norman
Bought with:
Melissa Sanchez
Coldwell Banker Realty
Source: Canopy MLS as distributed by MLS GRID,MLS#: 4297232
Facts & features
Interior
Bedrooms & bathrooms
- Bedrooms: 3
- Bathrooms: 2
- Full bathrooms: 2
- Main level bedrooms: 3
Primary bedroom
- Features: Ceiling Fan(s), En Suite Bathroom, Garden Tub, Walk-In Closet(s), None
- Level: Main
- Area: 187.67 Square Feet
- Dimensions: 13' 2" X 14' 3"
Bedroom s
- Features: Ceiling Fan(s)
- Level: Main
- Area: 157.26 Square Feet
- Dimensions: 13' 7" X 11' 7"
Bedroom s
- Features: Ceiling Fan(s)
- Level: Main
- Area: 128.48 Square Feet
- Dimensions: 10' 5" X 12' 4"
Breakfast
- Level: Main
- Area: 62 Square Feet
- Dimensions: 9' 11" X 6' 3"
Dining room
- Level: Main
- Area: 144.04 Square Feet
- Dimensions: 13' 0" X 11' 1"
Kitchen
- Features: Kitchen Island, Open Floorplan
- Level: Main
- Area: 243 Square Feet
- Dimensions: 18' 0" X 13' 6"
Living room
- Features: Built-in Features, Ceiling Fan(s), Open Floorplan
- Level: Main
- Area: 284.76 Square Feet
- Dimensions: 18' 1" X 15' 9"
Heating
- Forced Air, Natural Gas
Cooling
- Ceiling Fan(s), Central Air
Appliances
- Included: Dishwasher, Disposal, Dryer, Electric Range, Microwave, Refrigerator, Washer/Dryer
- Laundry: In Kitchen, Laundry Closet, Main Level
Features
- Kitchen Island, Open Floorplan, Pantry, Walk-In Closet(s)
- Flooring: Carpet, Tile, Wood
- Has basement: No
- Attic: Pull Down Stairs
Interior area
- Total structure area: 1,631
- Total interior livable area: 1,631 sqft
- Finished area above ground: 1,631
- Finished area below ground: 0
Property
Parking
- Total spaces: 2
- Parking features: Driveway, Detached Garage, Garage Door Opener, Garage Faces Rear, Garage on Main Level
- Garage spaces: 2
- Has uncovered spaces: Yes
Features
- Levels: One
- Stories: 1
- Patio & porch: Front Porch, Patio
- Pool features: Community
- Fencing: Back Yard,Fenced,Full
Lot
- Size: 0.13 Acres
- Features: Level
Details
- Parcel number: 00537537
- Zoning: NR
- Special conditions: Standard
Construction
Type & style
- Home type: SingleFamily
- Architectural style: Ranch
- Property subtype: Single Family Residence
Materials
- Hardboard Siding
- Foundation: Crawl Space
Condition
- New construction: No
- Year built: 1999
Utilities & green energy
- Sewer: Public Sewer
- Water: City
- Utilities for property: Cable Available, Electricity Connected, Underground Utilities
Community & HOA
Community
- Features: Clubhouse, Game Court, Playground, Sidewalks, Street Lights, Tennis Court(s), Walking Trails
- Subdivision: Greens At Birkdale Vill
HOA
- Has HOA: Yes
- HOA fee: $481 semi-annually
- HOA name: First Service Residence
- HOA phone: 704-805-1787
Location
- Region: Huntersville
Financial & listing details
- Price per square foot: $389/sqft
- Tax assessed value: $520,400
- Date on market: 9/18/2025
- Cumulative days on market: 4 days
- Listing terms: Cash,Conventional,FHA,USDA Loan,VA Loan
- Electric utility on property: Yes
- Road surface type: Concrete, None, Paved
Price history
| Date | Event | Price |
|---|---|---|
| 10/27/2025 | Sold | $635,000+1.6%$389/sqft |
Source:  Canopy MLS as distributed by MLS GRID #4297232 Report a problem Canopy MLS as distributed by MLS GRID #4297232 Report a problem | ||
| 9/20/2025 | Pending sale | $625,000$383/sqft |
Source: Canopy MLS as distributed by MLS GRID #4297232 Report a problem | ||
| 9/16/2025 | Listed for sale | $625,000+236%$383/sqft |
Source: Canopy MLS as distributed by MLS GRID #4297232 Report a problem | ||
| 7/1/2002 | Sold | $186,000+7.8%$114/sqft |
Source: Public Record Report a problem | ||
| 9/27/1999 | Sold | $172,500$106/sqft |
Source: Public Record Report a problem | ||
Public tax history
| Year | Property taxes | Tax assessment |
|---|---|---|
| 2025 | -- | $520,400 |
| 2024 | -- | $520,400 |
| 2023 | -- | $520,400 +74.3% |
| 2022 | -- | $298,500 |
| 2021 | -- | $298,500 |
| 2020 | -- | $298,500 |
| 2019 | $2,675 -0.1% | $298,500 +31.2% |
| 2018 | $2,679 +1.4% | $227,600 |
| 2017 | $2,643 | $227,600 |
| 2016 | $2,643 | $227,600 |
| 2015 | $2,643 +0.2% | $227,600 |
| 2014 | $2,638 | -- |
| 2013 | -- | $225,200 |
| 2012 | -- | $225,200 |
| 2011 | -- | $225,200 +29% |
| 2010 | -- | $174,600 |
| 2009 | -- | $174,600 |
| 2008 | -- | $174,600 |
| 2007 | -- | $174,600 |
| 2006 | -- | $174,600 |
| 2005 | -- | $174,600 |
| 2004 | -- | $174,600 |
| 2003 | -- | $174,600 +7.6% |
| 2002 | -- | $162,210 |
| 2001 | -- | $162,210 +11.1% |
| 2000 | -- | $146,060 |
Find assessor info on the county website
Neighborhood: 28078
Nearby homes
- $695,0004 bd3 ba2.5k sqft17209 Cranwood Ave, Huntersville, NC 28078Sold

- $663,7003 bd3 ba2.2k sqft17201 Cranwood Ave, Huntersville, NC 28078Off Market

- $597,5003 bd3 ba1.9k sqft17213 Cranwood Ave, Huntersville, NC 28078Off Market
- $647,7003 bd2 ba2k sqft17210 Calverton Rd, Huntersville, NC 28078Off Market
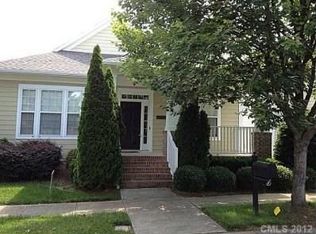
- $666,3003 bd2 ba2.1k sqft17214 Calverton Rd, Huntersville, NC 28078Off Market
- $656,6003 bd2 ba2.1k sqft17219 Cranwood Ave, Huntersville, NC 28078Off Market
- $600,2003 bd2 ba1.8k sqft17206 Calverton Rd, Huntersville, NC 28078Off Market
- $629,8003 bd2 ba2k sqft17218 Calverton Rd, Huntersville, NC 28078Off Market
Nearby schools
GreatSchools rating
- 9/10J.V. Washam ElementaryGrades: K-5Distance: 1.5 mi
- 10/10Bailey Middle SchoolGrades: 6-8Distance: 2.8 mi
- 7/10William Amos Hough HighGrades: 9-12Distance: 3.3 mi
Get a cash offer in 3 minutes
Find out how much your home could sell for in as little as 3 minutes with a no-obligation cash offer.
Estimated market value
$635,700
Get a cash offer in 3 minutes
Find out how much your home could sell for in as little as 3 minutes with a no-obligation cash offer.
Estimated market value
$635,700
- North Carolina
- Mecklenburg County
- Huntersville
- 28078
- 17205 Cranwood Ave
Nearby cities
Nearby zip codes
Other Huntersville Topics
