Welcome to this spacious and well-appointed 5-bedroom, 5-bathroom home nestled on a desirable corner lot in the highly sought-after Reunion community!
The open-concept main floor features a gourmet kitchen with granite countertops, double ovens, a gas cooktop, and a large island that flows seamlessly into the dining and family rooms. The inviting family room centers around a cozy gas fireplace, creating the perfect setting for both everyday living and entertaining. Soaring ceilings and an abundance of natural light add to the warm and welcoming atmosphere throughout.
The luxurious primary suite is a true retreat, boasting beautiful crown molding, two generously sized walk-in closets, and a private 5-piece ensuite bathroom. Rounding out the upper level is a large loft, three spacious secondary bedrooms, a full bathroom and another ensuite bathroom.
The finished basement is a fantastic bonus, featuring a conforming bedroom, a full bathroom, and an additional flex space that could easily serve as a media room, home gym, playroom, or whatever suits your lifestyle. A separate unfinished area provides ample storage space as well.
Additional highlights include a 3-car attached garage and numerous recent updates including new garage doors, fresh exterior paint, new front yard sod, updated sprinkler valves, new water heater, dryer, kitchen faucet, and basement egress window. Families will love the benefit of a 4-day school week (Tues–Fri), nearby Reunion Elementary (Home of the Yetis), and The STEAD School — an innovative high school built on the core values of Stewardship, Exploration, Collaboration, and Authenticity. Located with easy access to E-470, I-76, and DIA, enjoy everything Reunion has to offer, including a rec center, community pool, Coffee House, golf course, parks, and miles of scenic trails.
Sold for $628,000
$628,000
17205 E 109th Avenue, Commerce City, CO 80022
5beds
4,226sqft
Single Family Residence
Built in 2013
7,679 Square Feet Lot
$627,500 Zestimate®
$149/sqft
$4,138 Estimated rent
Home value
$627,500
$590,000 - $671,000
$4,138/mo
Zestimate® history
Owner options
List your home for rent
$4,138/mo
Rent Zestimate®
Find your next renter with Zillow Rental Manager. Plus, with online applications, you can quickly screen prospective tenants – for free.
$4,138/mo
Rent Zestimate®
Refinance and save
$3,897/mo
Est. payment
Refinancing to a lower rate could help reduce your monthly payments and save thousands over the life of the loan.
$3,897/mo
Est. payment
Explore your selling options
Work with a Zillow partner agent
Leverage their expertise and Zillow's premium Showcase listings to get your home seen by more buyers.
Get startedList with your own agent
Get your home in front of millions of buyers by listing it on Zillow.
Learn how to do itSell it yourself
Take full control of how buyers see your home on Zillow by listing For Sale by Owner (FSBO).
List your homeWhat's special
Zillow last checked:
Listing updated:
Listed by:
Bonnie Emmett 720-635-3756 BEMMETT@REMAX.NET,
RE/MAX Professionals,
Alexander Higgins 720-415-4560,
RE/MAX Professionals
Bought with:
Claudia Castillo, 100076846
Keller Williams Preferred Realty
Source: REcolorado as distributed by MLS GRID,MLS#: 3266865
Facts & features
Interior
Bedrooms & bathrooms
- Bedrooms: 5
- Bathrooms: 5
- Full bathrooms: 2
- 3/4 bathrooms: 2
- 1/2 bathrooms: 1
- Main level bathrooms: 1
Bedroom
- Description: A True Sanctuary, This Generously Sized Primary Suite Offers An Abundance Of Space, Two Large Walk-In Closets, And A Private Ensuite Bathroom – The Perfect Place To Begin And End Each Day.
- Features: Primary Suite
- Level: Upper
- Area: 289 Square Feet
- Dimensions: 17 x 17
Bedroom
- Description: A Bright And Spacious Secondary Bedroom Offering Comfort And Versatility For Family Members Or Guests.
- Level: Upper
- Area: 144 Square Feet
- Dimensions: 12 x 12
Bedroom
- Description: Another Generously Sized Bedroom, Perfectly Suited As A Guest Room, Children's Room, Or Private Home Office.
- Level: Upper
- Area: 144 Square Feet
- Dimensions: 12 x 12
Bedroom
- Description: A Comfortable And Well-Sized Bedroom Conveniently Located Near The Shared Full Bathroom On The Second Floor. Room, Or Private Home Office.
- Level: Upper
- Area: 132 Square Feet
- Dimensions: 11 x 12
Bedroom
- Description: A Comfortable Conforming Bedroom In The Lower Level, Ideal For Guests, An Au Pair Suite, Or A Private Home Office Retreat.
- Level: Basement
- Area: 132 Square Feet
- Dimensions: 11 x 12
Bathroom
- Description: Privately Situated Off The Primary Suite, This Ensuite Bathroom Offers A Peaceful And Functional Retreat.
- Features: En Suite Bathroom, Primary Suite
- Level: Upper
Bathroom
- Description: A Convenient Half Bath Located On The Main Level, Perfect For Guests.
- Level: Main
Bathroom
- Description: Serving The Secondary Bedrooms, This Well-Appointed Full Bathroom Is Both Functional And Accessible.
- Level: Upper
Bathroom
- Description: Ensuite Bathroom To Front Bedroom
- Level: Upper
Bathroom
- Description: A Conveniently Located Bathroom Serving The Lower Level, Making The Basement A Fully Self-Contained Living Space.
- Level: Basement
Dining room
- Description: Perfectly Positioned Adjacent To Both The Kitchen And Family Room, This Inviting Dining Space Is Ideal For Everything From Casual Weeknight Dinners To Holiday Gatherings.
- Level: Main
- Area: 144 Square Feet
- Dimensions: 12 x 12
Family room
- Description: Generous In Size And Bathed In Natural Light, This Expansive Family Room Provides The Perfect Backdrop For Relaxed Everyday Living And Entertaining Alike.
- Level: Main
- Area: 270 Square Feet
- Dimensions: 15 x 18
Game room
- Description: Tucked Conveniently Just Off The Family Room, This Charming Dedicated Space Is The Perfect Kids' Retreat For Gaming, Crafts, Or Imaginative Play
- Level: Main
Kitchen
- Description: Thoughtfully Designed And Centrally Located, The Kitchen Flows Effortlessly Into The Dining And Family Areas, Making It The True Heart Of The Home.
- Level: Main
- Area: 168 Square Feet
- Dimensions: 12 x 14
Laundry
- Description: Conveniently Located On The Second Floor Where It Matters Most, Making Laundry Day Effortless.
- Level: Upper
Living room
- Description: A Warm And Welcoming Retreat Just Off The Main Living Areas, Offering A Comfortable Space To Unwind At The End Of The Day.
- Level: Main
- Area: 140 Square Feet
- Dimensions: 10 x 14
Loft
- Description: This Versatile Open Space At The Top Of The Stairs Is Perfectly Suited As A Children's Play Area Or Centralized Home Office, Conveniently Located Between All Four Upper-Level Bedrooms.
- Level: Upper
- Area: 182 Square Feet
- Dimensions: 13 x 14
Media room
- Description: An Expansive And Versatile Space That Can Be Tailored To Fit Any Lifestyle – Whether It's A Home Theater, Game Room, Fitness Area, Or Additional Living Space, The Possibilities Are Endless.
- Level: Basement
- Area: 270 Square Feet
- Dimensions: 15 x 18
Heating
- Forced Air
Cooling
- Central Air
Appliances
- Included: Dishwasher, Double Oven, Dryer, Microwave, Range, Refrigerator, Self Cleaning Oven, Washer, Water Softener
- Laundry: In Unit
Features
- Eat-in Kitchen, Five Piece Bath, Granite Counters, Kitchen Island, Pantry, Smoke Free
- Flooring: Carpet, Tile, Vinyl
- Basement: Partial
- Number of fireplaces: 1
- Fireplace features: Family Room, Gas Log
Interior area
- Total structure area: 4,226
- Total interior livable area: 4,226 sqft
- Finished area above ground: 2,967
- Finished area below ground: 855
Property
Parking
- Total spaces: 3
- Parking features: Concrete, Exterior Access Door, Lighted, Storage
- Attached garage spaces: 3
Features
- Levels: Two
- Stories: 2
- Entry location: Ground
- Patio & porch: Front Porch
- Exterior features: Private Yard, Rain Gutters
- Fencing: Full
Lot
- Size: 7,679 Square Feet
- Features: Corner Lot, Level, Sprinklers In Front, Sprinklers In Rear
Details
- Parcel number: R0170449
- Special conditions: Standard
Construction
Type & style
- Home type: SingleFamily
- Architectural style: Contemporary,Traditional
- Property subtype: Single Family Residence
Materials
- Frame, Vinyl Siding
- Foundation: Slab
- Roof: Composition
Condition
- Year built: 2013
Utilities & green energy
- Electric: 110V
- Sewer: Public Sewer
- Water: Public
- Utilities for property: Electricity Connected
Community & HOA
Community
- Subdivision: Reunion
HOA
- Has HOA: Yes
- Amenities included: Clubhouse, Fitness Center, Pool
- HOA fee: $137 quarterly
- HOA name: Reunion HOA (MSI Management)
- HOA phone: 303-420-4433
Location
- Region: Commerce City
Financial & listing details
- Price per square foot: $149/sqft
- Tax assessed value: $656,000
- Annual tax amount: $9,065
- Date on market: 3/25/2026
- Listing terms: Cash,Conventional,FHA,VA Loan
- Exclusions: None
- Ownership: Individual
- Electric utility on property: Yes
- Road surface type: Paved
Price history
| Date | Event | Price |
|---|---|---|
| 5/21/2026 | Sold | $628,000-1.1%$149/sqft |
Source:  REcolorado as distributed by MLS GRID #3266865 Report a problem REcolorado as distributed by MLS GRID #3266865 Report a problem | ||
| 4/19/2026 | Pending sale | $635,000$150/sqft |
Source: REcolorado as distributed by MLS GRID #3266865 Report a problem | ||
| 3/25/2026 | Listed for sale | $635,000+65.5%$150/sqft |
Source: REcolorado as distributed by MLS GRID #3266865 Report a problem | ||
| 6/20/2014 | Sold | $383,700$91/sqft |
Source: Public Record Report a problem | ||
Public tax history
| Year | Property taxes | Tax assessment |
|---|---|---|
| 2025 | $9,032 +0.3% | $41,000 -11.5% |
| 2024 | $9,003 +21.2% | $46,340 |
| 2023 | $7,431 +2.2% | $46,340 +37.5% |
| 2022 | $7,274 | $33,690 -2.8% |
| 2021 | -- | $34,660 -0.1% |
| 2020 | $7,215 | $34,700 -0.2% |
| 2019 | $7,215 +8% | $34,760 +12.6% |
| 2018 | $6,683 | $30,870 |
| 2017 | $6,683 | $30,870 +4.2% |
| 2016 | -- | $29,620 |
| 2015 | $6,032 | $29,620 +201% |
| 2014 | -- | $9,840 +151% |
| 2013 | -- | $3,920 +12.3% |
| 2012 | -- | $3,490 |
| 2011 | -- | $3,490 -46.6% |
| 2010 | -- | $6,530 |
| 2009 | -- | $6,530 -55.3% |
| 2008 | -- | $14,610 +5.8% |
| 2007 | -- | $13,810 |
Find assessor info on the county website
Neighborhood: 80022
Nearby homes
- $649,6004 bd1 ba4.1k sqft17209 E 109th Ave, Commerce City, CO 80022Off Market

- $616,9004 bd3 ba3.7k sqft17200 E 110th Ave, Commerce City, CO 80022Off Market
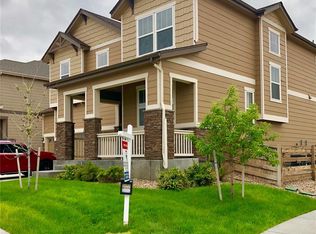
- $623,9005 bd4 ba3.3k sqft10935 Quintero St, Commerce City, CO 80022Off Market
- $635,0004 bd3 ba4.3k sqft10905 Quintero St, Commerce City, CO 80022Sold
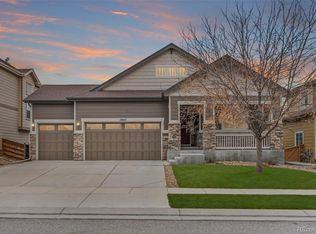
- $659,2005 bd4 ba4.1k sqft17210 E 110th Ave, Commerce City, CO 80022Off Market
- $604,9004 bd2 ba2.1k sqft10965 Quintero St, Commerce City, CO 80022Off Market
- $643,1005 bd4 ba3.7k sqft17215 E 109th Ave, Commerce City, CO 80022Off Market
- $658,5005 bd5 ba3.6k sqft10886 Quintero St, Commerce City, CO 80022Off Market
Nearby schools
GreatSchools rating
- 7/10Reunion Elementary SchoolGrades: PK-5Distance: 0.1 mi
- 2/10Otho E Stuart Middle SchoolGrades: 6-8Distance: 1.3 mi
- 3/10Prairie View High SchoolGrades: 9-12Distance: 3.1 mi
Schools provided by the listing agent
- Elementary: Reunion
- Middle: Otho Stuart
- High: Prairie View
- District: School District 27-J
Source: REcolorado as distributed by MLS GRID. This data may not be complete. We recommend contacting the local school district to confirm school assignments for this home.
Get a cash offer in 3 minutes
Find out how much your home could sell for in as little as 3 minutes with a no-obligation cash offer.
Estimated market value
$627,500
Get a cash offer in 3 minutes
Find out how much your home could sell for in as little as 3 minutes with a no-obligation cash offer.
Estimated market value
$627,500
- Colorado
- Adams County
- Commerce City
- 80022
- 17205 E 109th Avenue
Nearby cities
Nearby zip codes
Other Commerce City Topics
