Skip main navigation
Closed
  • Listed by: EXP Realty LLC • Ryan W Reagan • Contact: 573-578-9089
    Bought with: HD Real Estate LLC
    Price Unknown

    17205 Elk Prairie Dr, Rolla, MO 65401

    4beds
    3,335sqft
    Single Family Residence
    Built in 2010
    8.18 Acres Lot
    $600,600 Zestimate®
    $--/sqft
    $2,468 Estimated rent

    Home value

    $600,600

    Estimated sales range

    Not available

    $2,468/mo

    Zestimate® history
    Loading
    Loading...

    Owner options

    List your home for rent

    $2,468/mo

    Rent Zestimate®

    Find your next renter with Zillow Rental Manager. Plus, with online applications, you can quickly screen prospective tenants – for free.

    Learn more

    $2,468/mo

    Rent Zestimate®

    Refinance and save

    Refinancing to a lower rate could help reduce your monthly payments and save thousands over the life of the loan.

    See today's rates

    Explore your selling options

    Work with a Zillow partner agent

    Leverage their expertise and Zillow's premium Showcase listings to get your home seen by more buyers.

    Get started

    List with your own agent

    Get your home in front of millions of buyers by listing it on Zillow.

    Learn how to do it

    Sell it yourself

    Take full control of how buyers see your home on Zillow by listing For Sale by Owner (FSBO).

    List your home

    What's special

    Hot tub hookupsUpscale finishesBright open-concept layoutChef-inspired kitchenDouble vanityPremium appliancesTiled shower
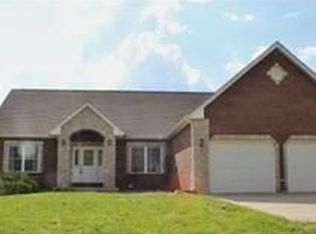
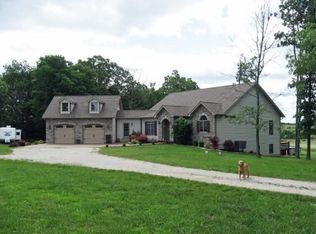
    This property has so much to offer! Set on 8.18 scenic acres in one of Rolla’s most desirable locations, this stunning 4-bedroom, 3-bath home with 2 large garages delivers so many amazing features, both inside and out! Designed with style and practicality in mind, the home features a bright, open-concept layout and the added benefit of a recently installed roof. At the heart of the home is a chef-inspired kitchen showcasing premium appliances, upscale finishes, large island, and a pantry. The primary suite offers a true sanctuary, complete with heated tile floors in the bathroom and one of the 2 walk-in closets. With a double vanity and tiled shower, this primary suite is truly impressive. Direct access from the suite to the laundry room adds an extra layer of convenience. The finished lower level expands the living space significantly, featuring a spacious recreation area with pool table, a welcoming family room, an additional bedroom and full bathroom, and an inviting sunroom perfect for year-round enjoyment. Outdoor living is equally impressive with a deck designed for entertaining surrounding the pool, and hot tub hookups ready for future relaxation. The 52’ x 28’ four-car garage is heated and cooled, features a half bath, and lots of workspace, and convenient storage in the attic. A 48’ x 30’ pole barn with concrete flooring has an oversized roll up door, and also features additional covered space on the back for firewood and equipment storage. There is also a 16x12' shed for additional storage as well. A backup propane generator ensures uninterrupted comfort, while mature fruit trees and a partially fenced yard provide both charm and functionality for pets or play. Offering luxury, space, privacy, and an extensive list of amenities, this exceptional home is a rare opportunity you won’t want to miss.

    Zillow last checked:

    Listing updated:

    Listed by:

    Ryan W Reagan 573-578-9089,

    EXP Realty LLC

    Bought with:

    Danica Lock, 2015040316

    HD Real Estate LLC

    Source: MARIS,MLS#: 26003883MLS LogoOriginating MLS: Pulaski County Board of REALTORS

    Facts & features

    Interior

    Bedrooms & bathrooms
    • Bedrooms: 4
    • Bathrooms: 4
    • Full bathrooms: 3
    • 1/2 bathrooms: 1
    • Main level bathrooms: 3
    • Main level bedrooms: 3
    Heating
    • Forced Air, Propane, Radiant Floor
    Cooling
    • Ceiling Fan(s), Central Air, Electric, Gas
    Appliances
    • Included: Stainless Steel Appliance(s), Gas Cooktop, Dishwasher, Disposal, Humidifier, Microwave, Built-In Gas Oven, Refrigerator, Gas Water Heater, Water Softener
    • Laundry: Laundry Room, Main Level
    Features
    • Breakfast Bar, Ceiling Fan(s), Double Vanity, High Ceilings, Kitchen Island, Kitchen/Dining Room Combo, Lever Faucets, Open Floorplan, Pantry, Recessed Lighting, Shower, Storage, Tray Ceiling(s), Walk-In Closet(s), Workshop/Hobby Area
    • Flooring: Ceramic Tile, Hardwood
    • Doors: Sliding Doors, Storm Door(s)
    • Basement: Partially Finished,Full,Storage Space,Walk-Out Access
    • Number of fireplaces: 2
    • Fireplace features: Family Room, Free Standing, Living Room, Recreation Room
    Interior area
    • Total structure area: 3,335
    • Total interior livable area: 3,335 sqft
    • Finished area above ground: 1,950
    • Finished area below ground: 1,385

    Property

    Parking
    • Total spaces: 5
    • Parking features: Additional Parking, Attached, Circular Driveway, Concrete, Detached, Garage, Garage Door Opener
    • Attached garage spaces: 5
    • Has uncovered spaces: Yes
    Features
    • Levels: One
    • Patio & porch: Covered, Deck, Front Porch, Patio
    • Has private pool: Yes
    • Pool features: Above Ground
    • Fencing: Back Yard
    Lot
    • Size: 8.18 Acres
    • Features: Adjoins Wooded Area, Back Yard, Level, Many Trees
    Details
    • Additional structures: Shed(s), Workshop
    • Parcel number: 71134.017000000002.006
    • Special conditions: Standard
    • Other equipment: Generator

    Construction

    Type & style
    • Home type: SingleFamily
    • Architectural style: Ranch,Traditional
    • Property subtype: Single Family Residence
    Materials
    • Frame, Vinyl Siding
    Condition
    • Year built: 2010
    Details
    • Builder name: R. Burrell Construction, Llc

    Utilities & green energy

    • Electric: Other
    • Sewer: Septic Tank
    • Water: Well
    • Utilities for property: Natural Gas Available

    Community & HOA

    Community
    • Subdivision: The Ranches At Elk Prairie
    HOA
    • Has HOA: No
    Location
    • Region: Rolla

    Financial & listing details

    • Tax assessed value: $362,720
    • Annual tax amount: $3,635
    • Date on market: 2/12/2026
    • Cumulative days on market: 29 days
    • Listing terms: Cash,Conventional,FHA,Other,USDA Loan,VA Loan
    • Road surface type: Asphalt

    Price history

    DateEventPrice
    3/13/2026Sold--
    Source: MARIS #26003883 Report a problem
    2/13/2026Contingent$595,000$178/sqft
    Source: MARIS #26003883 Report a problem
    2/12/2026Listed for sale$595,000-0.8%$178/sqft
    Source: MARIS #26003883 Report a problem
    1/5/2026Listing removed$599,900$180/sqft
    Source: eXp Realty #25056445 Report a problem
    11/18/2025Pending sale$599,900$180/sqft
    Source: MARIS #25056445 Report a problem
    10/15/2025Price change$599,900-4.8%$180/sqft
    Source: MARIS #25056445 Report a problem
    10/7/2025Pending sale$629,900$189/sqft
    Source: MARIS #25056445 Report a problem
    8/16/2025Listed for sale$629,900-7.4%$189/sqft
    Source: MARIS #25056445 Report a problem
    8/15/2025Listing removed$680,000$204/sqft
    Source: MARIS #25014583 Report a problem
    7/1/2025Contingent$680,000$204/sqft
    Source: MARIS #25014583 Report a problem
    6/22/2025Price change$680,000-2.2%$204/sqft
    Source: MARIS #25014583 Report a problem
    5/3/2025Price change$695,000-2.8%$208/sqft
    Source: MARIS #25014583 Report a problem
    3/31/2025Price change$715,000-3.4%$214/sqft
    Source: MARIS #25014583 Report a problem
    3/14/2025Listed for sale$739,900$222/sqft
    Source: MARIS #25014583 Report a problem

    Public tax history

    YearProperty taxesTax assessment
    2025$4,041 +34.2%$67,690 +14.7%
    2024$3,011 -0.6%$59,000
    2023$3,031 +18.9%$59,000
    2022$2,550 -0.9%$59,000
    2021$2,572 +11.1%$59,000 +13.6%
    2020$2,314 +0.6%$51,920
    2019$2,301 $51,920 +7.7%
    2018-- $48,220
    2017-- $48,220
    2016-- $48,220
    2015-- $48,220 -0.1%
    2014-- $48,250
    Find assessor info on the county website

    Neighborhood: 65401

    Nearby schools

    GreatSchools rating
    Schools provided by the listing agent
    • Elementary: Mark Twain Elem.
    • Middle: Rolla Jr. High
    • High: Rolla Sr. High

    Source: MARIS. This data may not be complete. We recommend contacting the local school district to confirm school assignments for this home.