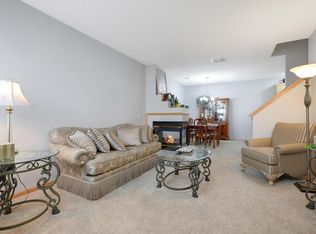
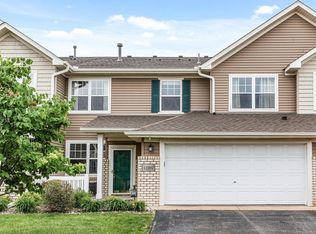
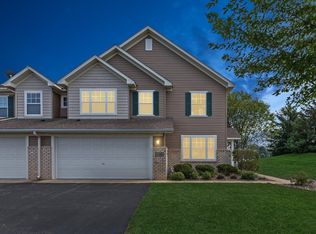
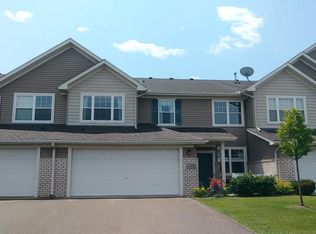
SELLER IS OFFERING $2,000 TOWARD BUYER CLOSING COSTS WITH AN ACCEPTABLE OFFER! Welcome home to this beautifully updated end-unit townhome offering the perfect blend of comfort, style, and convenience. Featuring 3 bedrooms, 2 bathrooms, and a spacious loft that can easily serve as a home office, reading nook, or additional living space, this home is designed for today’s lifestyle. Recent improvements include fresh interior paint throughout, brand-new carpet, and new flooring in the kitchen, dining area, and bathrooms, making this home truly move-in ready. The bright and open main level is filled with natural light and features a cozy gas fireplace, spacious living and dining areas, and a functional kitchen with ample cabinetry and workspace. Upstairs, you’ll find three generously sized bedrooms, a full bathroom with a separate soaking tub and shower, double vanity, convenient upper-level laundry, and the versatile loft. As an end unit, you’ll enjoy added privacy and extra windows that create a bright, inviting atmosphere. Complete with an attached two-car garage and located near parks, walking trails, shopping, dining, and major commuting routes, this low-maintenance home is ready for its next owner. Don’t miss your opportunity to own this beautifully refreshed Lakeville townhome!
Active
Price cut: $5K (8/6)
$274,900
17205 Encina Path #905, Farmington, MN 55024
3beds
1,777sqft
(TH) Side x Side
Built in 2004
-- sqft lot
$274,500 Zestimate®
$155/sqft
$360/mo HOA
What's special
Spacious loftCozy gas fireplaceFresh interior paint throughoutBrand-new carpetDouble vanityAttached two-car garageConvenient upper-level laundry
- 56 days
- 525
- 18
Zillow last checked:
Listing updated:
Listed by:
Chantel Weiman 612-356-4888,
Mauzy Properties
Source: NorthstarMLS as distributed by MLS GRID,MLS#: 7102699
Facts & features
Interior
Bedrooms & bathrooms
- Bedrooms: 3
- Bathrooms: 2
- Full bathrooms: 1
- 1/2 bathrooms: 1
Bedroom
- Level: Upper
- Area: 192 Square Feet
- Dimensions: 16x12
Bedroom 2
- Level: Upper
- Area: 110 Square Feet
- Dimensions: 11x10
Bedroom 3
- Level: Upper
- Area: 120 Square Feet
- Dimensions: 12x10
Dining room
- Level: Main
- Area: 156 Square Feet
- Dimensions: 13x12
Family room
- Level: Upper
- Area: 170 Square Feet
- Dimensions: 17x10
Kitchen
- Level: Main
- Area: 153 Square Feet
- Dimensions: 17x9
Living room
- Level: Main
- Area: 208 Square Feet
- Dimensions: 16x13
Heating
- Forced Air
Cooling
- Central Air
Appliances
- Included: Dishwasher, Dryer, Freezer, Microwave, Range, Refrigerator, Washer
- Laundry: Laundry Room, Upper Level
Features
- Basement: None
- Number of fireplaces: 1
- Fireplace features: Gas, Living Room
Interior area
- Total structure area: 1,777
- Total interior livable area: 1,777 sqft
- Finished area above ground: 1,777
- Finished area below ground: 0
Property
Parking
- Total spaces: 2
- Parking features: Attached
- Attached garage spaces: 2
Accessibility
- Accessibility features: None
Features
- Levels: Two
- Stories: 2
- Patio & porch: Patio
- Pool features: None
- Fencing: None
Details
- Foundation area: 1084
- Parcel number: 221810305905
- Zoning description: Residential-Single Family
Construction
Type & style
- Home type: Townhouse
- Property subtype: (TH) Side x Side
- Attached to another structure: Yes
Materials
- Roof: Age 8 Years or Less,Asphalt
Condition
- New construction: No
- Year built: 2004
Utilities & green energy
- Gas: Natural Gas
- Sewer: City Sewer/Connected
- Water: City Water/Connected
Community & HOA
Community
- Subdivision: Cornerstone Lake 4th Add
HOA
- Has HOA: Yes
- Services included: Maintenance Structure, Lawn Care, Maintenance Grounds, Professional Mgmt, Sanitation, Snow Removal
- HOA fee: $360 monthly
- HOA name: Trekk Properties
- HOA phone: 501-251-6257
Location
- Region: Farmington
Financial & listing details
- Price per square foot: $155/sqft
- Annual tax amount: $2,912
- Date on market: 7/3/2026
Estimated market value
$274,500
$261,000 - $288,000
$2,319/mo
Price history
| Date | Event | Price |
|---|---|---|
| 8/6/2026 | Price change | $274,900-1.8%$155/sqft |
Source:  NorthstarMLS as distributed by MLS GRID #7102699 Report a problem NorthstarMLS as distributed by MLS GRID #7102699 Report a problem | ||
| 7/23/2026 | Price change | $279,900-3.4%$158/sqft |
Source: NorthstarMLS as distributed by MLS GRID #7102699 Report a problem | ||
| 7/11/2026 | Price change | $289,900-3.3%$163/sqft |
Source: NorthstarMLS as distributed by MLS GRID #7102699 Report a problem | ||
| 7/3/2026 | Listed for sale | $299,900$169/sqft |
Source: NorthstarMLS as distributed by MLS GRID #7102699 Report a problem | ||
Public tax history
Tax history is unavailable.
Monthly payment
Est. payment
Payment breakdown
Explore the cost of this home by adjusting the details. Changes won't be saved.Climate risks
Neighborhood: 55024
Similar homes
- $274,0003 bd2 ba1.5k sqft17077 Eagleview Way, Farmington, MN 55024For Sale
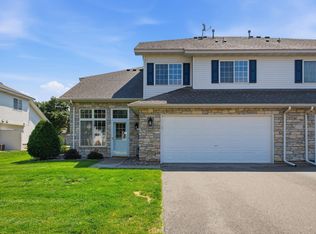
 MLS ID #7096543, Sandra P Burkard, RE/MAX Results. NorthstarMLS as distributed by MLS GRID
 - $300,0003 bd3 ba1.7k sqft17210 Embers Ave #505, Farmington, MN 55024For Sale
 MLS ID #7024522, Janelle Seitzer, RE/MAX Advantage Plus. NorthstarMLS as distributed by MLS GRID
 - $249,9002 bd2 ba1.9k sqft5675 200th St W #703, Farmington, MN 55024For Sale
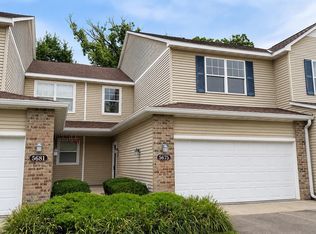 MLS ID #7107878, John A Wedel, Bridge Realty, LLC. NorthstarMLS as distributed by MLS GRID
 - $285,0003 bd3 ba1.5k sqft15461 Frost Path #1501, Saint Paul, MN 55124For Sale
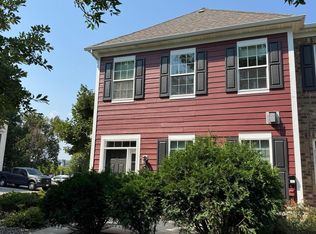 MLS ID #7122124, Kary J Marpe, Edina Realty, Inc.. NorthstarMLS as distributed by MLS GRID
 - $274,9003 bd3 ba1.4k sqft7732 157th St W, Apple Valley, MN 55124For SaleMLS ID #7127034, Thomas J. Sommers, Coldwell Banker Realty. NorthstarMLS as distributed by MLS GRID
- $259,9003 bd3 ba1.6k sqft6524 154th St W #107, Saint Paul, MN 55124For SaleMLS ID #7110580, Kerby & Cristina Real Estate Experts, RE/MAX Results. NorthstarMLS as distributed by MLS GRID
- $280,0002 bd2 ba1.5k sqft6429 157th St W, Apple Valley, MN 55124For SaleMLS ID #7118549, Leonid Merman, eXp Realty. NorthstarMLS as distributed by MLS GRID
- $263,0002 bd2 ba1.4k sqft622 Tamarack Trl #1007, Farmington, MN 55024For SaleMLS ID #7086522, Ivonne Delgado Kuri, National Realty Guild. NorthstarMLS as distributed by MLS GRID
- $275,0003 bd3 ba1.6k sqft11216 204th St W, Lakeville, MN 55044For SaleMLS ID #7102935, John D Schuster, Coldwell Banker Realty - Southwest Regional. NorthstarMLS as distributed by MLS GRID
- $264,9002 bd3 ba1.6k sqft6598 154th St W #136, Saint Paul, MN 55124For SaleMLS ID #7126013, Jason M. Brueske, Edina Realty, Inc.. NorthstarMLS as distributed by MLS GRID
- $269,0003 bd2 ba1.3k sqft15865 Griffon Path, Apple Valley, MN 55124For SaleMLS ID #7107675, Mark D. Heinzman, Coldwell Banker Realty. NorthstarMLS as distributed by MLS GRID
- $265,0003 bd3 ba1.3k sqft15720 Griffon Path, Apple Valley, MN 55124For SaleMLS ID #7100161, Stefan Petrashek, RE/MAX Results. NorthstarMLS as distributed by MLS GRID
- $390,0003 bd2 ba1.7k sqft17350 Foliage Ave, Farmington, MN 55024For SaleMLS ID #7020088, Dylan Seurer, Lakes Sotheby's International Realty. NorthstarMLS as distributed by MLS GRID
- $285,0003 bd2 ba1.4k sqft5545 126th St W, Apple Valley, MN 55124For SaleMLS ID #7116517, Joey Clark, eXp Realty. NorthstarMLS as distributed by MLS GRID
- $259,9002 bd2 ba1.2k sqft15280 Flower Way #230, Saint Paul, MN 55124For SaleMLS ID #7118081, Nathan F Turk, Stone Path Realty, LLC. NorthstarMLS as distributed by MLS GRID
- $249,9002 bd2 ba1.2k sqft6276 158th St W, Apple Valley, MN 55124For SaleMLS ID #7064560, Nick Thull, Coldwell Banker Realty. NorthstarMLS as distributed by MLS GRID
- $229,9002 bd1 ba1.2k sqft12830 Echo Ln, Apple Valley, MN 55124For SaleMLS ID #7135407, Lee J Arntz, RE/MAX Results. NorthstarMLS as distributed by MLS GRID
- $260,0003 bd2 ba1.4k sqft13906 Herald Way, Apple Valley, MN 55124For SaleMLS ID #7094854, Julian Scott, Coldwell Banker Realty. NorthstarMLS as distributed by MLS GRID
- $292,5002 bd2 ba1.6k sqft18265 Kerrville Trl Unit 309, Lakeville, MN 55044For SaleMLS ID #7106593, Emily Lahr, Coldwell Banker Realty - Lakes. NorthstarMLS as distributed by MLS GRID
- $299,9002 bd3 ba1.8k sqft15123 Cimarron Ct, Rosemount, MN 55068For SaleMLS ID #7117914, Andy Hentges, Re/Max Advantage Plus. NorthstarMLS as distributed by MLS GRID
