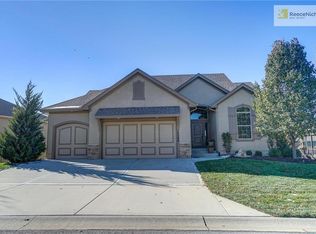
This 2-story home in Chapel Hill sits on a large cul-de-sac lot. The open kitchen has a large island and a flex room that can be used as an office or butler’s pantry. Hardwood floors cover the Great Room, Kitchen, Breakfast area, and Entryway. The primary suite features a spacious closet, plus all bedrooms are spacious as well. The quaint second floor loft/reading nook is perfect for hanging out. This home blends comfort with convenience, offering a functional living area connected to the kitchen and dining space. The kitchen includes modern appliances, ample counter space, and storage. The screened-in deck off of the kitchen looks out to the beautifully landscaped yard. The lower level is finished with a rec room and walk-up bar. Laundry is on the second level, and the landscaped yard is ideal for outdoor enjoyment.
Chapel Hill HOA offers amenities such as two swimming pools (one competition-sized), a pickleball court, a clubhouse, a playground, and walking trails through approximately 70 acres of community open space, connecting to the Heritage Park Complex with an 18-hole golf course, recreational lake with sand beach and marina, off-leash dog park, picnic shelters, walking/bike trails, and more. The location is minutes away from shopping, dining, and entertainment, with easy access to major highways.
Sold
Zillow last checked:
Listing updated:
Bought with:
Lance Tomlin, 2010011847
ReeceNichols - Lees Summit
Source: Heartland MLS as distributed by MLS GRID,MLS#: 2558479
Price history
| Date | Event | Price |
|---|---|---|
| 12/12/2025 | Sold | -- |
Source:  Heartland MLS as distributed by MLS GRID #2558479 Report a problem Heartland MLS as distributed by MLS GRID #2558479 Report a problem | ||
| 11/28/2025 | Pending sale | $589,000$184/sqft |
Source: Heartland MLS as distributed by MLS GRID #2558479 Report a problem | ||
| 10/17/2025 | Contingent | $589,000$184/sqft |
Source: Heartland MLS as distributed by MLS GRID #2558479 Report a problem | ||
| 9/5/2025 | Price change | $589,000-1.7%$184/sqft |
Source: Heartland MLS as distributed by MLS GRID #2558479 Report a problem | ||
| 8/1/2025 | Price change | $599,000-2.6%$187/sqft |
Source: Heartland MLS as distributed by MLS GRID #2558479 Report a problem | ||
| 7/22/2025 | Price change | $615,000-3.8%$192/sqft |
Source: Heartland MLS as distributed by MLS GRID #2558479 Report a problem | ||
| 7/6/2025 | Price change | $639,000-4.5%$200/sqft |
Source: Heartland MLS as distributed by MLS GRID #2558479 Report a problem | ||
| 6/26/2025 | Listed for sale | $669,000+79.4%$209/sqft |
Source: Heartland MLS as distributed by MLS GRID #2558479 Report a problem | ||
| 7/15/2013 | Sold | -- |
Source: Heartland MLS as distributed by MLS GRID #1791367 Report a problem | ||
| 7/29/2012 | Listed for sale | $372,950$117/sqft |
Source: Graham-Welch & Associates, LLC #1791367 Report a problem | ||
Nearby homes
- $597,7004 bd4 ba2.6k sqft17205 Hauser St, Overland Park, KS 66221Off Market
- $697,1004 bd3 ba2k sqft13205 W 172nd St, Overland Park, KS 66221Off Market
- $770,6004 bd3 ba3.3k sqft13205 W 172nd St, Overland Park, KS 66062Off Market

- $669,0004 bd4 ba3.4k sqft17208 Noland St, Overland Park, KS 66221Off Market
Get a cash offer in 3 minutes
Find out how much your home could sell for in as little as 3 minutes with a no-obligation cash offer.
Estimated market value
$604,600
