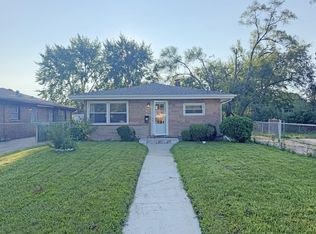
This charming single-family home offers an excellent opportunity in a peaceful, established neighborhood in Hazel Crest. Featuring a functional floor plan filled with natural light, the home provides comfortable living spaces and modern conveniences, ready for your personal style and updates. Enjoy seamless indoor-outdoor living, a 2-car detached garage, and convenient driveway parking. A manageable yard is ideal for relaxing or entertaining in a quiet residential setting. Located along a tree-lined street in Hazel Crest, the property is just minutes from shopping, parks, and major commuter routes, offering easy access to Chicago and the surrounding suburbs. With nearby amenities and a welcoming community atmosphere, this home is a wonderful place to settle in and make your own. The property is ready for your personal touch.
Pending
$155,000
17205 Highland Ave, Hazel Crest, IL 60429
3beds
1,111sqft
Single Family Residence
Built in 1955
6,969 Square Feet Lot
$-- Zestimate®
$140/sqft
$-- HOA
What's special
Tree-lined streetModern conveniencesSeamless indoor-outdoor livingConvenient driveway parkingComfortable living spaces
- 125 days
- 14
- 0
Zillow last checked:
Listing updated:
Listed by:
Ollie Buchanan 708-305-0775,
Vylla Home
Source: MRED as distributed by MLS GRID,MLS#: 12642194
Facts & features
Interior
Bedrooms & bathrooms
- Bedrooms: 3
- Bathrooms: 1
- Full bathrooms: 1
Rooms
- Room types: No additional rooms
Primary bedroom
- Level: Main
- Area: 168 Square Feet
- Dimensions: 14X12
Bedroom 2
- Level: Main
- Area: 132 Square Feet
- Dimensions: 12X11
Bedroom 3
- Level: Main
- Area: 100 Square Feet
- Dimensions: 10X10
Kitchen
- Level: Main
- Area: 100 Square Feet
- Dimensions: 10X10
Laundry
- Level: Main
- Area: 100 Square Feet
- Dimensions: 10X10
Living room
- Level: Main
- Area: 320 Square Feet
- Dimensions: 16X20
Heating
- Natural Gas, Forced Air
Cooling
- Central Air
Features
- Basement: None
Interior area
- Total structure area: 0
- Total interior livable area: 1,111 sqft
Property
Parking
- Total spaces: 2
- Parking features: Yes, Detached, Garage
- Garage spaces: 2
Accessibility
- Accessibility features: No Disability Access
Features
- Stories: 1
Lot
- Size: 6,969 Square Feet
Details
- Parcel number: 28254040050000
- Special conditions: None
Construction
Type & style
- Home type: SingleFamily
- Architectural style: Ranch
- Property subtype: Single Family Residence
Materials
- Vinyl Siding, Brick
Condition
- New construction: No
- Year built: 1955
Details
- Builder model: RANCH
Utilities & green energy
- Sewer: Public Sewer
- Water: Lake Michigan, Public
Community & HOA
Community
- Features: Curbs, Street Lights, Street Paved
- Subdivision: Pottawatomie Hills
HOA
- Services included: None
Location
- Region: Hazel Crest
Financial & listing details
- Price per square foot: $140/sqft
- Tax assessed value: $150,000
- Annual tax amount: $5,356
- Date on market: 5/8/2026
- Ownership: Fee Simple
Estimated market value
Not available
Estimated sales range
Not available
$2,440/mo
Price history
| Date | Event | Price |
|---|---|---|
| 5/22/2026 | Pending sale | $155,000+3.4%$140/sqft |
Source:  MRED as distributed by MLS GRID #12642194 Report a problem MRED as distributed by MLS GRID #12642194 Report a problem | ||
| 5/20/2026 | Listing removed | -- |
Source: MRED as distributed by MLS GRID #12642194 Report a problem | ||
| 5/8/2026 | Listed for sale | -- |
Source: MRED as distributed by MLS GRID #12642194 Report a problem | ||
| 10/19/2025 | Listing removed | $149,900$135/sqft |
Source: MRED as distributed by MLS GRID #12182533 Report a problem | ||
| 5/12/2025 | Listing removed | $149,900$135/sqft |
Source: MRED as distributed by MLS GRID #12182533 Report a problem | ||
| 3/24/2025 | Contingent | $149,900$135/sqft |
Source: MRED as distributed by MLS GRID #12182533 Report a problem | ||
| 3/7/2025 | Price change | $149,900-6.3%$135/sqft |
Source: MRED as distributed by MLS GRID #12182533 Report a problem | ||
| 1/7/2025 | Price change | $159,900-3%$144/sqft |
Source: MRED as distributed by MLS GRID #12182533 Report a problem | ||
| 12/12/2024 | Price change | $164,900-2.9%$148/sqft |
Source: MRED as distributed by MLS GRID #12182533 Report a problem | ||
| 11/7/2024 | Price change | $169,900-2.9%$153/sqft |
Source: MRED as distributed by MLS GRID #12182533 Report a problem | ||
| 10/7/2024 | Listed for sale | $174,900+33.5%$157/sqft |
Source: MRED as distributed by MLS GRID #12182533 Report a problem | ||
| 12/7/2006 | Sold | $131,000+147.2%$118/sqft |
Source: Public Record Report a problem | ||
| 11/10/1997 | Sold | $53,000$48/sqft |
Source: Public Record Report a problem | ||
Public tax history
| Year | Property taxes | Tax assessment |
|---|---|---|
| 2024 | $5,356 +14.3% | $15,000 +0% |
| 2023 | $4,685 +6430.8% | $14,999 +74.7% |
| 2022 | $72 +5% | $8,588 |
| 2021 | $68 -86.3% | $8,588 |
| 2020 | $499 -7.9% | $8,588 +2.1% |
| 2019 | $542 +1.6% | $8,409 |
| 2018 | $533 +4.3% | $8,409 |
| 2017 | $511 -72.1% | $8,409 +10.7% |
| 2016 | $1,833 -1.9% | $7,597 |
| 2015 | $1,868 +128.5% | $7,597 |
| 2014 | $818 -59.7% | $7,597 -7.7% |
| 2013 | $2,028 +2.9% | $8,233 |
| 2012 | $1,971 -15.1% | $8,233 |
| 2011 | $2,323 +6.7% | $8,233 -39.6% |
| 2010 | $2,177 +5.5% | $13,632 |
| 2009 | $2,063 -1.6% | $13,632 -5% |
| 2008 | $2,096 -8.1% | $14,349 +51.8% |
| 2007 | $2,280 +0.3% | $9,450 -19.4% |
| 2006 | $2,273 -4.2% | $11,726 |
| 2005 | $2,373 -3.5% | $11,726 +26.8% |
| 2004 | $2,459 +1.9% | $9,245 |
| 2003 | $2,414 +3.8% | $9,245 |
| 2002 | $2,325 +40.7% | $9,245 +17.3% |
| 2001 | $1,652 +2.4% | $7,881 |
| 2000 | $1,613 +5% | $7,881 |
| 1999 | $1,536 | $7,881 |
Find assessor info on the county website
Monthly payment
Est. payment
Payment breakdown
Explore the cost of this home by adjusting the details. Changes won't be saved.Climate risks
Neighborhood: 60429
Nearby schools
- $179,3003 bd1 ba1.2k sqft17201 Highland Ave, Hazel Crest, IL 60429Off Market
- $173,7003 bd1 ba1.2k sqft17211 Highland Ave, Hazel Crest, IL 60429Off Market
- $213,3003 bd2 ba1.2k sqft17147 Highland Ave, Hazel Crest, IL 60429Off Market
- $232,9003 bd1 ba1.2k sqft17217 Highland Ave, Hazel Crest, IL 60429Off Market
Similar homes
- $229,9983 bd2 ba1.2k sqft17622 Oakwood Dr, Hazel Crest, IL 60429Active
 MLS ID #12751562, Maria Hatter, Better Homes & Gardens Real Estate. MRED as distributed by MLS GRID
 - $164,9003 bd1 ba1k sqft16219 Sussex Ct, Markham, IL 60428Active
 MLS ID #12697227, David Cannon, Cannon Real Estate. MRED as distributed by MLS GRID
 - $159,9003 bd1 ba1k sqft16247 Paulina St, Markham, IL 60428Active
 MLS ID #12737564, Matthew Petersen, Bauvista Illinois LLC. MRED as distributed by MLS GRID
 - $145,0003 bd1 ba1.1k sqft14337 Parnell Ave, Harvey, IL 60426Active
 MLS ID #12752062, Shonda Ghoston, Compass. MRED as distributed by MLS GRID
