Skip main navigation
Off market
  • $1,540,000

    17205 Journeys End Dr, Odessa, FL 33556

    6beds
    4,225sqft
    Single Family Residence
    Built in 2004
    1.02 Acres Lot
    $1,540,000 Zestimate®
    $364/sqft
    $7,052 Estimated rent

    Home value

    $1,540,000

    $1.42M - $1.68M

    $7,052/mo

    Zestimate® history
    Loading
    Loading...

    Owner options

    List your home for rent

    $7,052/mo

    Rent Zestimate®

    Find your next renter with Zillow Rental Manager. Plus, with online applications, you can quickly screen prospective tenants – for free.

    Learn more

    $7,052/mo

    Rent Zestimate®

    Refinance and save

    $11,027/mo

    Est. payment

    Refinancing to a lower rate could help reduce your monthly payments and save thousands over the life of the loan.

    See today's rates

    $11,027/mo

    Est. payment

    Explore your selling options

    Work with a Zillow partner agent

    Leverage their expertise and Zillow's premium Showcase listings to get your home seen by more buyers.

    Get started

    List with your own agent

    Get your home in front of millions of buyers by listing it on Zillow.

    Learn how to do it

    Sell it yourself

    Take full control of how buyers see your home on Zillow by listing For Sale by Owner (FSBO).

    List your home

    What's special

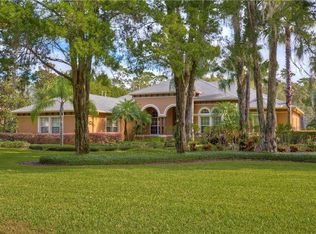
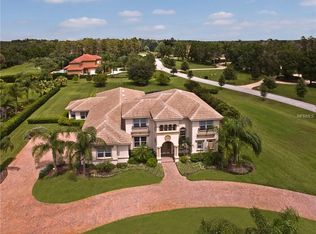
    Enjoy this magnificent 2 story 6 Bedroom 5/1 Bath luxury pool home located in the private Keystone Shores community. This home exudes southern charm with its grand entrance consisting of a long circular driveway and its covered porches in the front and back of this home that will invite you and your family to sit back, relax and enjoy the quiet ambience that this neighborhood offers. This home has it all, your indoor entertaining will be a breeze with this chef's dream kitchen which includes a Thermador professional range, custom cabinets, granite countertops, a large center island, a prep sink, 2 dishwashers and a cozy eat-in nook. French doors lead to the beautiful view of the expansive backyard that can be seen over the screened in lanai, pool, & spa area complete with brick pavers, perfect for summer time fun. The main floor includes the beautiful master bedroom suite with his and her closets, en suite master bath, an office, formal dining room, guest bedroom with access to the pool bath, and separate laundry room. Upstairs you'll find 4 bedrooms, 2 with their own en suite bathrooms and 2 additional bedrooms connected by a jack and jill bathroom. This home has been meticulously maintained by the owner, new roof in 2019, new kitchen appliances in 2018, and too many upgrades to list them all here. All of this is situated on a lovely 1 acre conservation lot with mature landscaping within a great community with a great school district. Truly a must see dream home. Call to set-up your virtual tour today!

    This property is off market, which means it's not currently listed for sale or rent on Zillow. This may be different from what's available on other websites or public sources.
    Originating MLS: Pinellas Suncoast

    Facts & features

    Interior

    Bedrooms & bathrooms
    • Bedrooms: 6
    • Bathrooms: 6
    • Full bathrooms: 5
    • 1/2 bathrooms: 1
    Heating
    • Forced air
    Cooling
    • Central
    Appliances
    • Included: Dishwasher, Microwave, Range / Oven, Refrigerator
    • Laundry: Laundry Room
    Features
    • Ceiling Fans(s), High Ceiling(s), Stone Counters, Walk-In Closet(s), Crown Molding, Solid Wood Cabinets, Solid Surface Counters, Cathedral Ceiling(s), Vaulted Ceiling(s)
    • Flooring: Tile, Hardwood
    Interior area
    • Structure area source: Public Records
    • Total interior livable area: 4,225 sqft

    Property

    Parking
    • Total spaces: 3
    • Parking features: Garage - Attached
    Features
    • Levels: Two
    • Patio & porch: Deck, Patio, Porch, Screened
    • Exterior features: Wood
    • Has spa: Yes
    Lot
    • Size: 1.02 Acres
    • Dimensions: 155.0X285.0
    • Features: Cul-de-sac, Unincorporated, Conservation Area
    • Residential vegetation: Mature Landscaping, Trees/Landscaped, Oak Trees
    Details
    • Parcel number: 1727235N1000000000140U
    • Zoning: PD

    Construction

    Type & style
    • Home type: SingleFamily
    • Architectural style: Contemporary
    • Property subtype: Single Family Residence
    Materials
    • masonry
    • Roof: Composition
    Condition
    • Year built: 2004

    Utilities & green energy

    • Sewer: Septic Tank
    • Water: Public
    • Utilities for property: Cable Available

    Community & HOA

    Community
    • Security: Smoke Detector(s), Gated Community
    • Subdivision: KEYSTONE SHORES ESTATES
    HOA
    • Has HOA: Yes
    • Amenities included: Playground, Dock, Gated, Tennis Court(s), Basketball Court
    • Services included: Security
    • HOA fee: $295 monthly
    Location
    • Region: Odessa

    Financial & listing details

    • Price per square foot: $364/sqft
    • Tax assessed value: $1,255,007
    • Annual tax amount: $12,893
    • Listing terms: Cash, Conventional, FHA, VA Loan
    • Ownership: Fee Simple

    Price history

    DateEventPrice
    9/17/2020Sold$915,000-3.1%$217/sqft
    Source: Public Record Report a problem
    8/7/2020Pending sale$944,000$223/sqft
    Source: FUTURE HOME REALTY INC #T3238948 Report a problem
    7/20/2020Price change$944,000-1%$223/sqft
    Source: FUTURE HOME REALTY INC #T3238948 Report a problem
    6/20/2020Price change$954,000-2.1%$226/sqft
    Source: FUTURE HOME REALTY INC #T3238948 Report a problem
    5/2/2020Listed for sale$974,000+21.8%$231/sqft
    Source: FUTURE HOME REALTY INC #T3238948 Report a problem
    10/10/2012Sold$800,000-3.5%$189/sqft
    Source: Public Record Report a problem
    8/11/2012Price change$829,000-5.7%$196/sqft
    Source: WINGATE & ASSOCIATES RLTY, INC #T2514655 Report a problem
    4/19/2012Price change$879,000+3.5%$208/sqft
    Source: WINGATE & ASSOCIATES RLTY, INC #T2514655 Report a problem
    6/14/2011Listed for sale$849,000$201/sqft
    Source: Wingate & Associates #U7512685 Report a problem
    4/30/2011Listing removed$849,000$201/sqft
    Source: Listhub #7503793 Report a problem
    3/1/2011Price change$849,000+0.5%$201/sqft
    Source: Listhub #7503793 Report a problem
    1/13/2011Price change$845,000-3.4%$200/sqft
    Source: Listhub #7486787 Report a problem
    10/24/2010Price change$875,000-2.2%$207/sqft
    Source: Wingate & Associates #7486787 Report a problem
    6/16/2010Listed for sale$895,000-10.1%$212/sqft
    Source: Wingate & Associates #T2424193 Report a problem
    5/17/2009Listing removed$995,000$236/sqft
    Source: TourFactory #T2365833 Report a problem
    5/2/2009Price change$995,000-20.3%$236/sqft
    Source: TourFactory #T2365833 Report a problem
    11/16/2008Listed for sale$1,249,000$296/sqft
    Source: TourFactory #T2365833 Report a problem
    11/30/2007Listing removed$1,249,000$296/sqft
    Source: Obeo #t2222104 Report a problem
    11/14/2007Listed for sale$1,249,000+735.5%$296/sqft
    Source: Obeo #t2222104 Report a problem
    10/20/2003Sold$149,500$35/sqft
    Source: Public Record Report a problem

    Public tax history

    YearProperty taxesTax assessment
    2025$12,893 +8.5%$715,456 +2.9%
    2024$11,886 +3.1%$695,293 +3%
    2023$11,529 +3.2%$675,042 +3%
    2022$11,169 +0.9%$655,381 +3%
    2021$11,073 -12.2%$636,292 -11.7%
    2020$12,618 +1.8%$720,815 +2.3%
    2019$12,393 $704,609 -3.2%
    2018$12,393 -4.6%$727,744 +0.8%
    2017$12,992 +1.1%$721,846 +3.4%
    2016$12,856 +0.4%$698,116 +0.7%
    2015$12,800 -6.4%$693,263 -4.5%
    2014$13,671 $726,269 +1.5%
    2013$13,671 +7.6%$715,536 +9%
    2012$12,700 -1.8%$656,596 -1.5%
    2011$12,927 -3.5%$666,454 -4%
    2010$13,391 -6.8%$694,146 -6%
    2009$14,365 -4.4%$738,536 -3.9%
    2008$15,029 +2.3%$768,748 +3%
    2007$14,689 -6.3%$746,357 +2.5%
    2006$15,677 -0.3%$728,153 +3%
    2005$15,722 $706,945 -0.9%
    2004-- $713,414 +437%
    2003-- $132,850 +66.7%
    2002-- $79,710 +22.1%
    2001-- $65,260
    Find assessor info on the county website

    Neighborhood: 33556

    Nearby schools

    GreatSchools rating
    Schools provided by the listing agent
    • Elementary: Hammond Elementary School
    • Middle: Martinez-HB
    • High: Steinbrenner High School

    Source: The MLS. This data may not be complete. We recommend contacting the local school district to confirm school assignments for this home.

    Get a cash offer in 3 minutes
    Find out how much your home could sell for in as little as 3 minutes with a no-obligation cash offer.
    Estimated market value
    $1,540,000
    Get a cash offer in 3 minutes
    Find out how much your home could sell for in as little as 3 minutes with a no-obligation cash offer.
    Estimated market value
    $1,540,000