Skip main navigation
Off market
  • $614,300

    17205 Mallet Hill Dr, Louisville, KY 40245

    4beds
    4,000sqft
    Single Family Residence
    Built in 1994
    0.39 Acres Lot
    $614,300 Zestimate®
    $154/sqft
    $3,609 Estimated rent

    Home value

    $614,300

    $584,000 - $645,000

    $3,609/mo

    Zestimate® history
    Loading
    Loading...

    Owner options

    List your home for rent

    $3,609/mo

    Rent Zestimate®

    Find your next renter with Zillow Rental Manager. Plus, with online applications, you can quickly screen prospective tenants – for free.

    Learn more

    $3,609/mo

    Rent Zestimate®

    Refinance and save

    $3,563/mo

    Est. payment

    Refinancing to a lower rate could help reduce your monthly payments and save thousands over the life of the loan.

    See today's rates

    $3,563/mo

    Est. payment

    Explore your selling options

    Work with a Zillow partner agent

    Leverage their expertise and Zillow's premium Showcase listings to get your home seen by more buyers.

    Get started

    List with your own agent

    Get your home in front of millions of buyers by listing it on Zillow.

    Learn how to do it

    Sell it yourself

    Take full control of how buyers see your home on Zillow by listing For Sale by Owner (FSBO).

    List your home

    What's special

    Golf courseUnfinished storage areaPolo fieldsJack and jill styleEat-in kitchenNew stainless major appliancesWhite cabinets

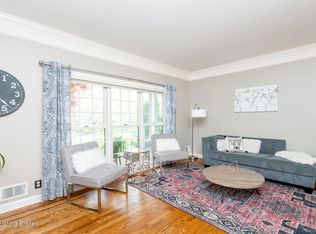
    IMPRESSIVE OPEN FLOOR PLAN IN POLO FIELDS! Cul-de-sac location backing up to golf course. Walk in and be amazed with Brazilian cherry floors on first floor with open foyer that leads to formal dining room with trey ceilings. Eat-in kitchen with all NEW stainless major appliances (including double ovens), granite countertops, white cabinets, and more. 2 story family room with fireplace and plenty of windows overlooking golf course and decking. Large first floor primary suite with amazing vaulted master bath which includes whirlpool tub, separate shower, skylights, and grand walk-in closet. Upstairs - view the open loft family area, 3 spacious bedrooms, two are Jack and Jill style, great closets, and the large media room for all family entertaining. The lower level has another REC room plus half bath and walk-in closet plus unfinished storage area. Freshly painted throughout. Extra sized garage.

    This property is not currently displayed as for sale or rent on Zillow. This may be different from what's on other websites or public sources.

    Zillow last checked:

    Listing updated:

    Listed by:

    Jeff N Levein 502-821-6321,

    RE/MAX 100,

    Linda M Levein 502-821-6321

    Bought with:

    Jeff L Druck, 270855

    Druck Realty

    Source: Metro Search Inc. LLC DBA Apex MLS,MLS#: 1638164MLS Logo

    Facts & features

    Interior

    Bedrooms & bathrooms
    • Bedrooms: 4
    • Bathrooms: 5
    • Full bathrooms: 3
    • 1/2 bathrooms: 2
    Primary bedroom
    • Level: First
    Bedroom
    • Level: Second
    Bedroom
    • Level: Second
    Bedroom
    • Level: Second
    Primary bathroom
    • Level: First
    Half bathroom
    • Level: First
    Full bathroom
    • Level: Second
    Full bathroom
    • Level: Second
    Half bathroom
    • Level: Basement
    Dining room
    • Level: First
    Family room
    • Level: Basement
    Great room
    • Level: First
    Kitchen
    • Level: First
    Laundry
    • Level: First
    Media room
    • Level: Second
    Heating
    • Forced Air, Natural Gas
    Cooling
    • Central Air
    Features
    • Basement: Partially Finished
    • Number of fireplaces: 1
    Interior area
    • Total structure area: 3,700
    • Total interior livable area: 4,000 sqft
    • Finished area above ground: 3,700
    • Finished area below ground: 300

    Property

    Parking
    • Total spaces: 2
    • Parking features: Attached, Entry Side
    • Attached garage spaces: 2
    Features
    • Stories: 2
    • Patio & porch: Deck
    • Fencing: None
    Lot
    • Size: 0.39 Acres
    • Features: Cleared, Level
    Details
    • Parcel number: 270702590000

    Construction

    Type & style
    • Home type: SingleFamily
    • Property subtype: Single Family Residence
    Materials
    • Brick Veneer
    • Foundation: Concrete Perimeter
    • Roof: Slate
    Condition
    • Year built: 1994

    Utilities & green energy

    • Sewer: Public Sewer
    • Water: Public
    • Utilities for property: Electricity Connected, Natural Gas Connected

    Community & HOA

    Community
    • Subdivision: Polo Fields
    HOA
    • Has HOA: Yes
    • HOA fee: $500 annually
    Location
    • Region: Louisville

    Financial & listing details

    • Price per square foot: $154/sqft
    • Tax assessed value: $533,500
    • Annual tax amount: $5,954
    • Date on market: 6/10/2023
    • Electric utility on property: Yes

    Price history

    DateEventPrice
    7/3/2023Sold$533,500-1.2%$133/sqft
    Source: Metro Search Inc. LLC DBA Apex MLS #1638164 Report a problem
    6/13/2023Pending sale$540,000$135/sqft
    Source: Metro Search Inc. LLC DBA Apex MLS #1638164 Report a problem
    6/10/2023Listed for sale$540,000$135/sqft
    Source: Metro Search Inc. LLC DBA Apex MLS #1638164 Report a problem
    6/8/2023Contingent$540,000$135/sqft
    Source: Metro Search Inc. LLC DBA Apex MLS #1638164 Report a problem
    6/7/2023Listed for sale$540,000+22.4%$135/sqft
    Source: Metro Search Inc. LLC DBA Apex MLS #1638164 Report a problem
    5/9/2023Sold$441,000-19.8%$110/sqft
    Source: Public Record Report a problem
    2/23/2023Listed for sale$550,000$138/sqft
    Source: Imagine MLS #22024465 Report a problem
    2/16/2023Contingent$550,000$138/sqft
    Source: Imagine MLS #22024465 Report a problem
    12/27/2022Price change$550,000-4.3%$138/sqft
    Source: Imagine MLS #22024465 Report a problem
    12/23/2022Listed for sale$575,000$144/sqft
    Source: Imagine MLS #22024465 Report a problem
    12/15/2022Contingent$575,000$144/sqft
    Source: Imagine MLS #22024465 Report a problem
    11/7/2022Listed for sale$575,000+4.5%$144/sqft
    Source: Imagine MLS #22024465 Report a problem
    12/31/2021Sold$550,000-7.6%$138/sqft
    Source: Metro Search Inc. LLC DBA Apex MLS #1599344 Report a problem
    12/12/2021Pending sale$595,000$149/sqft
    Source: Metro Search Inc. LLC DBA Apex MLS #1599344 Report a problem
    12/10/2021Price change$595,000-1.7%$149/sqft
    Source: Metro Search Inc. LLC DBA Apex MLS #1599344 Report a problem
    12/3/2021Price change$605,000-1.6%$151/sqft
    Source: Metro Search Inc. LLC DBA Apex MLS #1599344 Report a problem
    11/11/2021Price change$615,000-2.2%$154/sqft
    Source: Metro Search Inc. LLC DBA Apex MLS #1599344 Report a problem
    11/4/2021Price change$629,000-0.2%$157/sqft
    Source: Metro Search Inc. LLC DBA Apex MLS #1599344 Report a problem
    10/23/2021Listed for sale$630,000$158/sqft
    Source: Metro Search Inc. LLC DBA Apex MLS #1599344 Report a problem

    Public tax history

    YearProperty taxesTax assessment
    2025$5,954 -1.9%$533,500
    2024$6,071 -4.7%$533,500 -3%
    2023$6,369 +34.2%$550,000 +22.6%
    2022$4,744 +19.7%$448,780 +25.9%
    2021$3,965 +8.5%$356,420
    2020$3,653 $356,420
    2019$3,653 +7%$356,420
    2018$3,413 $356,420
    2017$3,413 -4.9%$356,420 -0.7%
    2013$3,591 $359,060
    2011$3,591 -4%$359,060 -4%
    2010$3,740 $374,010
    2009$3,740 $374,010
    2007-- $374,010
    2006-- $374,010 +5.2%
    2005-- $355,400
    2004-- $355,400
    Find assessor info on the county website

    Neighborhood: Eastwood

    Nearby schools

    GreatSchools rating
    Sell for more on Zillow
    Get a Zillow Showcase℠ listing at no additional cost and you could sell for .
    $614,300
    2% more
    +$12,286
    With Zillow Showcase(estimated)
    $626,586
    Sell for more on Zillow
    Get a Zillow Showcase℠ listing at no additional cost and you could sell for .
    $614,300
    2% more
    +$12,286
    With Zillow Showcase(estimated)
    $626,586