Spacious + Stunning- with a 3-Car & a Tandem Garage! Step into this beautifully designed open-concept home featuring a welcoming den with double doors, a sprawling great room with a gorgeous fireplace, the chef's kitchen is a dream, complete with a built-in wall oven & cooktop, drawers galore for every dish, pot and pan you own. The massive island packed with storage and plenty of room for bar stools, the walk-in pantry is big enough to fit a twin bed—seriously! Host dinner parties for 10+ in the spacious dining area. Enjoy oak hardwoods throughout, sleek quartz countertops, champagne fixtures and a full bathroom on the main floor. The luxurious primary suite offers a spa-like retreat with a dual-headed tiled shower, separate sinks a sit-down vanity, and a fully shelved walk-in closet. Out back, you’ll love the oversized double covered patios with two sliding glass doors—perfect for entertaining, relaxing, or planting your dream garden. This home truly has it all- NextGen Energy Star Certified by a third party, 2 Year Builder Workmanship Warranty & a 2-10 Home Buyer Warranty, come see it for yourself. *Use of preferred lenders can trigger maximum incentives*
Sold
$905,000
17205 NE 83rd St, Vancouver, WA 98682
4beds
3,119sqft
Residential, Single Family Residence
Built in 2025
6,098 Square Feet Lot
$912,600 Zestimate®
$290/sqft
$4,213 Estimated rent
Home value
$912,600
$867,000 - $967,000
$4,213/mo
Zestimate® history
Owner options
List your home for rent
$4,213/mo
Rent Zestimate®
Find your next renter with Zillow Rental Manager. Plus, with online applications, you can quickly screen prospective tenants – for free.
$4,213/mo
Rent Zestimate®
Refinance and save
$5,498/mo
Est. payment
Refinancing to a lower rate could help reduce your monthly payments and save thousands over the life of the loan.
$5,498/mo
Est. payment
Explore your selling options
Work with a Zillow partner agent
Leverage their expertise and Zillow's premium Showcase listings to get your home seen by more buyers.
Get startedList with your own agent
Get your home in front of millions of buyers by listing it on Zillow.
Learn how to do itSell it yourself
Take full control of how buyers see your home on Zillow by listing For Sale by Owner (FSBO).
List your homeWhat's special
Gorgeous fireplaceSleek quartz countertopsMassive islandLuxurious primary suiteFully shelved walk-in closetDual-headed tiled showerSit-down vanity
Zillow last checked:
Listing updated:
Listed by:
Jaime Richardson 360-513-2397,
New Tradition Realty Inc
Bought with:
Kelly Muscarella, 26441
Keller Williams Realty
Source: RMLS (OR),MLS#: 742146487
Facts & features
Interior
Bedrooms & bathrooms
- Bedrooms: 4
- Bathrooms: 3
- Full bathrooms: 3
- Main level bathrooms: 1
Rooms
- Room types: Bedroom 4, Den, Laundry, Bedroom 2, Bedroom 3, Dining Room, Family Room, Kitchen, Living Room, Primary Bedroom
Primary bedroom
- Features: Builtin Features, French Doors, Double Sinks, Quartz, Tile Floor, Walkin Closet, Walkin Shower
- Level: Upper
Bedroom 2
- Level: Upper
Bedroom 3
- Level: Upper
Bedroom 4
- Features: Double Closet, Flex Room
- Level: Upper
Dining room
- Features: Hardwood Floors, Sliding Doors
- Level: Main
Kitchen
- Features: Dishwasher, Disposal, Down Draft, Hardwood Floors, Island, Microwave, Pantry, Builtin Oven, E N E R G Y S T A R Qualified Appliances, Plumbed For Ice Maker, Quartz
- Level: Main
Heating
- ENERGY STAR Qualified Equipment, Heat Exchanger, Heat Pump
Cooling
- Heat Exchanger, Heat Pump
Appliances
- Included: Built In Oven, Dishwasher, Disposal, Down Draft, ENERGY STAR Qualified Appliances, Microwave, Plumbed For Ice Maker, Stainless Steel Appliance(s), Electric Water Heater, ENERGY STAR Qualified Water Heater
- Laundry: Laundry Room
Features
- High Speed Internet, Quartz, Double Closet, Built-in Features, Kitchen Island, Pantry, Double Vanity, Walk-In Closet(s), Walkin Shower, Tile
- Flooring: Hardwood, Tile
- Doors: Sliding Doors, French Doors
- Windows: Double Pane Windows, Vinyl Frames
- Basement: Crawl Space
- Number of fireplaces: 1
- Fireplace features: Electric
Interior area
- Total structure area: 3,119
- Total interior livable area: 3,119 sqft
Property
Parking
- Total spaces: 4
- Parking features: Driveway, Garage Door Opener, Attached, Oversized, Tandem
- Attached garage spaces: 4
- Has uncovered spaces: Yes
Accessibility
- Accessibility features: Accessible Full Bath, Bathroom Cabinets, Garage On Main, Walkin Shower, Accessibility
Features
- Levels: Two
- Stories: 2
- Patio & porch: Covered Patio
- Exterior features: Yard
- Fencing: Fenced
Lot
- Size: 6,098 Square Feet
- Features: Level, Sprinkler, SqFt 5000 to 6999
Details
- Parcel number: 986064327
Construction
Type & style
- Home type: SingleFamily
- Property subtype: Residential, Single Family Residence
Materials
- Cement Siding, Cultured Stone
- Foundation: Concrete Perimeter
- Roof: Composition
Condition
- New Construction
- New construction: Yes
- Year built: 2025
Details
- Warranty included: Yes
Utilities & green energy
- Sewer: Public Sewer
- Water: Public
- Utilities for property: Cable Connected
Green energy
- Indoor air quality: Lo VOC Material
Community & HOA
Community
- Subdivision: Si Ellen Farms
HOA
- Has HOA: Yes
- Amenities included: Athletic Court, Commons, Front Yard Landscaping
- HOA fee: $49 monthly
Location
- Region: Vancouver
Financial & listing details
- Price per square foot: $290/sqft
- Tax assessed value: $180,000
- Annual tax amount: $1,851
- Date on market: 6/26/2025
- Cumulative days on market: 224 days
- Listing terms: Cash,Conventional,FHA,VA Loan
- Road surface type: Concrete
Price history
| Date | Event | Price |
|---|---|---|
| 2/24/2026 | Sold | $905,000-7.2%$290/sqft |
Source:  RMLS (OR) #742146487 Report a problem RMLS (OR) #742146487 Report a problem | ||
| 2/6/2026 | Pending sale | $974,900$313/sqft |
Source: RMLS (OR) #742146487 Report a problem | ||
| 1/13/2026 | Price change | $974,900-0.5%$313/sqft |
Source: RMLS (OR) #742146487 Report a problem | ||
| 11/14/2025 | Price change | $979,900-2%$314/sqft |
Source: RMLS (OR) #742146487 Report a problem | ||
| 8/6/2025 | Price change | $999,900-3.4%$321/sqft |
Source: RMLS (OR) #742146487 Report a problem | ||
| 6/26/2025 | Listed for sale | $1,034,900$332/sqft |
Source: RMLS (OR) #742146487 Report a problem | ||
Public tax history
| Year | Property taxes | Tax assessment |
|---|---|---|
| 2024 | $1,876 +1.3% | $180,000 -2.7% |
| 2023 | $1,851 | $185,000 |
Find assessor info on the county website
Neighborhood: Mill Plain
Nearby homes
- $797,9054 bd3 ba2.9k sqft16916 NE 80th St, Vancouver, WA 98682Sold
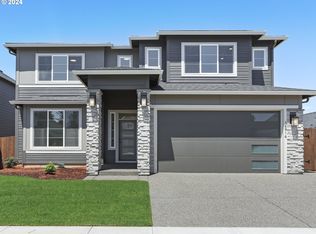
- from $1,016,9004 bd4 ba3.4k sqftLaurelhurst Plan, Si Ellen Farms, Vancouver, WA 98682New Construction
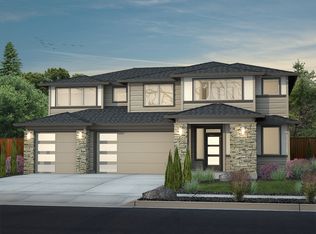
- from $884,9003 bd2 ba2.3k sqftDeschutes Plan, Si Ellen Farms, Vancouver, WA 98682New Construction
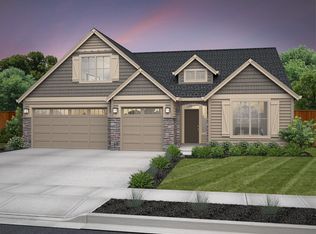
- from $967,9004 bd3 ba3k sqftBainbridge Plan, Si Ellen Farms, Vancouver, WA 98682New Construction
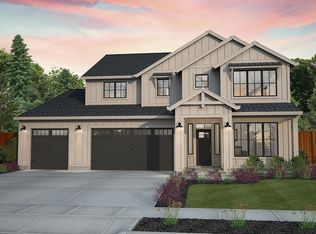
- from $927,9003 bd2 ba2.6k sqftWillamette Plan, Si Ellen Farms, Vancouver, WA 98682New Construction
- from $939,9003 bd3 ba2.9k sqftWinchester Plan, Si Ellen Farms, Vancouver, WA 98682New Construction
- from $907,9003 bd3 ba2.6k sqftWhidbey Plan, Si Ellen Farms, Vancouver, WA 98682New Construction
- from $982,9004 bd4 ba3.2k sqftLaCrosse Plan, Si Ellen Farms, Vancouver, WA 98682New Construction
Nearby schools
GreatSchools rating
- 4/10Pioneer Elementary SchoolGrades: K-5Distance: 0.5 mi
- 5/10Frontier Middle SchoolGrades: 6-8Distance: 0.5 mi
- 7/10Union High SchoolGrades: 9-12Distance: 4.3 mi
Schools provided by the listing agent
- Elementary: Pioneer
- Middle: Frontier
- High: Union
Source: RMLS (OR). This data may not be complete. We recommend contacting the local school district to confirm school assignments for this home.
Get a cash offer in 3 minutes
Find out how much your home could sell for in as little as 3 minutes with a no-obligation cash offer.
Estimated market value
$912,600
Get a cash offer in 3 minutes
Find out how much your home could sell for in as little as 3 minutes with a no-obligation cash offer.
Estimated market value
$912,600
- Washington
- Clark County
- Vancouver
- 98682
- Mill Plain
- 17205 NE 83rd St
Nearby cities
Nearby neighborhoods
Nearby zip codes
Other Vancouver Topics
