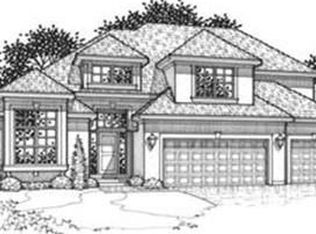
Welcome to this beautiful, lightly lived-in home in the heart of Chapel Hill! This stunning residence, "The Laurelwood II" by esteemed builder Sallee Homes, checks all of the boxes. Boasting 4 bedrooms and 3.5 bathrooms, this home is ideal for your family! As you step inside, you'll be greeted by an inviting open floor plan connecting the kitchen, dining room, and living room, all with beautiful hardwood floors. The gourmet kitchen features an island & walk-in pantry, perfect for all your needs & entertaining. The wall of windows overlooks the backyard that is adjacent to a serene greenspace and neighborhood trail providing a beautiful view. Upstairs, the primary bedroom awaits, complete with a spa-like bath & large walk-in closet that conveniently connects to the laundry room. Each additional bedroom also features its own walk-in closet, providing ample storage space for the entire family. The unfinished, stubbed basement presents a blank canvas, ready to be tailored to your specific needs and desires. Whether you envision a home gym, media room, or additional living space, the possibilities are endless. Don't miss this opportunity to experience luxurious living in Chapel Hill at a great price. The beautiful neighborhood pools, pickleball court, playground & clubhouse are just a couple of houses away. Make it your home in time for summer days at the pool, playing pickleball, walking on the trail and enjoying time on your serene patio!
Sold
Price Unknown
17205 Noland St, Overland Park, KS 66221
4beds
2,528sqft
Single Family Residence
Built in 2014
5,971 Square Feet Lot
$552,200 Zestimate®
$--/sqft
$3,565 Estimated rent
Home value
$552,200
$525,000 - $580,000
$3,565/mo
Zestimate® history
Owner options
List your home for rent
$3,565/mo
Rent Zestimate®
Find your next renter with Zillow Rental Manager. Plus, with online applications, you can quickly screen prospective tenants – for free.
$3,565/mo
Rent Zestimate®
Refinance and save
$900/mo
Est. payment
Refinancing to a lower rate could help reduce your monthly payments and save thousands over the life of the loan.
$900/mo
Est. payment
Explore your selling options
Work with a Zillow partner agent
Leverage their expertise and Zillow's premium Showcase listings to get your home seen by more buyers.
Get startedList with your own agent
Get your home in front of millions of buyers by listing it on Zillow.
Learn how to do itSell it yourself
Take full control of how buyers see your home on Zillow by listing For Sale by Owner (FSBO).
List your homeWhat's special
Zillow last checked:
Listing updated:
Listed by:
Kauffman Group 816-305-6271,
BHG Kansas City Homes,
Ashley Dwight 816-678-6780,
BHG Kansas City Homes
Bought with:
William Hann, SP00229502
KW Diamond Partners
Source: Heartland MLS as distributed by MLS GRID,MLS#: 2492579
Facts & features
Interior
Bedrooms & bathrooms
- Bedrooms: 4
- Bathrooms: 4
- Full bathrooms: 3
- 1/2 bathrooms: 1
Primary bedroom
- Features: All Carpet, Walk-In Closet(s)
- Level: Second
- Area: 208 Square Feet
- Dimensions: 16 x 13
Bedroom 2
- Features: All Carpet, Walk-In Closet(s)
- Level: Second
- Area: 176 Square Feet
- Dimensions: 11 x 16
Bedroom 3
- Features: All Carpet, Walk-In Closet(s)
- Level: Second
- Area: 154 Square Feet
- Dimensions: 11 x 14
Bedroom 4
- Features: All Carpet, Shower Only, Walk-In Closet(s)
- Level: Second
- Area: 132 Square Feet
- Dimensions: 12 x 11
Primary bathroom
- Features: Double Vanity, Separate Shower And Tub
- Level: Second
- Area: 156 Square Feet
- Dimensions: 13 x 12
Bathroom 2
- Level: Second
Breakfast room
- Level: First
Great room
- Features: Fireplace
- Level: First
Half bath
- Level: First
Kitchen
- Features: Granite Counters, Kitchen Island, Other
- Level: First
Heating
- Natural Gas, Heat Pump
Cooling
- Electric
Appliances
- Included: Dishwasher, Dryer, Humidifier, Microwave, Refrigerator, Built-In Oven, Washer
- Laundry: Bedroom Level, Upper Level
Features
- Kitchen Island, Pantry, Walk-In Closet(s)
- Flooring: Carpet, Wood
- Basement: Concrete,Full,Unfinished
- Number of fireplaces: 1
- Fireplace features: Great Room
Interior area
- Total structure area: 2,528
- Total interior livable area: 2,528 sqft
- Finished area above ground: 2,528
- Finished area below ground: 0
Property
Parking
- Total spaces: 3
- Parking features: Attached, Garage Faces Front
- Attached garage spaces: 3
Features
- Patio & porch: Patio
Lot
- Size: 5,971 Square Feet
- Features: Adjoin Greenspace, City Lot
Details
- Parcel number: NP09150000 0026
Construction
Type & style
- Home type: SingleFamily
- Architectural style: Traditional
- Property subtype: Single Family Residence
Materials
- Frame, Stucco
- Roof: Composition
Condition
- Year built: 2014
Details
- Builder model: Laurelwood II
- Builder name: Sallee Homes
Utilities & green energy
- Sewer: Public Sewer
- Water: Public
Green energy
- Energy efficient items: Insulation
Community & HOA
Community
- Security: Smoke Detector(s)
- Subdivision: Chapel Hill
HOA
- Has HOA: Yes
- Amenities included: Clubhouse, Pickleball Court(s), Play Area, Pool, Trail(s)
- Services included: Curbside Recycle, Trash
- HOA fee: $900 annually
Location
- Region: Overland Park
Financial & listing details
- Tax assessed value: $535,000
- Annual tax amount: $6,110
- Date on market: 6/6/2024
- Listing terms: Cash,Conventional,FHA,VA Loan
- Ownership: Estate/Trust
Price history
| Date | Event | Price |
|---|---|---|
| 7/25/2024 | Sold | -- |
Source:  Heartland MLS as distributed by MLS GRID #2492579 Report a problem Heartland MLS as distributed by MLS GRID #2492579 Report a problem | ||
| 7/2/2024 | Pending sale | $549,000$217/sqft |
Source: Heartland MLS as distributed by MLS GRID #2492579 Report a problem | ||
| 6/27/2024 | Contingent | $549,000$217/sqft |
Source: Heartland MLS as distributed by MLS GRID #2492579 Report a problem | ||
| 6/6/2024 | Listed for sale | $549,000-4.5%$217/sqft |
Source: Heartland MLS as distributed by MLS GRID #2492579 Report a problem | ||
| 6/6/2024 | Listing removed | -- |
Source: Heartland MLS as distributed by MLS GRID #2481721 Report a problem | ||
| 5/13/2024 | Price change | $575,000-4.2%$227/sqft |
Source: Heartland MLS as distributed by MLS GRID #2481721 Report a problem | ||
| 5/2/2024 | Listed for sale | $600,000$237/sqft |
Source: Heartland MLS as distributed by MLS GRID #2481721 Report a problem | ||
Public tax history
| Year | Property taxes | Tax assessment |
|---|---|---|
| 2025 | $7,173 +13.3% | $61,525 +12.8% |
| 2024 | $6,334 +3.7% | $54,567 +5.3% |
| 2023 | $6,110 +4.2% | $51,819 +4.9% |
| 2022 | $5,862 | $49,416 +8.7% |
| 2021 | -- | $45,460 +4% |
| 2020 | $5,275 | $43,700 -1.9% |
| 2019 | -- | $44,528 -2.8% |
| 2018 | -- | $45,804 +9.8% |
| 2017 | -- | $41,722 +3.7% |
| 2016 | $4,749 +5.9% | $40,250 +5% |
| 2015 | $4,485 +74.5% | $38,329 +1277533.3% |
| 2013 | $2,571 +635.6% | $3 -99.9% |
| 2009 | $350 -30.7% | $3,101 -8.3% |
| 2008 | $505 +393% | $3,382 +28083.3% |
| 2007 | $102 | $12 |
Find assessor info on the county website
Neighborhood: 66221
Nearby homes
- $584,8004 bd3 ba2.4k sqft17205 Noland St, Overland Park, KS 66062Off Market
- $535,0004 bd3 ba2.4k sqft17201 Noland St, Overland Park, KS 66221Off Market
- $649,5004 bd3 ba-- sqft17201 Noland St, Overland Park, KS 66062Off Market
- $543,1004 bd3 ba2.4k sqft17209 Noland St, Overland Park, KS 66221Off Market
- $599,2004 bd3 ba2.4k sqft17209 Noland St, Olathe, KS 66062Off Market
- $572,5004 bd3 ba2.8k sqft17113 Noland St, Overland Park, KS 66221Off Market
- $605,8004 bd3 ba2.9k sqft17113 Noland St, Overland Park, KS 66062Off Market
- $658,5004 bd3 ba2.6k sqft17213 Noland St, Overland Park, KS 66062Off Market
Nearby schools
GreatSchools rating
- 8/10Prairie Creek Elementary SchoolGrades: PK-5Distance: 2.5 mi
- 5/10Spring Hill Middle SchoolGrades: 6-8Distance: 7.1 mi
- 8/10Spring Hill High SchoolGrades: 9-12Distance: 4.4 mi
Schools provided by the listing agent
- Elementary: Prairie Creek
- Middle: Spring Hill
- High: Spring Hill
Source: Heartland MLS as distributed by MLS GRID. This data may not be complete. We recommend contacting the local school district to confirm school assignments for this home.
Get a cash offer in 3 minutes
Find out how much your home could sell for in as little as 3 minutes with a no-obligation cash offer.
Estimated market value
$552,200
Get a cash offer in 3 minutes
Find out how much your home could sell for in as little as 3 minutes with a no-obligation cash offer.
Estimated market value
$552,200
- Kansas
- Johnson County
- Overland Park
- 66221
- 17205 Noland St
Nearby cities
Nearby neighborhoods
Nearby zip codes
Other Overland Park Topics
