Skip main navigation
Closed
  • Listing Provided by: Young Real Estate LLC
    Bought with: Young Real Estate LLC
    Price Unknown

    17205 Shady Pine Ln, Dexter, MO 63841

    4beds
    2,719sqft
    Single Family Residence
    Built in 1972
    0.85 Acres Lot
    $305,600 Zestimate®
    $--/sqft
    $2,135 Estimated rent

    Home value

    $305,600

    Estimated sales range

    Not available

    $2,135/mo

    Zestimate® history
    Loading
    Loading...

    Owner options

    List your home for rent

    $2,135/mo

    Rent Zestimate®

    Find your next renter with Zillow Rental Manager. Plus, with online applications, you can quickly screen prospective tenants – for free.

    Learn more

    $2,135/mo

    Rent Zestimate®

    Refinance and save

    Refinancing to a lower rate could help reduce your monthly payments and save thousands over the life of the loan.

    See today's rates

    Explore your selling options

    Work with a Zillow partner agent

    Leverage their expertise and Zillow's premium Showcase listings to get your home seen by more buyers.

    Get started

    List with your own agent

    Get your home in front of millions of buyers by listing it on Zillow.

    Learn how to do it

    Sell it yourself

    Take full control of how buyers see your home on Zillow by listing For Sale by Owner (FSBO).

    List your home

    What's special

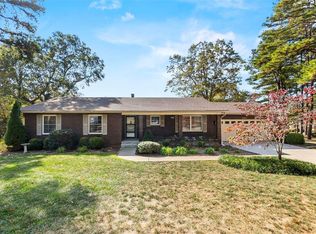
    This stunning four-bedroom family home features a wood-burning fireplace, vaulted ceilings in the living room and two upstairs bedrooms, and is nestled on .85 acres for ultimate privacy. The vaulted ceiling gives way to large windows and outdoor view. The multi-level floor plan boasts a spacious foyer, modern staircase with unobstructed views, and a sunroom with a built-in BBQ grill. The kitchen showcases stainless steel appliances, granite countertops, and a glass tile backsplash. Enjoy the thermopane windows and LifeProof luxury vinyl plank flooring throughout. Upstairs bedrooms include a full bath with a jetted tub and ample storage. The primary bedroom and bath are on the main floor, featuring a gorgeous shower with American Standard doors and a double basin vanity. Laundry room is spacious and has a large laundry sink. The exterior impresses with brick, vinyl, and stone details, a concrete patio, and a new deck under construction.

    Zillow last checked:

    Listing updated:

    Listing Provided by:

    Linda K Collier 573-820-3327,

    Young Real Estate LLC

    Bought with:

    Linda K Collier, 1999024476

    Young Real Estate LLC

    Source: MARIS,MLS#: 24054948MLS LogoOriginating MLS: Bootheel Regional Board of REALTORS

    Facts & features

    Interior

    Bedrooms & bathrooms
    • Bedrooms: 4
    • Bathrooms: 3
    • Full bathrooms: 2
    • 1/2 bathrooms: 1
    • Main level bathrooms: 2
    • Main level bedrooms: 2
    Primary bedroom
    • Features: Floor Covering: Carpeting, Wall Covering: Some
    • Level: Main
    • Area: 180
    • Dimensions: 12x15
    Bedroom
    • Features: Floor Covering: Carpeting, Wall Covering: Some
    • Level: Main
    • Area: 150
    • Dimensions: 10x15
    Bedroom
    • Features: Floor Covering: Carpeting, Wall Covering: None
    • Level: Upper
    • Area: 168
    • Dimensions: 14x12
    Bedroom
    • Features: Floor Covering: Carpeting, Wall Covering: Some
    • Level: Upper
    • Area: 270
    • Dimensions: 15x18
    Primary bathroom
    • Features: Floor Covering: Ceramic Tile, Wall Covering: None
    • Level: Main
    • Area: 55
    • Dimensions: 5x11
    Bathroom
    • Features: Floor Covering: Ceramic Tile, Wall Covering: None
    • Level: Upper
    • Area: 32
    • Dimensions: 8x4
    Bathroom
    • Features: Floor Covering: Ceramic Tile, Wall Covering: None
    • Level: Main
    • Area: 20
    • Dimensions: 5x4
    Dining room
    • Features: Floor Covering: Luxury Vinyl Plank, Wall Covering: None
    • Level: Main
    • Area: 132
    • Dimensions: 12x11
    Kitchen
    • Features: Floor Covering: Luxury Vinyl Plank, Wall Covering: Some
    • Level: Main
    • Area: 144
    • Dimensions: 12x12
    Laundry
    • Features: Floor Covering: Luxury Vinyl Plank, Wall Covering: None
    • Level: Main
    • Area: 80
    • Dimensions: 10x8
    Living room
    • Features: Floor Covering: Luxury Vinyl Plank, Wall Covering: Some
    • Level: Main
    • Area: 266
    • Dimensions: 19x14
    Loft
    • Features: Floor Covering: Luxury Vinyl Plank, Wall Covering: None
    • Level: Upper
    • Area: 33
    • Dimensions: 11x3
    Office
    • Features: Floor Covering: Luxury Vinyl Plank, Wall Covering: None
    • Level: Main
    • Area: 120
    • Dimensions: 10x12
    Other
    • Features: Floor Covering: Ceramic Tile, Wall Covering: Some
    • Level: Main
    • Area: 90
    • Dimensions: 18x5
    Sunroom
    • Features: Floor Covering: Ceramic Tile, Wall Covering: Some
    • Level: Main
    • Area: 195
    • Dimensions: 15x13
    Heating
    • Heat Pump, Electric
    Cooling
    • Central Air, Electric
    Appliances
    • Included: Dishwasher, Disposal, Electric Range, Electric Oven, Refrigerator, Stainless Steel Appliance(s), Electric Water Heater
    • Laundry: Main Level
    Features
    • Double Vanity, Shower, Kitchen/Dining Room Combo, Breakfast Bar, Custom Cabinetry, Solid Surface Countertop(s)
    • Flooring: Carpet
    • Windows: Insulated Windows
    • Basement: None
    • Number of fireplaces: 1
    • Fireplace features: Wood Burning, Living Room
    Interior area
    • Total structure area: 2,719
    • Total interior livable area: 2,719 sqft
    • Finished area above ground: 2,719

    Property

    Parking
    • Total spaces: 2
    • Parking features: Tandem
    • Garage spaces: 2
    Features
    • Levels: One and One Half
    • Patio & porch: Deck, Patio
    Lot
    • Size: 0.85 Acres
    • Dimensions: 0.85
    • Features: Cul-De-Sac
    Details
    • Parcel number: 198002700300500500000
    • Special conditions: Standard

    Construction

    Type & style
    • Home type: SingleFamily
    • Architectural style: Contemporary,A-Frame
    • Property subtype: Single Family Residence
    Materials
    • Brick
    • Foundation: Slab
    Condition
    • Year built: 1972

    Utilities & green energy

    • Sewer: Septic Tank
    • Water: Public

    Community & neighborhood

    Location
    • Region: Dexter

    Other

    Other facts
    • Listing terms: Cash,Conventional,FHA
    • Ownership: Private
    • Road surface type: Asphalt

    Price history

    DateEventPrice
    10/18/2024Sold--
    Source: MARIS #24054948 Report a problem
    10/18/2024Pending sale$275,800$101/sqft
    Source: MARIS #24054948 Report a problem
    9/11/2024Contingent$275,800$101/sqft
    Source: MARIS #24054948 Report a problem
    8/28/2024Listed for sale$275,800+10.5%$101/sqft
    Source: MARIS #24054948 Report a problem
    10/31/2022Sold--
    Source: MARIS #22066867 Report a problem
    10/25/2022Pending sale$249,500$92/sqft
    Source: MARIS #22066867 Report a problem
    9/1/2022Price change$249,500-3.6%$92/sqft
    Source: SEMOMLS #14267 Report a problem
    7/28/2022Price change$258,900-3.6%$95/sqft
    Source: SEMOMLS #14267 Report a problem
    6/23/2022Listed for sale$268,500+45.1%$99/sqft
    Source: SEMOMLS #14267 Report a problem
    8/10/2020Listing removed$185,000$68/sqft
    Source: Smith Payne Realty LLC #11754 Report a problem
    2/3/2020Listed for sale$185,000$68/sqft
    Source: Smith Payne Realty LLC #11754 Report a problem

    Public tax history

    YearProperty taxesTax assessment
    2025$1,485 +9.1%$32,205 +9.6%
    2024$1,360 +0.1%$29,393
    2023$1,359 +7%$29,393 +6.8%
    2022$1,270 $27,512
    2021-- $27,512 +8%
    2020-- $25,479
    2019$1,160 $25,479 +1.1%
    2018$1,160 $25,194 +18.3%
    2016-- $21,299 -1.1%
    2015-- $21,527 +1.6%
    2014-- $21,185
    2013-- --
    2012-- $21,185 +2.2%
    2011-- $20,729 +0.3%
    2010-- $20,672

    Find assessor info on the county website

    Neighborhood: 63841

    Nearby schools

    GreatSchools rating
    Schools provided by the listing agent
    • Elementary: Dexter K-12
    • Middle: Dexter K-12
    • High: Dexter K-12

    Source: MARIS. This data may not be complete. We recommend contacting the local school district to confirm school assignments for this home.

    Sell for more on Zillow
    Get a Zillow Showcase℠ listing at no additional cost and you could sell for .
    $305,600
    2% more
    +$6,112
    With Zillow Showcase(estimated)
    $311,712