Beautifully Updated Townhome in Prairie Meadows – Prime Parker Location!
Welcome to this charming and well-maintained 3-bedroom, 2.5-bathroom townhome in the highly sought-after Prairie Meadows community of Parker. Perfectly situated in a safe and quiet neighborhood with award-winning Douglas County Schools.
Prime Location
Enjoy easy access to I-25 and E-470, plus shopping, dining, parks, and recreation just minutes away. The Cherry Creek Trail with 2 parks is only a block away, giving you access to Castle Rock all the way to Denver!
Thoughtful Updates & Features
New Roof to be competed 2025
Washer & Dryer 2020 included
MyQ Garage Opener with remote opening/closing technology
Garbage Disposal replaced in 2025
Microwave replaced in 2020
Ceiling Fans installed in 2025
New Furnace & Air Conditioning 2024
Hot Water Heater replaced in 2021
Newer vinyl flooring and neutral paint on the main level
Nest Thermostat
Inviting Layout
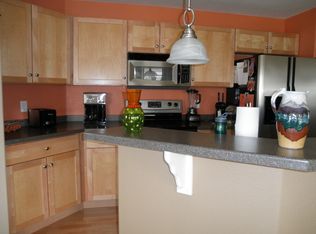
The Kitchen features a huge pantry, eat-in dining area, all appliances included and easy access to the private patio. The open Living Room with ample natural light, and tall ceilings is adjacent to the kitchen making this home fantastic for entertaining! The main floor is complete with a ½ Bathroom, and a spacious Laundry Room with included Washer and Dryer, cabinets for storage and access to the attached oversized one car Garage. The garage opener is a MyQ with remote access for your garage door. Upstairs, you will find 2 large Secondary Bedrooms with a full Bathroom. Also, the spacious Primary Bedroom boasts an ensuite Bathroom, ceiling fan, and walk-in closet. The HOA includes - Insurance, Maintenance Grounds, Maintenance Structure, Recycling, Sewer, Snow Removal, Trash, and Water. The community is getting new roofs to be installed over the next 10 weeks. The special assessments have been paid by the seller.
With its location, modern systems, and comfortable floor plan, this home is truly move-in ready!
Sold for $370,000
$370,000
17205 Waterhouse Circle #C, Parker, CO 80134
3beds
1,368sqft
Townhouse
Built in 2006
-- sqft lot
$-- Zestimate®
$270/sqft
$2,465 Estimated rent
Home value
Not available
Estimated sales range
Not available
$2,465/mo
Zestimate® history
Owner options
List your home for rent
$2,465/mo
Rent Zestimate®
Find your next renter with Zillow Rental Manager. Plus, with online applications, you can quickly screen prospective tenants – for free.
$2,465/mo
Rent Zestimate®
Refinance and save
$2,322/mo
Est. payment
Refinancing to a lower rate could help reduce your monthly payments and save thousands over the life of the loan.
$2,322/mo
Est. payment
Explore your selling options
Work with a Zillow partner agent
Leverage their expertise and Zillow's premium Showcase listings to get your home seen by more buyers.
Get startedList with your own agent
Get your home in front of millions of buyers by listing it on Zillow.
Learn how to do itSell it yourself
Take full control of how buyers see your home on Zillow by listing For Sale by Owner (FSBO).
List your homeWhat's special
Private patioMyq garage openerNew roofHuge pantrySpacious laundry roomSpacious primary bedroomEat-in dining area
Zillow last checked:
Listing updated:
Listed by:
Courtney Walker 720-394-8497 courtney@osgoodteam.com,
Osgood Team Real Estate
Bought with:
John Gilpin, 100057483
Home Navigators Realty
Source: REcolorado as distributed by MLS GRID,MLS#: 3383768
Facts & features
Interior
Bedrooms & bathrooms
- Bedrooms: 3
- Bathrooms: 3
- Full bathrooms: 2
- 1/2 bathrooms: 1
- Main level bathrooms: 1
Primary bedroom
- Level: Upper
Bedroom
- Level: Upper
Bedroom
- Level: Upper
Primary bathroom
- Level: Upper
Bathroom
- Level: Upper
Bathroom
- Level: Main
Dining room
- Level: Main
Family room
- Level: Main
Kitchen
- Level: Main
Laundry
- Level: Main
Heating
- Forced Air
Cooling
- Central Air
Appliances
- Included: Cooktop, Dishwasher, Disposal, Dryer, Microwave, Oven, Refrigerator, Washer
- Laundry: In Unit
Features
- Ceiling Fan(s), High Ceilings, Laminate Counters, Open Floorplan, Pantry, Primary Suite, Smart Thermostat, Walk-In Closet(s)
- Flooring: Carpet, Vinyl
- Has basement: No
- Common walls with other units/homes: 2+ Common Walls
Interior area
- Total structure area: 1,368
- Total interior livable area: 1,368 sqft
- Finished area above ground: 1,368
Property
Parking
- Total spaces: 1
- Parking features: Lighted, Oversized, Garage Door Opener
- Attached garage spaces: 1
Features
- Levels: Two
- Stories: 2
- Patio & porch: Patio
- Fencing: Partial
Lot
- Features: Landscaped, Master Planned, Near Public Transit
Details
- Parcel number: R0465750
- Special conditions: Standard
Construction
Type & style
- Home type: Townhouse
- Architectural style: Contemporary
- Property subtype: Townhouse
- Attached to another structure: Yes
Materials
- Brick, Frame, Wood Siding
- Roof: Composition
Condition
- Updated/Remodeled
- Year built: 2006
Utilities & green energy
- Sewer: Public Sewer
- Water: Public
- Utilities for property: Cable Available, Electricity Connected, Internet Access (Wired), Phone Connected
Community & HOA
Community
- Subdivision: Cottonwood South
HOA
- Has HOA: Yes
- Services included: Reserve Fund, Irrigation, Maintenance Grounds, Maintenance Structure, Recycling, Road Maintenance, Sewer, Water
- HOA fee: $136 annually
- HOA name: Cottonwood Master
- HOA phone: 303-221-1117
- Second HOA fee: $450 monthly
- Second HOA name: Prairie Meadows Condo
- Second HOA phone: 303-221-1117
Location
- Region: Parker
Financial & listing details
- Price per square foot: $270/sqft
- Tax assessed value: $294,809
- Annual tax amount: $2,255
- Date on market: 8/13/2025
- Listing terms: Cash,FHA,VA Loan
- Exclusions: Seller's Personal Property And Any Staging Items.
- Ownership: Individual
- Electric utility on property: Yes
- Road surface type: Paved
Price history
| Date | Event | Price |
|---|---|---|
| 9/22/2025 | Sold | $370,000-1.3%$270/sqft |
Source:  REcolorado as distributed by MLS GRID #3383768 Report a problem REcolorado as distributed by MLS GRID #3383768 Report a problem | ||
| 8/27/2025 | Pending sale | $374,900$274/sqft |
Source: REcolorado as distributed by MLS GRID #3383768 Report a problem | ||
| 8/13/2025 | Listed for sale | $374,900+0%$274/sqft |
Source: REcolorado as distributed by MLS GRID #3383768 Report a problem | ||
| 7/7/2025 | Listing removed | $374,800$274/sqft |
Source:  HomeSmart #7244106 Report a problem HomeSmart #7244106 Report a problem | ||
| 7/5/2025 | Price change | $374,8000%$274/sqft |
Source: HomeSmart #7244106 Report a problem | ||
| 7/2/2025 | Listed for sale | $374,900$274/sqft |
Source: HomeSmart #7244106 Report a problem | ||
| 6/30/2025 | Contingent | $374,900$274/sqft |
Source: HomeSmart #7244106 Report a problem | ||
| 6/26/2025 | Listed for sale | $374,900+19.8%$274/sqft |
Source: HomeSmart #7244106 Report a problem | ||
| 7/30/2024 | Listing removed | -- |
Source: Zillow Rentals Report a problem | ||
| 7/25/2024 | Listed for rent | $2,500+4.4%$2/sqft |
Source: Zillow Rentals Report a problem | ||
| 3/17/2023 | Listing removed | -- |
Source: Zillow Rentals Report a problem | ||
| 3/8/2023 | Price change | $2,395-4%$2/sqft |
Source: Zillow Rentals Report a problem | ||
| 2/16/2023 | Listed for rent | $2,495+25.1%$2/sqft |
Source: Zillow Rentals Report a problem | ||
| 3/1/2021 | Listing removed | -- |
Source: Zillow Rental Manager Report a problem | ||
| 2/27/2021 | Listed for rent | $1,995$1/sqft |
Source: Zillow Rental Manager Report a problem | ||
| 8/25/2018 | Sold | $313,000-0.6%$229/sqft |
Source: Agent Provided Report a problem | ||
| 7/31/2018 | Pending sale | $315,000$230/sqft |
Source: Way Out West Co., Inc. #7956527 Report a problem | ||
| 7/22/2018 | Price change | $315,000-0.9%$230/sqft |
Source: Way Out West Co., Inc. #7956527 Report a problem | ||
| 6/20/2018 | Listed for sale | $318,000+27.2%$232/sqft |
Source: Way Out West Co., Inc. #7956527 Report a problem | ||
| 8/15/2015 | Listing removed | $250,000$183/sqft |
Source: RE/MAX SOUTHEAST #5256927 Report a problem | ||
| 8/1/2015 | Listed for sale | $250,000$183/sqft |
Source: RE/MAX SOUTHEAST #5256927 Report a problem | ||
Public tax history
| Year | Property taxes | Tax assessment |
|---|---|---|
| 2021 | -- | $21,080 |
Find assessor info on the county website
Neighborhood: 80134
Nearby homes
- $365,0002 bd2 ba1.1k sqft17205 Waterhouse Cir UNIT E, Parker, CO 80134Sold

- $218,0273 bd3 ba1.5k sqft17205 Waterhouse Cir UNIT A, Parker, CO 80134Off Market

- $313,2683 bd3 ba1.5k sqft17205 Waterhouse Cir UNIT B, Parker, CO 80134Off Market

- $283,2932 bd2 ba1.1k sqft17205 Waterhouse Cir UNIT F, Parker, CO 80134Off Market
- $321,1583 bd2 ba1.5k sqft17205 Waterhouse Cir UNIT D, Parker, CO 80134Off Market
- $278,4542 bd2 ba1.1k sqft17205 Waterhouse Cir, Parker, CO 80134Off Market
- $315,5722 bd3 ba1.5k sqft17227 Waterhouse Cir UNIT C, Parker, CO 80134Off Market
- $283,2932 bd2 ba1.1k sqft17183 Waterhouse Cir UNIT F, Parker, CO 80134Off Market
Nearby schools
GreatSchools rating
- 7/10Pine Lane Elementary SchoolGrades: PK-6Distance: 1.8 mi
- 5/10Sierra Middle SchoolGrades: 7-8Distance: 1.3 mi
- 9/10Chaparral High SchoolGrades: 9-12Distance: 1.4 mi
Schools provided by the listing agent
- Elementary: Pine Lane Prim/Inter
- Middle: Sierra
- High: Chaparral
- District: Douglas RE-1
Source: REcolorado as distributed by MLS GRID. This data may not be complete. We recommend contacting the local school district to confirm school assignments for this home.


Get pre-qualified for a loan
At Zillow Home Loans, we can pre-qualify you in as little as 5 minutes with no impact to your credit score.An equal housing lender. NMLS #10287.
- Colorado
- Douglas County
- Parker
- 80134
- 17205 Waterhouse Circle Unit C
Nearby cities
Nearby neighborhoods
Nearby zip codes
Other Parker Topics
