BACK ON THE MARKET - -BUYER'S FINANCING FELL!! NEW PRICE on one of the best finished units in the subdivision! This innovative 2020 smart home has every upgrade you can think of in a sleek, tasteful package that includes 3 beds and 3 baths, sweeping mountain views and versatile floorplan the buyer will love to call home. Pro-grade GE refrigerator and Bosch gas range are top of the line and set the stage for amazing entertaining options with an open concept dining area. Slab granite counters, and a deep dual sink make food prep a breeze. Upgraded cabinetry throughout the home provides thoughtful storage, a private patio and a $5000 flooring upgrade lend just the right amount of drama to the well designed main floor. Upstairs you are welcomed to 3 spacious bedrooms, a beautifully designed full bath, full sized laundry with upgraded machines and a gorgeous owners suite bathed in natural light from the large mountain view windows. Carpets and pad are all upgraded for your comfort. Attached 2 car garage is full finished. All systems, construction, flooring and fixtures come with the builder/manufacturer transferrable warranties. Convenient to shopping and eateries at the Aurora Town Center, this paired home is the full package! Come see it today. Your perfect sanctuary awaits!
Sold for $435,000
$435,000
17206 E Alameda Parkway, Aurora, CO 80017
3beds
1,553sqft
Duplex
Built in 2020
2,400 Square Feet Lot
$425,100 Zestimate®
$280/sqft
$2,549 Estimated rent
Home value
$425,100
$404,000 - $446,000
$2,549/mo
Zestimate® history
Owner options
List your home for rent
$2,549/mo
Rent Zestimate®
Find your next renter with Zillow Rental Manager. Plus, with online applications, you can quickly screen prospective tenants – for free.
$2,549/mo
Rent Zestimate®
Refinance and save
$2,700/mo
Est. payment
Refinancing to a lower rate could help reduce your monthly payments and save thousands over the life of the loan.
$2,700/mo
Est. payment
Explore your selling options
Work with a Zillow partner agent
Leverage their expertise and Zillow's premium Showcase listings to get your home seen by more buyers.
Get startedList with your own agent
Get your home in front of millions of buyers by listing it on Zillow.
Learn how to do itSell it yourself
Take full control of how buyers see your home on Zillow by listing For Sale by Owner (FSBO).
List your homeWhat's special
Zillow last checked:
Listing updated:
Listed by:
David Walsh 303-246-1410 David.walsh@c21bearfactsrealty.com,
Century 21 Bear Facts Realty
Bought with:
Leticia Gonzalez, 001310950
Aztec Real Estate Inc
Source: REcolorado as distributed by MLS GRID,MLS#: 5141336
Facts & features
Interior
Bedrooms & bathrooms
- Bedrooms: 3
- Bathrooms: 3
- Full bathrooms: 1
- 3/4 bathrooms: 1
- 1/2 bathrooms: 1
- Main level bathrooms: 1
Primary bedroom
- Level: Upper
Bedroom
- Level: Upper
Bedroom
- Level: Upper
Bathroom
- Level: Main
Bathroom
- Level: Upper
Bathroom
- Level: Upper
Dining room
- Level: Main
Great room
- Level: Main
Kitchen
- Level: Main
Heating
- Forced Air
Cooling
- Central Air
Appliances
- Included: Dishwasher, Disposal, Dryer, Range, Range Hood, Refrigerator, Self Cleaning Oven, Washer
- Laundry: Laundry Closet
Features
- Built-in Features, Ceiling Fan(s), Eat-in Kitchen, Granite Counters, High Speed Internet, Kitchen Island, Primary Suite, Radon Mitigation System, Smart Thermostat, Smoke Free, Walk-In Closet(s), Wired for Data
- Flooring: Carpet, Wood
- Windows: Double Pane Windows
- Basement: Crawl Space
- Common walls with other units/homes: End Unit
Interior area
- Total structure area: 1,553
- Total interior livable area: 1,553 sqft
- Finished area above ground: 1,553
Property
Parking
- Total spaces: 2
- Parking features: Garage - Attached
- Attached garage spaces: 2
Features
- Levels: Two
- Stories: 2
- Entry location: Exterior Access
- Patio & porch: Covered, Patio
- Fencing: None
Lot
- Size: 2,400 Square Feet
- Features: Corner Lot, Cul-De-Sac, Landscaped, Master Planned
Details
- Parcel number: 035354377
- Special conditions: Standard
Construction
Type & style
- Home type: SingleFamily
- Architectural style: Contemporary
- Property subtype: Duplex
- Attached to another structure: Yes
Materials
- Frame, Stone
- Foundation: Concrete Perimeter
- Roof: Composition
Condition
- Updated/Remodeled
- Year built: 2020
Details
- Builder name: Richmond American Homes
- Warranty included: Yes
Utilities & green energy
- Electric: 220 Volts
- Sewer: Public Sewer
- Utilities for property: Cable Available, Natural Gas Connected, Phone Available
Green energy
- Energy efficient items: Appliances, HVAC, Thermostat
Community & HOA
Community
- Security: Carbon Monoxide Detector(s), Radon Detector, Smart Locks, Smoke Detector(s)
- Subdivision: Bristol Commercial Center
HOA
- Has HOA: Yes
- HOA fee: $133 monthly
- HOA name: Service Plus Community Management
- HOA phone: 720-571-1440
Location
- Region: Aurora
Financial & listing details
- Price per square foot: $280/sqft
- Tax assessed value: $432,700
- Annual tax amount: $4,218
- Date on market: 2/28/2024
- Listing terms: Cash,Conventional,FHA,VA Loan
- Exclusions: None.
- Ownership: Individual
- Road surface type: Alley Paved
Price history
| Date | Event | Price |
|---|---|---|
| 5/15/2024 | Sold | $435,000-1.1%$280/sqft |
Source:  REcolorado as distributed by MLS GRID #5141336 Report a problem REcolorado as distributed by MLS GRID #5141336 Report a problem | ||
| 4/27/2024 | Pending sale | $439,900$283/sqft |
Source: REcolorado as distributed by MLS GRID #5141336 Report a problem | ||
| 4/23/2024 | Price change | $439,900-2.2%$283/sqft |
Source: REcolorado as distributed by MLS GRID #5141336 Report a problem | ||
| 3/29/2024 | Pending sale | $449,900$290/sqft |
Source: REcolorado as distributed by MLS GRID #5141336 Report a problem | ||
| 3/28/2024 | Price change | $449,900-3.2%$290/sqft |
Source: REcolorado as distributed by MLS GRID #5141336 Report a problem | ||
| 2/28/2024 | Listed for sale | $465,000+26.2%$299/sqft |
Source: REcolorado as distributed by MLS GRID #5141336 Report a problem | ||
| 12/3/2022 | Listed for rent | $2,250$1/sqft |
Source: Zillow Rental Network Premium Report a problem | ||
| 12/31/2020 | Sold | $368,600+5.4%$237/sqft |
Source: Public Record Report a problem | ||
| 7/20/2020 | Pending sale | $349,821$225/sqft |
Source: Richmond Realty Inc #2356098 Report a problem | ||
| 6/15/2020 | Listed for sale | $349,821$225/sqft |
Source: Richmond Realty Inc #2356098 Report a problem | ||
Public tax history
| Year | Property taxes | Tax assessment |
|---|---|---|
| 2025 | $4,867 +1.7% | $27,044 -1.3% |
| 2024 | $4,788 +13.5% | $27,390 -12.7% |
| 2023 | $4,218 -1.9% | $31,376 +26.6% |
| 2022 | $4,302 | $24,790 -2.8% |
| 2021 | -- | $25,504 +194.7% |
| 2020 | $1,489 | $8,654 |
| 2019 | -- | -- |
Find assessor info on the county website
Neighborhood: Tollgate Overlook
Nearby homes
- $454,4003 bd3 ba1.4k sqft17216 E Alameda Pkwy, Aurora, CO 80017Off Market

- $439,5003 bd3 ba1.4k sqft17226 E Alameda Pkwy, Aurora, CO 80017Off Market
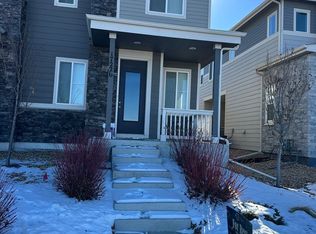
- $403,1003 bd3 ba1.4k sqft17236 E Alameda Pkwy, Aurora, CO 80017Off Market
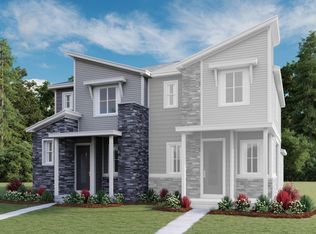
- $418,1003 bd3 ba1.4k sqft580 S Pitkin Ct, Aurora, CO 80017Off Market
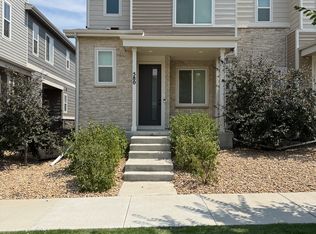
- $421,6003 bd3 ba1.5k sqft582 S Pitkin Ct, Aurora, CO 80017Off Market
- $460,8003 bd3 ba1.7k sqft570 S Pitkin Ct, Aurora, CO 80017Off Market
- $---- sqft570 S Pitkin Ct, Aurora, CO 80017Off Market
- $498,2003 bd2 ba1.2k sqft560 S Pitkin Ct, Aurora, CO 80017Off Market
Nearby schools
GreatSchools rating
- 2/10Iowa Elementary SchoolGrades: PK-5Distance: 1.3 mi
- 2/10Mrachek Middle SchoolGrades: 6-8Distance: 1.8 mi
- 2/10Gateway High SchoolGrades: 9-12Distance: 1.9 mi
Schools provided by the listing agent
- Elementary: Iowa
- Middle: Mrachek
- High: Gateway
- District: Adams-Arapahoe 28J
Source: REcolorado as distributed by MLS GRID. This data may not be complete. We recommend contacting the local school district to confirm school assignments for this home.
Get a cash offer in 3 minutes
Find out how much your home could sell for in as little as 3 minutes with a no-obligation cash offer.
Estimated market value
$425,100
Get a cash offer in 3 minutes
Find out how much your home could sell for in as little as 3 minutes with a no-obligation cash offer.
Estimated market value
$425,100
- Colorado
- Arapahoe County
- Aurora
- 80017
- Tollgate Overlook
- 17206 E Alameda Parkway
Nearby cities
Nearby neighborhoods
Nearby zip codes
Other Aurora Topics
