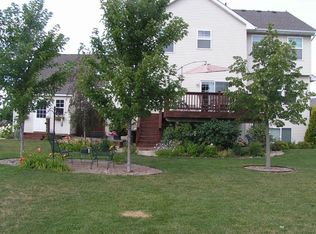
Fabulously designed 2-Story in a desirable Farmington neighborhood, this spacious 4-Bedroom, 4-Bath home offers over 3,800 finished square feet of well-designed living space. Step inside the foyer with soaring ceilings and be met with a sense of space on the main level. The adjacent office is perfect for work from home! The kitchen, casual dining, and living room seamlessly connect, creating the perfect hub for daily living and entertaining. A formal dining room and family room make an ideal space for family gatherings and hosting guests. The upper level features Four spacious bedrooms, including a primary suite with a private en-suite bath and ample closet space. Additional bedrooms provide flexibility for family, guests, or a home office. Fresh paint throughout the home and new carpet on the main and upstairs levels! The lower level expands the home’s versatility with a spacious second living area, perfect for movie nights or a playroom. Beautiful downstairs bar with custom built-ins provides a fantastic spot to host get-togethers. Updated lower level 3/4 bath features gorgeous tiling and the heated floor in the bathroom extends beneath the bar as well, keeping you warm in the winter! The backyard extends the home’s living space outdoors, offering plenty of room for recreation, relaxation, and entertaining. A large deck provides an inviting space for summer barbecues and evening gatherings. Listen to the custom water feature and watch the Koi fish as you enjoy summer nights in the backyard. The concrete sport court is nearby for games of H-o-r-s-e and chalk drawings.
Additional amenities include a 3-car attached garage, a functional floor plan with ample storage, and a premium location close to parks, schools, and commuter routes. With its balance of size, function, and neighborhood appeal, this home is an excellent opportunity in Farmington. Come see it for yourself!
Closed
Zillow last checked:
Listing updated:
Bought with:
Amy Stocker
Edina Realty, Inc.
Source: NorthstarMLS as distributed by MLS GRID,MLS#: 6776906
Price history
| Date | Event | Price |
|---|---|---|
| 9/30/2025 | Sold | $575,000$150/sqft |
Source:  NorthstarMLS as distributed by MLS GRID #6776906 Report a problem NorthstarMLS as distributed by MLS GRID #6776906 Report a problem | ||
| 9/19/2025 | Pending sale | $575,000$150/sqft |
Source: NorthstarMLS as distributed by MLS GRID #6776906 Report a problem | ||
| 9/5/2025 | Listed for sale | $575,000+138.4%$150/sqft |
Source: NorthstarMLS as distributed by MLS GRID #6776906 Report a problem | ||
| 4/21/1999 | Sold | $241,215+437.2%$63/sqft |
Source: Public Record Report a problem | ||
| 11/25/1998 | Sold | $44,900$12/sqft |
Source: Public Record Report a problem | ||
Nearby homes
- $528,0005 bd3 ba2.3k sqft17188 Fairmont Ave, Farmington, MN 55024Off Market
- $527,9004 bd3 ba2.3k sqft17191 Fairhaven Ave, Farmington, MN 55024Off Market
- $534,8005 bd4 ba3.1k sqft17213 Fairmeadow Way, Farmington, MN 55024Off Market
- $556,1005 bd3 ba3.5k sqft17217 Fairmeadow Way, Farmington, MN 55024Off Market
Get a cash offer in 3 minutes
Find out how much your home could sell for in as little as 3 minutes with a no-obligation cash offer.
Estimated market value
$579,600
