Seller will credit $5000 to buyer towards carpet replacement. Welcome to your meticulously maintained 4 bedroom, 3.5 bath, 3 car garage home! This exquisite home boasts a range of fantastic features, including mature landscaping, an open concept kitchen and living room, and a main floor primary bedroom with sitting room! BONUS - it’s all on a beautiful CONSERVATION lot with tons of privacy. Upon entering the home, the sweeping conservation views will immediately catch your attention followed by the sense of serenity and privacy in your massive backyard. You will also notice the large foyer and formal dining room along with an office with TONS of built in storage. From there walk into the open concept kitchen and family room with loads of natural light and picturesque views of the yard. This layout is perfect for entertaining guests or enjoying quality time with loved ones. Privacy is paramount in this home, as the primary suite is thoughtfully separated from the other bedrooms and located on the main floor. This configuration ensures a peaceful retreat and maximum comfort for everyone in the household. The oversized primary bedroom features a sitting area overlooking the backyard, soaking tub, dual sinks, and a MASIVE custom walk-in closet. Almost the entire interior of the home was JUST PAINTED in August of 2023. New roof in 2017, Exterior painted in 2018. The lanai was rescreened in 2016 and features pavers and a convenient bath for when playing or working outside. Ample space for parking and storage is provided by the three-car garage, ensuring convenience and organization for multiple vehicles and personal belongings. Access to Club Tampa Palms: As a resident of the Remington community in Tampa Palms North, you gain exclusive access to the Club Tampa Palms. This private retreat offers a wealth of amenities, including tennis courts, a fitness center, a pool, a spa, basketball courts, and grilling areas. Enjoy an active and luxurious lifestyle right within your own neighborhood. Don't miss the opportunity to make this exceptional home your own. Experience the tranquility of Tampa Palms while enjoying the convenience of nearby amenities.
Sold for $650,000
$650,000
17206 Karis Ct, Tampa, FL 33647
4beds
3,337sqft
Single Family Residence
Built in 1997
0.27 Acres Lot
$674,200 Zestimate®
$195/sqft
$4,109 Estimated rent
Home value
$674,200
$640,000 - $715,000
$4,109/mo
Zestimate® history
Owner options
List your home for rent
$4,109/mo
Rent Zestimate®
Find your next renter with Zillow Rental Manager. Plus, with online applications, you can quickly screen prospective tenants – for free.
$4,109/mo
Rent Zestimate®
Refinance and save
$4,598/mo
Est. payment
Refinancing to a lower rate could help reduce your monthly payments and save thousands over the life of the loan.
$4,598/mo
Est. payment
Explore your selling options
Work with a Zillow partner agent
Leverage their expertise and Zillow's premium Showcase listings to get your home seen by more buyers.
Get startedList with your own agent
Get your home in front of millions of buyers by listing it on Zillow.
Learn how to do itSell it yourself
Take full control of how buyers see your home on Zillow by listing For Sale by Owner (FSBO).
List your homeWhat's special
Basketball courtsMature landscapingSoaking tubOpen concept kitchenNew roofFitness centerFormal dining room
Zillow last checked:
Listing updated:
Listed by:
Nikki Spirakis 813-853-3879,
BRG REAL ESTATE INC 813-833-9136
Bought with:
Asad Shaikh, 3373314
LOMBARDO TEAM REAL ESTATE LLC
Source: Stellar MLS,MLS#: T3464468 Originating MLS: Tampa
Originating MLS: Tampa
Facts & features
Interior
Bedrooms & bathrooms
- Bedrooms: 4
- Bathrooms: 5
- Full bathrooms: 3
- 1/2 bathrooms: 2
Rooms
- Room types: Bonus Room, Den/Library/Office, Dining Room, Great Room, Utility Room
Primary bedroom
- Features: En Suite Bathroom, Walk-In Closet(s)
- Level: First
- Dimensions: 19x13
Bedroom 2
- Features: Built-in Closet
- Level: Second
- Dimensions: 13x13
Bedroom 3
- Features: Jack & Jill Bathroom, Walk-In Closet(s)
- Level: Second
- Dimensions: 15x15
Bedroom 4
- Features: Jack & Jill Bathroom, Walk-In Closet(s)
- Level: Second
- Dimensions: 15x11
Bonus room
- Features: No Closet
- Level: Second
- Dimensions: 19x17
Kitchen
- Level: First
- Dimensions: 15x18
Living room
- Level: First
- Dimensions: 18x18
Office
- Level: First
- Dimensions: 14x10
Heating
- Central
Cooling
- Central Air
Appliances
- Included: Oven, Cooktop, Dishwasher, Dryer, Gas Water Heater, Microwave, Range Hood, Refrigerator, Washer
- Laundry: Inside, Laundry Room
Features
- Eating Space In Kitchen, High Ceilings, Kitchen/Family Room Combo, Primary Bedroom Main Floor, Solid Surface Counters, Thermostat, Walk-In Closet(s)
- Flooring: Carpet, Ceramic Tile, Hardwood
- Doors: Sliding Doors
- Windows: Shades
- Has fireplace: No
Interior area
- Total structure area: 4,444
- Total interior livable area: 3,337 sqft
Property
Parking
- Total spaces: 3
- Parking features: Driveway, Garage Door Opener
- Attached garage spaces: 3
- Has uncovered spaces: Yes
- Details: Garage Dimensions: 30x22
Features
- Levels: Two
- Stories: 2
- Patio & porch: Covered, Front Porch, Rear Porch, Screened
- Exterior features: Irrigation System, Private Mailbox, Rain Gutters, Sidewalk
- Has view: Yes
- View description: Trees/Woods
Lot
- Size: 0.27 Acres
- Dimensions: 85 x 137
- Features: Conservation Area, Cul-De-Sac, City Lot, Near Golf Course, Sidewalk
- Residential vegetation: Mature Landscaping, Trees/Landscaped, Wooded
Details
- Parcel number: A2227191BW00000300006.0
- Zoning: PD-A
- Special conditions: None
Construction
Type & style
- Home type: SingleFamily
- Property subtype: Single Family Residence
Materials
- Stucco
- Foundation: Slab
- Roof: Shingle
Condition
- New construction: No
- Year built: 1997
Utilities & green energy
- Sewer: Public Sewer
- Water: Public
- Utilities for property: BB/HS Internet Available, Cable Connected, Electricity Connected, Fiber Optics, Natural Gas Connected, Public, Sewer Connected, Street Lights, Underground Utilities, Water Connected
Community & HOA
Community
- Features: Clubhouse, Deed Restrictions, Dog Park, Fitness Center, Park, Playground, Pool, Racquetball
- Security: Smoke Detector(s)
- Pet fee: $0 monthly
- Subdivision: TAMPA PALMS AREA 4 PRCL 17
HOA
- Has HOA: Yes
- Amenities included: Clubhouse, Fitness Center, Park, Pickleball Court(s), Playground, Pool, Racquetball, Recreation Facilities, Tennis Court(s)
- Services included: Community Pool, Manager, Pool Maintenance, Recreational Facilities
- HOA fee: $172 monthly
- HOA name: Trancy Ingram/Condominium Associates
- HOA phone: 813-979-9595
- Second HOA name: Tampa Palms North
Location
- Region: Tampa
Financial & listing details
- Price per square foot: $195/sqft
- Tax assessed value: $525,452
- Annual tax amount: $7,724
- Date on market: 8/10/2023
- Cumulative days on market: 81 days
- Listing terms: Cash,Conventional,FHA,VA Loan
- Ownership: Fee Simple
- Total actual rent: 0
- Electric utility on property: Yes
- Road surface type: Paved, Asphalt
Price history
| Date | Event | Price |
|---|---|---|
| 11/17/2023 | Sold | $650,000-7.1%$195/sqft |
Source:  Stellar MLS #T3464468 Report a problem Stellar MLS #T3464468 Report a problem | ||
| 10/31/2023 | Pending sale | $700,000$210/sqft |
Source: Stellar MLS #T3464468 Report a problem | ||
| 9/5/2023 | Price change | $700,000-6.7%$210/sqft |
Source: Stellar MLS #T3464468 Report a problem | ||
| 8/27/2023 | Price change | $750,000-3.2%$225/sqft |
Source: Stellar MLS #T3464468 Report a problem | ||
| 8/16/2023 | Price change | $775,000-3.1%$232/sqft |
Source: Stellar MLS #T3464468 Report a problem | ||
| 8/10/2023 | Listed for sale | $800,000+82.3%$240/sqft |
Source: Stellar MLS #T3464468 Report a problem | ||
| 7/30/2005 | Sold | $438,800+83.5%$131/sqft |
Source: Public Record Report a problem | ||
| 10/7/1997 | Sold | $239,100$72/sqft |
Source: Public Record Report a problem | ||
Public tax history
| Year | Property taxes | Tax assessment |
|---|---|---|
| 2025 | $10,216 +7% | $525,452 +2.5% |
| 2024 | $9,545 +15.1% | $512,642 +29.6% |
| 2023 | $8,296 +7.4% | $395,662 +10% |
| 2022 | $7,725 +11.6% | $359,693 +10% |
| 2021 | $6,921 +4.6% | $326,994 +4.6% |
| 2020 | $6,615 +3.1% | $312,511 +3.3% |
| 2019 | $6,418 | $302,638 +3.5% |
| 2018 | $6,418 -2.1% | $292,386 +0.3% |
| 2017 | $6,557 -0.6% | $291,420 -0.6% |
| 2016 | $6,600 +0.1% | $293,223 +7.2% |
| 2015 | $6,593 +10.6% | $273,575 +5.5% |
| 2014 | $5,960 | $259,211 +1.3% |
| 2013 | $5,960 +4.3% | $255,918 +6.6% |
| 2012 | $5,715 -1.6% | $240,059 -1.6% |
| 2011 | $5,808 -0.1% | $243,875 -0.7% |
| 2010 | $5,813 -6.9% | $245,652 -7.2% |
| 2009 | $6,244 -14.9% | $264,639 -15.9% |
| 2008 | $7,339 -12.5% | $314,494 -14.5% |
| 2007 | $8,388 -12.6% | $367,933 -5.4% |
| 2006 | $9,599 +67.8% | $388,973 +60.8% |
| 2005 | $5,721 | $241,927 +3% |
| 2004 | -- | $234,881 +1.9% |
| 2003 | -- | $230,501 +2.4% |
| 2002 | -- | $225,099 +1.6% |
| 2001 | -- | $221,554 -1.7% |
| 2000 | $5,510 | $225,378 |
Find assessor info on the county website
Neighborhood: Tampa Palms
Nearby homes
- $573,3004 bd3 ba2.6k sqft17205 Karis Ct, Tampa, FL 33647Off Market
- $436,7003 bd2 ba2k sqft17204 Karis Ct, Tampa, FL 33647Off Market
- $501,1004 bd2 ba2.3k sqft6002 Catlin Dr, Tampa, FL 33647Off Market
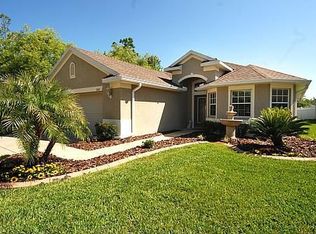
- $525,3004 bd2 ba2.2k sqft6004 Catlin Dr, Tampa, FL 33647Off Market

- $546,5005 bd3 ba2.6k sqft17202 Karis Ct, Tampa, FL 33647Off Market
- $647,9004 bd3 ba2.8k sqft17203 Karis Ct, Tampa, FL 33647Off Market
- $576,6004 bd3 ba2.6k sqft6006 Catlin Dr, Tampa, FL 33647Off Market
- $677,1004 bd3 ba3.1k sqft17201 Karis Ct, Tampa, FL 33647Off Market
Nearby schools
GreatSchools rating
- 9/10Chiles Elementary SchoolGrades: PK-5Distance: 0.5 mi
- 8/10Liberty Middle SchoolGrades: 6-8Distance: 1 mi
- 3/10Freedom High SchoolGrades: 9-12Distance: 1 mi
Schools provided by the listing agent
- Elementary: Chiles-HB
- Middle: Liberty-HB
- High: Freedom-HB
Source: Stellar MLS. This data may not be complete. We recommend contacting the local school district to confirm school assignments for this home.
Get a cash offer in 3 minutes
Find out how much your home could sell for in as little as 3 minutes with a no-obligation cash offer.
Estimated market value
$674,200
Get a cash offer in 3 minutes
Find out how much your home could sell for in as little as 3 minutes with a no-obligation cash offer.
Estimated market value
$674,200
- Florida
- Hillsborough County
- Tampa
- 33647
- Tampa Palms
- 17206 Karis Ct
Nearby cities
Nearby neighborhoods
Nearby zip codes
Other Tampa Topics
