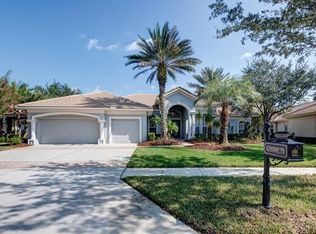
Located on a corner lot in Lancaster of Tampa Palms, this well-designed home offers high ceilings and an open layout that feels both spacious and functional. A dedicated office provides flexibility for working from home or a quiet retreat, while the main living areas connect seamlessly, creating an easy flow for both daily living and entertaining. The kitchen is thoughtfully appointed with a gas range, double oven, and ample cabinetry, offering both style and efficiency. It opens naturally to the living spaces, keeping everything connected without sacrificing definition. Step outside to a private backyard with a fully enclosed pool overlooking peaceful pond views. The setting is quiet and scenic, with a built-in BBQ grill that makes outdoor dining and entertaining effortless. The primary suite is designed for comfort, featuring an ensuite bathroom with dual sinks, a soaking tub, a separate walk-in shower, and a spacious walk-in closet. Residents of Tampa Palms enjoy access to parks, walking and biking trails, community pools, tennis and basketball courts, and playgrounds. Conveniently located near shopping, dining, and major roadways, this home offers a balanced lifestyle with both privacy and accessibility. Approximately 14 years ago, the property experienced Settlement, which was professionally Remediated at the time, with No reported movement since. To further ensure long-term buyer confidence, the current owners recently invested 20K in the installation of six additional hilical piers across the back of the home. Fully transferrable warranty... State Farm Confirms there has not been ANY sinkhole related claims from 14 years ago. With major structural concerns already handled and documented, all documents from 14 years ago until current day are on hand and readily available for review if needed.
Sold for $855,000
$855,000
17206 Talence Ct, Tampa, FL 33647
5beds
3,073sqft
Single Family Residence
Built in 2001
0.31 Acres Lot
$854,500 Zestimate®
$278/sqft
$4,137 Estimated rent
Home value
$854,500
$803,000 - $914,000
$4,137/mo
Zestimate® history
Owner options
List your home for rent
$4,137/mo
Rent Zestimate®
Find your next renter with Zillow Rental Manager. Plus, with online applications, you can quickly screen prospective tenants – for free.
$4,137/mo
Rent Zestimate®
Refinance and save
$6,188/mo
Est. payment
Refinancing to a lower rate could help reduce your monthly payments and save thousands over the life of the loan.
$6,188/mo
Est. payment
Explore your selling options
Work with a Zillow partner agent
Leverage their expertise and Zillow's premium Showcase listings to get your home seen by more buyers.
Get startedList with your own agent
Get your home in front of millions of buyers by listing it on Zillow.
Learn how to do itSell it yourself
Take full control of how buyers see your home on Zillow by listing For Sale by Owner (FSBO).
List your homeWhat's special
Dedicated officeHigh ceilingsCorner lotSpacious walk-in closet
Zillow last checked:
Listing updated:
Listed by:
Lottie Creech 813-579-0797,
LPT REALTY, LLC 877-366-2213,
Keegan Siegfried 813-670-7226,
LPT REALTY, LLC
Bought with:
Hector Sanchez, 3489974
RELATED GENERAL REALTY, LLC.
Source: Stellar MLS,MLS#: TB8502719 Originating MLS: Orlando Regional
Originating MLS: Orlando Regional
Facts & features
Interior
Bedrooms & bathrooms
- Bedrooms: 5
- Bathrooms: 3
- Full bathrooms: 3
Primary bedroom
- Features: Walk-In Closet(s)
- Level: First
- Area: 247 Square Feet
- Dimensions: 13x19
Bedroom 2
- Features: Ceiling Fan(s), Built-in Closet
- Level: First
- Area: 273 Square Feet
- Dimensions: 21x13
Bedroom 3
- Features: Ceiling Fan(s), Built-in Closet
- Level: First
- Area: 144 Square Feet
- Dimensions: 12x12
Bedroom 5
- Features: Built-in Closet
- Level: First
- Area: 156 Square Feet
- Dimensions: 12x13
Primary bathroom
- Features: Dual Sinks, En Suite Bathroom, Garden Bath, Tub with Separate Shower Stall
- Level: First
- Area: 156 Square Feet
- Dimensions: 12x13
Bathroom 2
- Features: Tub With Shower
- Level: First
- Area: 56 Square Feet
- Dimensions: 7x8
Bathroom 3
- Features: Shower No Tub
- Level: First
- Area: 60 Square Feet
- Dimensions: 10x6
Bathroom 4
- Features: Ceiling Fan(s), Built-in Closet
- Level: First
- Area: 156 Square Feet
- Dimensions: 12x13
Balcony porch lanai
- Level: First
- Area: 1785 Square Feet
- Dimensions: 35x51
Dining room
- Level: First
- Area: 132 Square Feet
- Dimensions: 12x11
Family room
- Level: First
- Area: 270 Square Feet
- Dimensions: 18x15
Kitchen
- Features: Pantry, Stone Counters
- Level: First
- Area: 324 Square Feet
- Dimensions: 18x18
Laundry
- Level: First
- Area: 40 Square Feet
- Dimensions: 5x8
Living room
- Features: Ceiling Fan(s)
- Level: First
- Area: 288 Square Feet
- Dimensions: 16x18
Heating
- Central
Cooling
- Central Air
Appliances
- Included: Oven, Dishwasher, Disposal, Dryer, Microwave, Range, Refrigerator, Washer
- Laundry: Laundry Room
Features
- Ceiling Fan(s), Eating Space In Kitchen, High Ceilings, Living Room/Dining Room Combo, Open Floorplan, Walk-In Closet(s)
- Flooring: Carpet, Ceramic Tile, Luxury Vinyl
- Doors: Sliding Doors
- Has fireplace: Yes
- Fireplace features: Living Room, Wood Burning
Interior area
- Total structure area: 4,187
- Total interior livable area: 3,073 sqft
Property
Parking
- Total spaces: 3
- Parking features: Garage - Attached
- Attached garage spaces: 3
Features
- Levels: One
- Stories: 1
- Patio & porch: Covered, Enclosed, Front Porch, Porch, Rear Porch, Screened
- Exterior features: Lighting, Sidewalk
- Has private pool: Yes
- Pool features: Gunite, In Ground, Screen Enclosure
Lot
- Size: 0.31 Acres
- Dimensions: 112.09 x 120
- Features: Corner Lot, Landscaped, Sidewalk
- Residential vegetation: Mature Landscaping, Trees/Landscaped
Details
- Parcel number: 0339683302
- Zoning: PD-A
- Special conditions: None
Construction
Type & style
- Home type: SingleFamily
- Property subtype: Single Family Residence
Materials
- Block, Stucco
- Foundation: Slab
- Roof: Shingle
Condition
- New construction: No
- Year built: 2001
Utilities & green energy
- Sewer: Public Sewer
- Water: Public
- Utilities for property: BB/HS Internet Available, Cable Available, Electricity Available, Phone Available, Sewer Available, Water Available
Community & HOA
Community
- Features: Clubhouse, Deed Restrictions, Fitness Center, Park, Playground, Pool, Sidewalks, Tennis Court(s)
- Pet fee: $0 monthly
- Subdivision: TAMPA PALMS AREA 4 PRCL 23 P
HOA
- Has HOA: Yes
- Amenities included: Clubhouse, Fitness Center, Park, Playground, Pool, Recreation Facilities, Tennis Court(s)
- Services included: Common Area Taxes, Maintenance Grounds, Manager, Recreational Facilities
- HOA fee: $309 monthly
- HOA name: RIZZETTA AND COMPANY
- Second HOA name: TAMPA PALMS HOA
Location
- Region: Tampa
Financial & listing details
- Price per square foot: $278/sqft
- Tax assessed value: $766,255
- Annual tax amount: $9,933
- Date on market: 5/5/2026
- Cumulative days on market: 15 days
- Listing terms: Cash,Conventional,FHA,VA Loan
- Ownership: Fee Simple
- Total actual rent: 0
- Electric utility on property: Yes
- Road surface type: Paved
Price history
| Date | Event | Price |
|---|---|---|
| 6/19/2026 | Sold | $855,000-7.6%$278/sqft |
Source:  Stellar MLS #TB8502719 Report a problem Stellar MLS #TB8502719 Report a problem | ||
| 5/21/2026 | Pending sale | $925,000$301/sqft |
Source: Stellar MLS #TB8502719 Report a problem | ||
| 5/13/2026 | Price change | $925,000-5.1%$301/sqft |
Source: Stellar MLS #TB8502719 Report a problem | ||
| 5/5/2026 | Listed for sale | $975,000+123.1%$317/sqft |
Source: Stellar MLS #TB8502719 Report a problem | ||
| 3/8/2002 | Sold | $437,100$142/sqft |
Source: Public Record Report a problem | ||
Public tax history
| Year | Property taxes | Tax assessment |
|---|---|---|
| 2025 | $9,933 +7.6% | $517,348 +2.9% |
| 2024 | $9,235 +2.8% | $502,768 +3% |
| 2023 | $8,983 +3.5% | $488,124 +3% |
| 2022 | $8,677 -7.3% | $473,907 +3% |
| 2021 | $9,365 +1.4% | $460,104 +1.4% |
| 2020 | $9,234 +2% | $453,751 +2.3% |
| 2019 | $9,052 | $443,549 +1.9% |
| 2018 | $9,052 +0.5% | $435,279 -5.7% |
| 2017 | $9,008 +1.1% | $461,702 +10.6% |
| 2016 | $8,911 +2.6% | $417,557 +0.7% |
| 2015 | $8,684 -0.8% | $414,654 +0.8% |
| 2014 | $8,751 | $411,363 +1% |
| 2013 | $8,751 -0.1% | $407,160 +1.7% |
| 2012 | $8,758 -1.6% | $400,354 -1.5% |
| 2011 | $8,904 -0.9% | $406,425 -1.5% |
| 2010 | $8,984 -0.9% | $412,795 -0.5% |
| 2009 | $9,064 -0.2% | $414,684 +0.1% |
| 2008 | $9,081 +0.3% | $414,270 +3% |
| 2007 | $9,055 -6.2% | $402,204 +2.5% |
| 2006 | $9,654 +0.2% | $392,394 +3% |
| 2005 | $9,638 | $380,965 +3% |
| 2004 | -- | $369,869 +1.9% |
| 2003 | -- | $362,973 |
Find assessor info on the county website
Neighborhood: Tampa Palms
Nearby homes
- $926,4005 bd4 ba3.4k sqft17204 Talence Ct, Tampa, FL 33647Off Market
- $983,6005 bd4 ba3.1k sqft17202 Talence Ct, Tampa, FL 33647Off Market

- $1,061,9005 bd3 ba3.7k sqft17207 Talence Ct, Tampa, FL 33647Off Market
- $776,0005 bd4 ba3.5k sqft17209 Talence Ct #OVE, Tampa, FL 33647Off Market
- $776,0005 bd4 ba3.5k sqft17209 Talence Ct #FLOOR, Tampa, FL 33647Off Market
- $1,000,8005 bd4 ba3.5k sqft17209 Talence Ct, Tampa, FL 33647Off Market
- $933,5004 bd3 ba3.1k sqft17205 Talence Ct, Tampa, FL 33647Off Market
- $825,0004 bd3 ba3.2k sqft17203 Talence Ct, Tampa, FL 33647Sold
Nearby schools
GreatSchools rating
- 9/10Chiles Elementary SchoolGrades: PK-5Distance: 0.5 mi
- 8/10Liberty Middle SchoolGrades: 6-8Distance: 1 mi
- 3/10Freedom High SchoolGrades: 9-12Distance: 1 mi
Get a cash offer in 3 minutes
Find out how much your home could sell for in as little as 3 minutes with a no-obligation cash offer.
Estimated market value
$854,500
Get a cash offer in 3 minutes
Find out how much your home could sell for in as little as 3 minutes with a no-obligation cash offer.
Estimated market value
$854,500
- Florida
- Hillsborough County
- Tampa
- 33647
- Tampa Palms
- 17206 Talence Ct
Nearby cities
Nearby neighborhoods
Nearby zip codes
Other Tampa Topics
