
Welcome home to this beautiful Colonial in the Hereford Zone! This colonial sits on over a one-acre homesite located on a quiet cul-de-sac. Outstanding curb appeal welcomes you with a charming stone front, covered front porch and a side load garage! This home includes a 2-story foyer with 9-Foot Ceilings along the main level. The main level offers a formal dining room, formal living room, private home office with built-in shelving, and a powder room. Take a step down to the family room directly off of the kitchen. The family room includes a stunning stone fireplace and an open, comfortable setting. The kitchen is designed for both everyday living and entertaining, featuring wall to ceiling kitchen cabinetry, granite countertops, stainless steel appliances (new dishwasher) and a custom two-tier island with elegant quartz countertops. The upstairs includes a spacious primary suite offers two walk-in closets and a beautifully en-suite bath featuring a double vanity with granite countertops and a gorgeous walk-in shower. Three additional spare bedrooms are also included and a Laundry room! The fully finished lower level provides even more living space with a large recreation room, a full bath, and a dedicated workshop area. This home includes an attached two-car garage as well as the impressive two-story detached garage. The detached garage is complete with a loft with abundant storage space and recently installed heating and air conditioning. Outside, the landscaped grounds have been recently refreshed with a newly fenced-in backyard. Enjoy outdoor living on the spacious paver patio with a built-in fire pit, while a shed near the rear of the property provides additional storage. This exceptional home is just minutes from the NCR Trail & Gunpowder River which includes hiking and biking trails! Commuters will appreciate the convenient access to Hunt Valley, Towson, and I-83.
Pending
$899,900
17206 Whiteley Rd, Monkton, MD 21111
4beds
3,720sqft
Single Family Residence
Built in 1999
1.12 Acres Lot
$907,500 Zestimate®
$242/sqft
$-- HOA
What's special
Open comfortable settingCharming stone frontTwo walk-in closetsSide load garageAttached two-car garageImpressive two-story detached garagePowder room
- 50 days
- 108
- 1
Likely to sell faster than
Zillow last checked:
Listing updated:
Listed by:
Austin Waechter 443-223-9747,
The Pinnacle Real Estate Co. 410-560-3556
Source: Bright MLS,MLS#: MDBC2170682
Facts & features
Interior
Bedrooms & bathrooms
- Bedrooms: 4
- Bathrooms: 4
- Full bathrooms: 3
- 1/2 bathrooms: 1
- Main level bathrooms: 1
Rooms
- Room types: Living Room, Dining Room, Primary Bedroom, Bedroom 2, Bedroom 3, Bedroom 4, Kitchen, Family Room, Foyer, Laundry, Office, Recreation Room, Utility Room, Workshop, Primary Bathroom, Full Bath, Half Bath
Primary bedroom
- Features: Cathedral/Vaulted Ceiling, Flooring - Carpet, Walk-In Closet(s)
- Level: Upper
- Area: 380 Square Feet
- Dimensions: 19 X 20
Bedroom 2
- Features: Flooring - Carpet, Walk-In Closet(s), Ceiling Fan(s)
- Level: Upper
- Area: 176 Square Feet
- Dimensions: 11 X 16
Bedroom 3
- Features: Flooring - Carpet, Ceiling Fan(s), Crown Molding
- Level: Upper
- Area: 156 Square Feet
- Dimensions: 12 X 13
Bedroom 4
- Features: Flooring - HardWood, Ceiling Fan(s)
- Level: Upper
- Area: 143 Square Feet
- Dimensions: 11 X 13
Primary bathroom
- Features: Granite Counters, Flooring - Ceramic Tile
- Level: Upper
Dining room
- Features: Chair Rail, Crown Molding, Flooring - Laminated
- Level: Main
- Area: 195 Square Feet
- Dimensions: 13 X 15
Family room
- Features: Ceiling Fan(s), Fireplace - Wood Burning, Flooring - Laminated
- Level: Main
- Area: 399 Square Feet
- Dimensions: 19 X 21
Foyer
- Features: Chair Rail, Flooring - Laminated
- Level: Main
- Area: 126 Square Feet
- Dimensions: 9 X 14
Other
- Features: Crown Molding, Flooring - Ceramic Tile, Bathroom - Tub Shower
- Level: Upper
Other
- Features: Flooring - Ceramic Tile, Bathroom - Tub Shower
- Level: Lower
Half bath
- Features: Flooring - Laminated
- Level: Main
Kitchen
- Features: Granite Counters, Countertop(s) - Quartz, Flooring - Laminated, Eat-in Kitchen, Kitchen - Gas Cooking
- Level: Main
- Area: 247 Square Feet
- Dimensions: 13 X 19
Laundry
- Features: Crown Molding, Flooring - Ceramic Tile
- Level: Upper
Living room
- Features: Crown Molding, Flooring - Laminated
- Level: Main
- Area: 182 Square Feet
- Dimensions: 13 X 14
Mud room
- Features: Flooring - Laminated
- Level: Main
Office
- Features: Built-in Features, Crown Molding, Flooring - Marble
- Level: Main
- Area: 121 Square Feet
- Dimensions: 11 X 11
Recreation room
- Features: Flooring - Carpet
- Level: Lower
Utility room
- Features: Built-in Features, Flooring - Concrete
- Level: Lower
Workshop
- Features: Flooring - Concrete
- Level: Lower
- Area: 171 Square Feet
- Dimensions: 9 X 19
Heating
- Forced Air, Propane
Cooling
- Central Air, Electric
Appliances
- Included: Dishwasher, Exhaust Fan, Humidifier, Ice Maker, Intercom, Oven/Range - Gas, Refrigerator, Stainless Steel Appliance(s), Water Heater
- Laundry: Hookup, Upper Level, Laundry Room, Mud Room
Features
- Bathroom - Tub Shower, Built-in Features, Cedar Closet(s), Ceiling Fan(s), Chair Railings, Crown Molding, Dining Area, Formal/Separate Dining Room, Eat-in Kitchen, Kitchen Island, Kitchen - Table Space, Pantry, Primary Bath(s), Recessed Lighting, Upgraded Countertops, Walk-In Closet(s), 9'+ Ceilings, Cathedral Ceiling(s), Dry Wall
- Flooring: Carpet, Ceramic Tile, Hardwood, Laminate, Marble
- Doors: Sliding Glass, Storm Door(s)
- Windows: Casement, Double Hung, Energy Efficient
- Basement: Connecting Stairway,Finished,Interior Entry,Exterior Entry,Shelving,Sump Pump,Workshop
- Number of fireplaces: 1
- Fireplace features: Glass Doors, Stone, Wood Burning
Interior area
- Total structure area: 4,009
- Total interior livable area: 3,720 sqft
- Finished area above ground: 2,720
- Finished area below ground: 1,000
Video & virtual tour
Property
Parking
- Total spaces: 4
- Parking features: Storage, Garage Faces Side, Garage Door Opener, Driveway, Attached, Detached
- Attached garage spaces: 4
- Has uncovered spaces: Yes
Accessibility
- Accessibility features: None
Features
- Levels: Three
- Stories: 3
- Patio & porch: Patio, Porch
- Exterior features: Bump-outs, Extensive Hardscape, Lighting
- Pool features: None
- Fencing: Full,Back Yard
- Has view: Yes
- View description: Garden, Trees/Woods
Lot
- Size: 1.12 Acres
- Features: Landscaped, Level, Private, Wooded, Rural
Details
- Additional structures: Above Grade, Below Grade
- Parcel number: 04101600002242
- Zoning: RESIDENTIAL
- Special conditions: Standard
Construction
Type & style
- Home type: SingleFamily
- Architectural style: Colonial
- Property subtype: Single Family Residence
Materials
- Stone, Vinyl Siding
- Foundation: Concrete Perimeter
- Roof: Architectural Shingle
Condition
- Excellent
- New construction: No
- Year built: 1999
Utilities & green energy
- Electric: 200+ Amp Service, 220 Volts
- Sewer: On Site Septic
- Water: Well
- Utilities for property: Cable Connected, Propane, Underground Utilities
Community & HOA
Community
- Subdivision: Fox Hill Farm
HOA
- Has HOA: No
Location
- Region: Monkton
Financial & listing details
- Price per square foot: $242/sqft
- Tax assessed value: $755,300
- Annual tax amount: $8,821
- Date on market: 7/31/2026
- Listing agreement: Exclusive Agency
- Listing terms: Cash,Conventional,FHA,VA Loan
- Ownership: Fee Simple
- Road surface type: Paved
Estimated market value
$907,500
$862,000 - $953,000
$4,289/mo
Price history
| Date | Event | Price |
|---|---|---|
| 8/5/2026 | Pending sale | $899,900$242/sqft |
Source:  Bright MLS #MDBC2170682 Report a problem Bright MLS #MDBC2170682 Report a problem | ||
| 8/1/2026 | Listed for sale | $899,900+12.5%$242/sqft |
Source: Bright MLS #MDBC2170682 Report a problem | ||
| 12/7/2023 | Listing removed | -- |
Source: Bright MLS #MDBC2014948 Report a problem | ||
| 12/6/2021 | Sold | $800,000+6.7%$215/sqft |
Source: Bright MLS #MDBC2014948 Report a problem | ||
| 11/13/2021 | Pending sale | $749,900$202/sqft |
Source: Bright MLS #MDBC2014948 Report a problem | ||
| 11/9/2021 | Listed for sale | $749,900+733.2%$202/sqft |
Source: Bright MLS #MDBC2014948 Report a problem | ||
| 4/29/1999 | Sold | $90,000$24/sqft |
Source: Public Record Report a problem | ||
Public tax history
| Year | Property taxes | Tax assessment |
|---|---|---|
| 2025 | $8,881 +14.5% | $727,800 +13.8% |
| 2024 | $7,754 +15.9% | $639,800 +15.9% |
| 2023 | $6,688 +19% | $551,800 +19% |
| 2022 | $5,621 | $463,800 |
| 2021 | $5,621 | $463,800 |
| 2020 | $5,621 -4.9% | $463,800 -4.9% |
| 2019 | $5,912 +2.8% | $487,800 +2.8% |
| 2018 | $5,753 +2.8% | $474,667 +2.8% |
| 2017 | $5,594 +32% | $461,533 +2.9% |
| 2016 | $4,238 | $448,400 +5.2% |
| 2015 | $4,238 | $426,200 +5.5% |
| 2014 | $4,238 | $404,000 +5.8% |
| 2013 | -- | $381,800 |
| 2012 | -- | $381,800 |
| 2011 | -- | $381,800 -24.2% |
| 2010 | -- | $503,500 +5.6% |
| 2009 | -- | $476,956 +5.9% |
| 2008 | -- | $450,413 +6.3% |
| 2007 | -- | $423,870 +12.3% |
| 2006 | -- | $377,460 +14% |
| 2005 | -- | $331,050 +16.3% |
| 2004 | -- | $284,640 +6.2% |
| 2003 | -- | $267,922 +6.7% |
| 2002 | -- | $251,206 +7.1% |
| 2001 | -- | $234,490 |
Find assessor info on the county website
Monthly payment
Est. payment
Payment breakdown
Explore the cost of this home by adjusting the details. Changes won't be saved.Climate risks
Neighborhood: 21111
Nearby schools
Schools provided by the listing agent
- Elementary: Sparks
- Middle: Hereford
- High: Hereford
- District: Baltimore County Public Schools
Source: Bright MLS. This data may not be complete. We recommend contacting the local school district to confirm school assignments for this home.
Similar homes
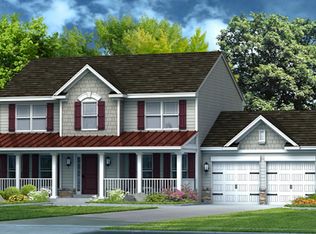
- $849,0004 bd4 ba4.2k sqft3000 Shepperd Rd, Monkton, MD 21111For Sale
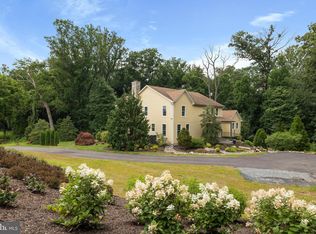
 MLS ID #MDBC2166644, Michelle Pappas, Berkshire Hathaway HomeServices Homesale Realty. Bright MLS
 - $900,0004 bd3 ba3.6k sqft14210 Greencroft Ln, Cockeysville, MD 21030For Sale
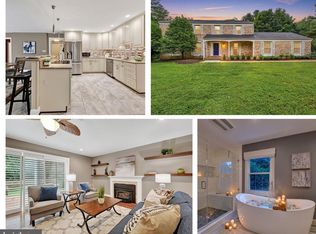 MLS ID #MDBC2169188, Alyssia Essig, Compass. Bright MLS
 - $849,9004 bd4 ba3.3k sqft7107 Charles Spring Way, Baltimore, MD 21204For Sale
 MLS ID #MDBC2174810, Meg Weetenkamp, Cummings & Co. Realtors. Bright MLS
 - $900,0005 bd4 ba5.5k sqft1614 Randallwood Ct, Jarrettsville, MD 21084For Sale
 MLS ID #MDHR2052986, James Weiskerger, Next Step Realty. Bright MLS
 - $850,0005 bd4 ba4.6k sqft1530 Providence Rd, Baltimore, MD 21286For SaleMLS ID #MDBC2175308, Kim Barton, Keller Williams Legacy. Bright MLS
- $899,0005 bd5 ba4.4k sqft34 Glen Alpine Rd, Phoenix, MD 21131For SaleMLS ID #MDBC2175174, Mike Myslinski, Kelly and Co Realty, LLC. Bright MLS
- $835,0005 bd3 ba3.9k sqft1010 Old Barn Rd, Parkton, MD 21120For SaleMLS ID #MDBC2173666, Laura M. Ball, Cummings & Co. Realtors. Bright MLS
- $980,0005 bd4 ba3.6k sqft5017 Norrisville Rd, White Hall, MD 21161For SaleMLS ID #MDHR2058166, Caroline Stamm, AB & Co Realtors, Inc.. Bright MLS
- $875,0004 bd4 ba4.6k sqft814 Saint Ann Dr, Street, MD 21154For SaleMLS ID #MDHR2058622, Lindsay Moiles, Cummings & Co. Realtors. Bright MLS
- $775,0005 bd4 ba3.4k sqft1214 Bonaire Rd, Forest Hill, MD 21050For SaleMLS ID #MDHR2059478, Manuel Alvarez, Compass. Bright MLS
- $735,0004 bd3 ba2.4k sqft14226 Sawmill Ct, Phoenix, MD 21131For SaleMLS ID #MDBC2173490, Deborah Sweeney, Long & Foster Real Estate, Inc.. Bright MLS
- $899,9005 bd4 ba3.5k sqft1342 Quaker Church Rd, Street, MD 21154For SaleMLS ID #MDHR2060016, Lee Wolff, FSBO Broker. Bright MLS
- $775,0004 bd4 ba3.2k sqft19429 Gunpowder Rd, Manchester, MD 21102For SaleMLS ID #MDBC2174006, Laura M. Ball, Cummings & Co. Realtors. Bright MLS
- $875,0004 bd4 ba3.6k sqft718 Grady Ln, Bel Air, MD 21014For SaleMLS ID #MDHR2057850, Michael Soper, Next Step Realty. Bright MLS
- $875,0005 bd4 ba4.5k sqft1302 Woodshole Rd, Baltimore, MD 21286For SaleMLS ID #MDBC2167260, Diana Pham, EXP Realty, LLC. Bright MLS
- $949,0005 bd5 ba3.7k sqft12314 Long Green Pike, Glen Arm, MD 21057For SaleMLS ID #MDBC2167276, Quincy Wilson, Cummings & Co. Realtors. Bright MLS
- $1,099,0005 bd4 ba4.2k sqft13111 Beaver Dam Rd, Cockeysville, MD 21030For SaleMLS ID #MDBC2173906, Lorraine Treger, Cummings & Co. Realtors. Bright MLS
- $824,9004 bd4 ba3.9k sqft6 Stonehurst Rd, Phoenix, MD 21131For SaleMLS ID #MDBC2165716, Joan Davila, Berkshire Hathaway HomeServices Homesale Realty. Bright MLS
- $714,0004 bd3 ba3.5k sqft4 Country Club Ln, Phoenix, MD 21131For SaleMLS ID #MDBC2170186, Zachary Hosford, Hosford & Son Realty, LLC. Bright MLS
- $925,0005 bd4 ba3.3k sqft4928 Grave Run Rd, Manchester, MD 21102For SaleMLS ID #MDCR2037526, Paul Hudson, Cummings & Co. Realtors. Bright MLS
