BUYER FINANCING FELL TROUGH. Welcome to your personal resort. Nestled in the highly sought-after, golf-cart-friendly community of Southshore Bay, this immaculate home perfectly blends modern luxury with the ultimate Florida lifestyle. From the moment you pull up, the pristine curb appeal and manicured landscaping welcome you into a bright, airy sanctuary designed for both effortless entertaining and peaceful relaxation. Property Highlights & Lifestyle Features: • Sun-Drenched, Open-Concept Living: Step inside to a bright, airy floor plan designed for effortless everyday living and entertaining. • Entertainer’s Kitchen: The heart of the home features sleek countertops, ample cabinetry, and a massive center island overlooking the living and dining areas—perfect for hosting family and friends. • Private Primary Retreat: Unwind in the generous primary suite, complete with a large walk-in closet and a spa-like ensuite bath. Additional spacious bedrooms offer total flexibility for guests, a growing family, or a dedicated home office. • Your Outdoor Oasis: Step outside to a private, low-maintenance backyard with plenty of room to relax, barbecue, or design your ultimate Florida retreat. • Resort-Style Community: Enjoy premier neighborhood amenities—including exclusive access to Southshore Bay’s legendary Multi-Acre Crystal Lagoon for paddleboarding, kayaking, and sandy beaches. The Location You've Been Waiting For Living here means convenient, quick access to top shopping, dining, major highways, and the absolute best Tampa Bay attractions. You are just minutes away from local hotspots, offering a seamless commute to Tampa, Sarasota, and award-winning Gulf beaches. Priced to sell and 100% move-in ready
Sold for $255,000
Zillow last checked:
Listing updated:
Bought with:
Regina Vitoria Silva Dare, 3560688
PEOPLE'S TRUST REALTY
Source: Stellar MLS,MLS#: TB8461109 Originating MLS: Orlando Regional
Originating MLS: Orlando Regional
Price history
| Date | Event | Price |
|---|---|---|
| 7/23/2026 | Sold | $255,000-3.8%$176/sqft |
Source:  Stellar MLS #TB8461109 Report a problem Stellar MLS #TB8461109 Report a problem | ||
| 6/5/2026 | Pending sale | $265,000$183/sqft |
Source: Stellar MLS #TB8461109 Report a problem | ||
| 5/27/2026 | Listed for sale | $265,000$183/sqft |
Source: Stellar MLS #TB8461109 Report a problem | ||
| 4/3/2026 | Pending sale | $265,000$183/sqft |
Source: Stellar MLS #TB8461109 Report a problem | ||
| 3/11/2026 | Price change | $265,000-4%$183/sqft |
Source: Stellar MLS #TB8461109 Report a problem | ||
| 2/24/2026 | Price change | $275,900-2.2%$190/sqft |
Source: Stellar MLS #TB8461109 Report a problem | ||
| 2/13/2026 | Price change | $282,000-1.7%$194/sqft |
Source: Stellar MLS #TB8461109 Report a problem | ||
| 1/28/2026 | Price change | $287,000-4.3%$198/sqft |
Source: Stellar MLS #TB8461109 Report a problem | ||
| 1/6/2026 | Listed for sale | $300,000-11.8%$207/sqft |
Source: Stellar MLS #TB8461109 Report a problem | ||
| 8/10/2022 | Sold | $340,000+65.9%$234/sqft |
Source: Agent Provided Report a problem | ||
| 2/8/2021 | Pending sale | $205,000$141/sqft |
Source:  GACAR #440465 Report a problem GACAR #440465 Report a problem | ||
| 12/29/2020 | Listed for sale | $205,000+18.7%$141/sqft |
Source: Watson Realty Corp - NW 23rd Ave. #440465 Report a problem | ||
| 12/7/2018 | Sold | $172,700$119/sqft |
Source: Public Record Report a problem | ||
Nearby homes
- $2,7506 bd3 ba2.5k sqft17205 Beach Buttercup Pl, Wimauma, FL 33598For Rent
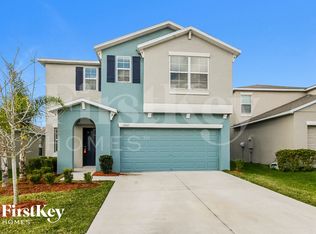
- $295,2004 bd3 ba1.9k sqft17209 Beach Buttercup Pl, Wimauma, FL 33598Off Market
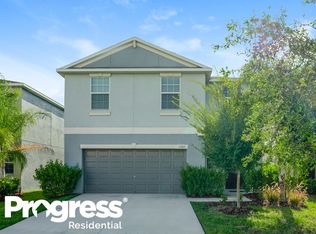
- $325,4006 bd3 ba2.5k sqft17211 Beach Buttercup Pl, Wimauma, FL 33598Off Market
- $309,600-- bd2 ba2.4k sqft17203 Beach Buttercup Pl, Wimauma, FL 33598Off Market
Get a cash offer in 3 minutes
Find out how much your home could sell for in as little as 3 minutes with a no-obligation cash offer.
Estimated market value
$262,900
