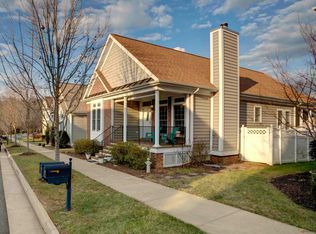
ROOM TO LIVE. ROOM TO GROW. ROOM TO MAKE IT YOUR OWN. Welcome to 17207 Begonia Drive in Ladysmith Village, where approximately 2,800 square feet, 4 bedrooms, 4 full bathrooms, and a 2-car garage come together in a home offering exceptional space, flexibility, and potential. Space is a true highlight of this home, with two oversized bedrooms on the upper level, including a generously sized primary suite with plenty of room to create a comfortable private retreat. The second oversized bedroom offers something buyers rarely find—a truly generous secondary bedroom with ample space for large furniture and comfortable everyday living. The main level includes the fourth bedroom, offering excellent flexibility as a home office, den, playroom, hobby room, or guest space. Because this room is positioned along the path to the basement, it must be passed through to access the lower level—a layout worth knowing and one that may make the room particularly well suited for a flex-space use. Throughout the main living areas, hardwood flooring, crown molding, chair rail detailing, and a fireplace add warmth, character, and an elevated finishing touch. Downstairs is where this home becomes an opportunity to create something uniquely yours. The partially finished basement already features a bedroom and full bathroom, providing a private area for guests or extended family. The remaining unfinished space offers a substantial blank canvas for future expansion. With the appropriate permits and county approvals, possibilities could include additional living space, a multigenerational setup, an in-law-style area, or another configuration designed around your lifestyle and long-term goals. Located in Ladysmith Village, you'll enjoy a welcoming community atmosphere with a library and a variety of amenities, while still having the convenience of a community designed for everyday living. Four full bathrooms. Two oversized upstairs bedrooms. A flexible main-level room. A partially finished basement with a bedroom and full bath. A 2-car garage. And plenty of space left to create. If you've been searching for a home where you don't have to compromise on space—and where there is still room to add your own vision—17207 Begonia Drive is worth a closer look. Come see the possibilities.
Under contract
Price cut: $5K (8/10)
$425,000
17207 Begonia Dr, Ruther Glen, VA 22546
4beds
2,815sqft
Single Family Residence
Built in 2005
5,040 Square Feet Lot
$424,300 Zestimate®
$151/sqft
$153/mo HOA
What's special
Crown moldingHardwood flooringChair rail detailingGenerously sized primary suite
- 122 days
- 210
- 17
Zillow last checked:
Listing updated:
Listed by:
Kesha Morgan 701-500-0647,
Samson Properties (703) 378-8810
Source: Bright MLS,MLS#: VACV2010502
Facts & features
Interior
Bedrooms & bathrooms
- Bedrooms: 4
- Bathrooms: 4
- Full bathrooms: 4
- Main level bathrooms: 1
- Main level bedrooms: 1
Basement
- Area: 357
Heating
- Heat Pump, Electric
Cooling
- Central Air, Electric
Appliances
- Included: Microwave, Dishwasher, Disposal, Exhaust Fan, Oven/Range - Electric, Refrigerator, Water Heater, Dryer, Washer, Electric Water Heater
- Laundry: Hookup, Upper Level
Features
- Soaking Tub, Bathroom - Stall Shower, Ceiling Fan(s), Chair Railings, Crown Molding, Entry Level Bedroom, Formal/Separate Dining Room, Primary Bath(s), Walk-In Closet(s)
- Flooring: Carpet, Wood
- Windows: Window Treatments
- Basement: Full,Partially Finished,Walk-Out Access
- Number of fireplaces: 1
Interior area
- Total structure area: 2,815
- Total interior livable area: 2,815 sqft
- Finished area above ground: 2,458
- Finished area below ground: 357
Video & virtual tour
Property
Parking
- Total spaces: 2
- Parking features: Garage Faces Rear, Garage Door Opener, Attached, Driveway, On Street
- Attached garage spaces: 2
- Has uncovered spaces: Yes
Accessibility
- Accessibility features: None
Features
- Levels: Three
- Stories: 3
- Patio & porch: Breezeway
- Exterior features: Sidewalks, Street Lights
- Pool features: Community
Lot
- Size: 5,040 Square Feet
Details
- Additional structures: Above Grade, Below Grade
- Parcel number: 52E1146
- Zoning: PMUD
- Special conditions: Standard
Construction
Type & style
- Home type: SingleFamily
- Architectural style: Colonial
- Property subtype: Single Family Residence
Materials
- Aluminum Siding, Vinyl Siding
- Foundation: Concrete Perimeter
- Roof: Composition
Condition
- New construction: No
- Year built: 2005
Utilities & green energy
- Sewer: Public Sewer
- Water: Public
Community & HOA
Community
- Subdivision: Ladysmith Village
HOA
- Has HOA: Yes
- Amenities included: Bike Trail, Clubhouse, Common Grounds, Community Center, Dog Park, Fitness Center, Jogging Path, Library, Meeting Room, Picnic Area, Indoor Pool, Tot Lots/Playground
- Services included: Common Area Maintenance, Management
- HOA fee: $153 monthly
Location
- Region: Ruther Glen
Financial & listing details
- Price per square foot: $151/sqft
- Tax assessed value: $443,200
- Annual tax amount: $2,392
- Date on market: 6/20/2026
- Listing agreement: Exclusive Right To Sell
- Listing terms: Cash,Conventional,FHA,VA Loan,Other
- Ownership: Fee Simple
Estimated market value
$424,300
$403,000 - $446,000
$2,737/mo
Price history
| Date | Event | Price |
|---|---|---|
| 9/29/2026 | Contingent | $425,000$151/sqft |
Source:  Bright MLS #VACV2010502 Report a problem Bright MLS #VACV2010502 Report a problem | ||
| 8/10/2026 | Price change | $425,000-1.2%$151/sqft |
Source: Bright MLS #VACV2010502 Report a problem | ||
| 8/2/2026 | Price change | $430,000-2.3%$153/sqft |
Source: Bright MLS #VACV2010502 Report a problem | ||
| 7/19/2026 | Price change | $440,000-2.2%$156/sqft |
Source: Bright MLS #VACV2010502 Report a problem | ||
| 7/13/2026 | Price change | $449,999-1.1%$160/sqft |
Source: Bright MLS #VACV2010502 Report a problem | ||
| 6/30/2026 | Price change | $454,900-1.1%$162/sqft |
Source: Bright MLS #VACV2010502 Report a problem | ||
| 6/20/2026 | Listed for sale | $460,000+19.5%$163/sqft |
Source: Bright MLS #VACV2010502 Report a problem | ||
| 2/6/2023 | Sold | $384,900-1.3%$137/sqft |
Source: Bright MLS #VACV2003290 Report a problem | ||
| 1/11/2023 | Contingent | $389,900$139/sqft |
Source: Bright MLS #VACV2003290 Report a problem | ||
| 12/30/2022 | Listed for sale | $389,900$139/sqft |
Source: Bright MLS #VACV2003290 Report a problem | ||
Public tax history
| Year | Property taxes | Tax assessment |
|---|---|---|
| 2025 | $2,305 -8.6% | $443,200 +37.2% |
| 2024 | $2,520 +5.3% | $323,126 +4% |
| 2023 | $2,392 | $310,665 |
| 2022 | $2,392 | $310,665 |
| 2021 | $2,392 | $310,665 +22.7% |
| 2020 | -- | $253,258 |
| 2019 | -- | $253,258 0% |
| 2018 | $2,102 +16.8% | $253,300 |
| 2017 | $1,799 | $253,300 |
| 2016 | $1,799 | $253,300 +1.4% |
| 2015 | $1,799 | $249,900 |
| 2014 | $1,799 | $249,900 |
| 2013 | -- | -- |
| 2012 | -- | -- |
| 2011 | -- | -- |
| 2010 | -- | -- |
| 2009 | -- | -- |
| 2008 | -- | -- |
| 2007 | -- | -- |
| 2006 | -- | -- |
| 2005 | -- | -- |
Find assessor info on the county website
Monthly payment
Est. payment
Payment breakdown
Explore the cost of this home by adjusting the details. Changes won't be saved.Climate risks
Neighborhood: 22546
Nearby schools
Schools provided by the listing agent
- District: Caroline County Public Schools
Source: Bright MLS. This data may not be complete. We recommend contacting the local school district to confirm school assignments for this home.

Similar homes
- $434,0004 bd3 ba2.8k sqft6659 Sacagawea St, Ruther Glen, VA 22546For Sale

 MLS ID #VACV2011214, Sheila Lanier, Samson Properties. Bright MLS
 - $464,9994 bd4 ba2.3k sqft17266 Day Lily Dr, Ruther Glen, VA 22546For Sale
 MLS ID #VACV2010448, Donovan Vasquez, Vaze Realty. Bright MLS
 - $399,9003 bd3 ba2k sqftLake Caroline, Ruther Glen, VA 22546For Sale
 MLS ID #VACV2010510, Maty Bradbury, Real Broker, LLC. Bright MLS
 - $449,9994 bd2 ba2.7k sqft11456 Chesterfield Rd, Ruther Glen, VA 22546For Sale
 MLS ID #VACV2010540, Brenda Kile, LJ Realty Company, Inc.. Bright MLS
 - $465,0003 bd3 ba2.4k sqft18474 Patriot Ln, Ruther Glen, VA 22546For SaleMLS ID #VACV2009756, Crystal Battinelli, Berkshire Hathaway HomeServices PenFed Realty. Bright MLS
- $314,5003 bd4 ba2.3k sqft17304 Camellia Dr, Ruther Glen, VA 22546For SaleMLS ID #VACV2010674, Caleb Fowler, Samson Properties. Bright MLS
- $489,9003 bd3 ba2.8k sqft156 American Dr, Ruther Glen, VA 22546For SaleMLS ID #VACV2011060, Jessica Wood, Berkshire Hathaway HomeServices PenFed Realty. Bright MLS
- $399,9004 bd2 ba2.2k sqft4609 Lewiston Rd, Bumpass, VA 23024For SaleMLS ID #VASP2046690, Megan Sullins, CENTURY 21 New Millennium. Bright MLS
- $418,0004 bd2 ba2.7k sqft12124 Guinea Dr, Woodford, VA 22580For SaleMLS ID #VACV2010900, Curtis Hartless, Ascendancy Realty LLC. Bright MLS
- $498,9004 bd3 ba2.3k sqft202 Woodfield Dr, Spotsylvania, VA 22553For SaleMLS ID #VASP2046602, Amy Cherry Taylor, Porch & Stable Realty, LLC. Bright MLS
- $425,0003 bd2 ba1.4k sqft6201 Pella Ln, Fredericksburg, VA 22407For SaleMLS ID #VASP2046146, Taylor Bowling, Samson Properties. Bright MLS
- $459,9004 bd3 ba1.9k sqft4400 Caven Ct N, Fredericksburg, VA 22408For SaleMLS ID #VASP2046158, Dion Brown, CTI Real Estate. Bright MLS
- $448,5003 bd3 ba1.4k sqft8600 Oak Glen Ct, Fredericksburg, VA 22407For SaleMLS ID #VASP2046470, Lindsay Hoster, Samson Properties. Bright MLS
- $349,9004 bd3 ba2.2k sqft16184 Melville Ln, Bowling Green, VA 22427For SaleMLS ID #VACV2011116, Mason Walter, RE/MAX Distinctive Real Estate, Inc.. Bright MLS
- $409,9003 bd3 ba1.5k sqft5300 Rachels Ct, Fredericksburg, VA 22407For SaleMLS ID #VASP2045362, Alex Belcher, Belcher Real Estate, LLC.. Bright MLS
- $414,9003 bd3 ba1.8k sqft10708 Bentwood Ct, Spotsylvania, VA 22553For SaleMLS ID #VASP2046624, Dagmar Maticic, Belcher Real Estate, LLC.. Bright MLS
- $419,9993 bd2 ba1.5k sqftNone Available, Fredericksburg, VA 22407For SaleMLS ID #VASP2045832, Jacqueline Henriquez Alvarado, Alpha Realty Group LLC. Bright MLS
- $485,0004 bd4 ba2.6k sqft6106 Crown Grant Dr, Spotsylvania, VA 22553For SaleMLS ID #VASP2044404, Carolyn Young, Samson Properties. Bright MLS
- $470,0003 bd3 ba2.1k sqft33 Bogey Ln, Bumpass, VA 23024For SaleMLS ID #VALA2010194, Amanda Fernandez Pechtimaldjian, Network Realty Group. Bright MLS
- $439,9003 bd3 ba1.7k sqft6112 Three Cedars Ln, Fredericksburg, VA 22407For SaleMLS ID #VASP2045360, Amy Cherry Taylor, Porch & Stable Realty, LLC. Bright MLS
