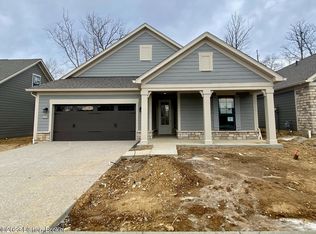
Looking for no-stair entry living, low maintenance exterior, and year-round managed lawn and landscaping care? Prefer a mature community that encourages an active lifestyle by offering a pool, pickleball courts, sidewalks, a fitness center and clubhouse access for larger gatherings? Wishing for new construction but dread the 6-7 month journey of a new build? In just 60 days, you can step into this brand new Palazzo! Better than downsizing, ''right-size'' -- keep traditional living room, dining room, and kitchen furnishings! This 1641 sqft floorplan is loaded: quartz counters, upscale fixtures, rich mouldings, extensive trimwork, 8' doors, generous kitchen cabinetry, lavish owner's suite, covered front and side porches, loads of closet and storage spaces, AND an oversized 2-car garage!
Sold for $510,350
Tax assessed value
$510,350
17207 Farrier Dr, Louisville, KY 40245
2beds
1,641sqft
Single Family Residence
Built in 2023
5,662 Square Feet Lot
$511,900 Zestimate®
$311/sqft
$2,356 Estimated rent
Home value
$511,900
$486,000 - $537,000
$2,356/mo
Zestimate® history
Owner options
List your home for rent
$2,356/mo
Rent Zestimate®
Find your next renter with Zillow Rental Manager. Plus, with online applications, you can quickly screen prospective tenants – for free.
$2,356/mo
Rent Zestimate®
Refinance and save
$6,203/mo
Est. payment
Refinancing to a lower rate could help reduce your monthly payments and save thousands over the life of the loan.
$6,203/mo
Est. payment
Explore your selling options
Work with a Zillow partner agent
Leverage their expertise and Zillow's premium Showcase listings to get your home seen by more buyers.
Get startedList with your own agent
Get your home in front of millions of buyers by listing it on Zillow.
Learn how to do itSell it yourself
Take full control of how buyers see your home on Zillow by listing For Sale by Owner (FSBO).
List your homeWhat's special
Zillow last checked:
Listing updated:
Listed by:
Anne Wegert 502-552-5910,
Keller Williams Collective
Bought with:
Cory Adkinson, 219430
Covenant Realty LLC
Source: Metro Search Inc. LLC DBA Apex MLS,MLS#: 1651491
Facts & features
Interior
Bedrooms & bathrooms
- Bedrooms: 2
- Bathrooms: 2
- Full bathrooms: 2
Primary bedroom
- Level: First
Bedroom
- Level: First
Primary bathroom
- Level: First
Full bathroom
- Level: First
Dining room
- Level: First
Foyer
- Level: First
Kitchen
- Level: First
Laundry
- Level: First
Living room
- Level: First
Heating
- Forced Air, Natural Gas
Cooling
- Central Air
Features
- Basement: None
- Number of fireplaces: 1
Interior area
- Total structure area: 1,641
- Total interior livable area: 1,641 sqft
- Finished area above ground: 1,641
- Finished area below ground: 0
Property
Parking
- Total spaces: 2
- Parking features: Attached, Entry Front
- Attached garage spaces: 2
Features
- Stories: 1
- Patio & porch: Patio, Porch
- Pool features: Association
- Fencing: Partial
Lot
- Size: 5,662 Square Feet
- Features: Sidewalk, Dead End, Level
Details
- Parcel number: 405700970000
Construction
Type & style
- Home type: SingleFamily
- Architectural style: Ranch
- Property subtype: Single Family Residence
Materials
- Cement Siding, Wood Frame, Stone
- Foundation: Slab
- Roof: Shingle
Condition
- Year built: 2023
Utilities & green energy
- Sewer: Public Sewer
- Water: Public
- Utilities for property: Electricity Connected, Natural Gas Connected
Community & HOA
Community
- Subdivision: The Courtyards At Curry Farms
HOA
- Has HOA: Yes
- Amenities included: Clubhouse, Fitness Center, Pool
- HOA fee: $3,000 annually
Location
- Region: Louisville
Financial & listing details
- Price per square foot: $311/sqft
- Tax assessed value: $510,350
- Annual tax amount: $5,696
- Date on market: 12/17/2023
- Electric utility on property: Yes
Price history
| Date | Event | Price |
|---|---|---|
| 10/30/2024 | Listing removed | $506,750-0.7%$309/sqft |
Source: Perfection Builders Report a problem | ||
| 4/8/2024 | Sold | $510,350+0.7%$311/sqft |
Source:  Metro Search Inc. LLC DBA Apex MLS #1651491 Report a problem Metro Search Inc. LLC DBA Apex MLS #1651491 Report a problem | ||
| 1/16/2024 | Pending sale | $506,750$309/sqft |
Source: Metro Search Inc. LLC DBA Apex MLS #1651491 Report a problem | ||
| 12/17/2023 | Listed for sale | $506,750$309/sqft |
Source: Metro Search Inc. LLC DBA Apex MLS #1651491 Report a problem | ||
Public tax history
| Year | Property taxes | Tax assessment |
|---|---|---|
| 2025 | $5,696 +46.7% | $510,350 +49.6% |
| 2024 | $3,882 +570.4% | $341,100 +582.2% |
| 2023 | $579 | $50,000 |
Find assessor info on the county website
Neighborhood: Eastwood
Nearby homes
- $470,7502 bd2 ba1.5k sqft17205 Farrier Dr, Louisville, KY 40245Sold
- $511,000-- bd-- ba-- sqft17201 Farrier Dr, Louisville, KY 40245Off Market
- $561,000-- bd-- ba-- sqft17127 Farrier Dr, Louisville, KY 40245Off Market
- $504,000-- bd-- ba-- sqft17203 Farrier Dr, Louisville, KY 40245Off Market
- $539,600-- bd-- ba-- sqft17123 Farrier Dr, Louisville, KY 40245Off Market
- $559,0002 bd2 ba1.9k sqft17123 Farrier Dr, Louisville, KY 40245Sold
- $460,100-- bd-- ba-- sqft17124 Farrier Dr, Louisville, KY 40245Off Market
- $514,000-- bd-- ba-- sqft17202 Farrier Dr, Louisville, KY 40245Off Market
Nearby schools
GreatSchools rating
- 8/10Stopher Elementary SchoolGrades: PK-5Distance: 2.3 mi
- 8/10Crosby Middle SchoolGrades: 6-8Distance: 6.2 mi
- 5/10Eastern High SchoolGrades: 9-12Distance: 4.6 mi


Get pre-qualified for a loan
At Zillow Home Loans, we can pre-qualify you in as little as 5 minutes with no impact to your credit score.An equal housing lender. NMLS #10287.
Sell for more on Zillow
Get a Zillow Showcase℠ listing at no additional cost and you could sell for .
$511,900
2% more
+$10,238
With Zillow Showcase(estimated)
$522,138
- Kentucky
- Jefferson County
- Louisville
- 40245
- Eastwood
- 17207 Farrier Dr
Nearby cities
Nearby neighborhoods
Nearby zip codes
Other Louisville Topics
