Wow! Almost 1/3rd acre private lot in Del Webb with spectacular Sunsets and Water Views. Professional landscaping & lighting greet you as you arrive... But the Surprise is in the back of the house... A NEW Saltwater Pool with LED Lighting, Bubblers, Fountains, Chiller & Heater System. This pool belongs in a Boutique Resort. After you see this home, you will never want to leave! No Details Were Spared, Inside or Out! Impact Glass + Whole House Generator + Water Filtration System + Custom Motorized Blinds + Plantation Shutters & More! Kitchen Improvements Include a Quartz Counter Top for the Center Island 2024 & Refrigerator, Stove, and Exhaust Hood 2023. You'll find added cabinetry in the drop zone and a nook ideal for the desk & computer. The Garage has added storage systems. Play a game of Pickleball or meet friends for a drink at the restaurant. Your Spa is waiting for you..Remotely turn on the heater and come home for a glass of wine and the beautiful sunset. Del Webb is an active 55+ Community with Social Clubs, Pickleball Groups and More. Yoga, Group Fitness, Tennis, Fishing, etc. This 2 Bedroom, 2 Bath + Den home is a Winner!
Sold for $759,900
$759,900
17207 SEAFORD WAY, BRADENTON, FL 34202
2beds
1,685sqft
Single Family Residence
Built in 2016
0.3 Acres Lot
$692,900 Zestimate®
$451/sqft
$4,729 Estimated rent
Home value
$692,900
$658,000 - $728,000
$4,729/mo
Zestimate® history
Owner options
List your home for rent
$4,729/mo
Rent Zestimate®
Find your next renter with Zillow Rental Manager. Plus, with online applications, you can quickly screen prospective tenants – for free.
$4,729/mo
Rent Zestimate®
Refinance and save
$5,418/mo
Est. payment
Refinancing to a lower rate could help reduce your monthly payments and save thousands over the life of the loan.
$5,418/mo
Est. payment
Explore your selling options
Work with a Zillow partner agent
Leverage their expertise and Zillow's premium Showcase listings to get your home seen by more buyers.
Get startedList with your own agent
Get your home in front of millions of buyers by listing it on Zillow.
Learn how to do itSell it yourself
Take full control of how buyers see your home on Zillow by listing For Sale by Owner (FSBO).
List your homeWhat's special
Zillow last checked:
Listing updated:
Listed by:
Sandra Williams 305-962-5464,
EXP REALTY LLC 888-883-8509
Bought with:
Janelle Mertins, 3288209
COMPASS FLORIDA LLC
Source: Stellar MLS,MLS#: A4616830 Originating MLS: Sarasota - Manatee
Originating MLS: Sarasota - Manatee
Facts & features
Interior
Bedrooms & bathrooms
- Bedrooms: 2
- Bathrooms: 2
- Full bathrooms: 2
Rooms
- Room types: Den/Library/Office
Primary bedroom
- Features: Ceiling Fan(s), Walk-In Closet(s)
- Level: First
- Dimensions: 15x13
Bedroom 2
- Features: Ceiling Fan(s), Built-in Closet
- Level: First
- Dimensions: 14x12
Den
- Level: First
- Dimensions: 12x10
Dining room
- Level: First
- Dimensions: 12x10
Kitchen
- Features: Exhaust Fan, Kitchen Island, Pantry, Tall Countertops
- Level: First
- Dimensions: 15x14
Laundry
- Features: Pantry, Built-in Closet
- Level: First
- Dimensions: 10x9
Living room
- Level: First
- Dimensions: 19x14
Heating
- Heat Pump
Cooling
- Central Air
Appliances
- Included: Dishwasher, Disposal, Gas Water Heater, Microwave, Range, Refrigerator, Water Filtration System
- Laundry: Gas Dryer Hookup, Laundry Room
Features
- Ceiling Fan(s), Crown Molding, Eating Space In Kitchen, In Wall Pest System, Open Floorplan, Pest Guard System, Solid Surface Counters, Split Bedroom, Tray Ceiling(s), Walk-In Closet(s)
- Flooring: Carpet, Ceramic Tile
- Windows: Storm Window(s), Shades, Shutters, Window Treatments, Hurricane Shutters/Windows
- Has fireplace: No
Interior area
- Total structure area: 2,524
- Total interior livable area: 1,685 sqft
Property
Parking
- Total spaces: 2
- Parking features: Driveway, Garage Door Opener
- Attached garage spaces: 2
- Has uncovered spaces: Yes
Features
- Levels: One
- Stories: 1
- Patio & porch: Front Porch
- Exterior features: Irrigation System, Lighting, Rain Gutters
- Has private pool: Yes
- Pool features: Gunite, Heated, In Ground, Lighting, Salt Water, Screen Enclosure
- Has spa: Yes
- Spa features: Heated, In Ground
- Has view: Yes
- View description: Water, Pond
- Has water view: Yes
- Water view: Water,Pond
Lot
- Size: 0.3 Acres
- Features: Landscaped, Oversized Lot
- Residential vegetation: Mature Landscaping, Trees/Landscaped
Details
- Parcel number: 586111109
- Zoning: RESI
- Special conditions: None
Construction
Type & style
- Home type: SingleFamily
- Architectural style: Traditional
- Property subtype: Single Family Residence
Materials
- Concrete, Stucco
- Foundation: Slab
- Roof: Concrete,Shingle
Condition
- New construction: No
- Year built: 2016
Details
- Builder model: Abbeyville
- Builder name: Pulte
Utilities & green energy
- Sewer: Public Sewer
- Water: Public
- Utilities for property: Cable Connected, Electricity Connected, Natural Gas Connected, Public, Sewer Connected, Sprinkler Recycled, Underground Utilities, Water Connected
Green energy
- Indoor air quality: HVAC UV/Elec. Filtration
- Water conservation: Irrigation-Reclaimed Water
Community & HOA
Community
- Features: Dog Park, Golf Carts OK, Irrigation-Reclaimed Water, Sidewalks, Special Community Restrictions
- Security: Gated Community, Smoke Detector(s)
- Pet fee: $0 monthly
- Senior community: Yes
- Subdivision: DEL WEBB PH I-A
HOA
- Has HOA: Yes
- Amenities included: Clubhouse, Fitness Center, Gated, Pickleball Court(s), Pool, Spa/Hot Tub, Tennis Court(s), Trail(s)
- Services included: Community Pool, Maintenance Grounds, Manager
- HOA fee: $451 monthly
- HOA name: Frank Anastasi
- HOA phone: 941-739-0411
Location
- Region: Bradenton
Financial & listing details
- Price per square foot: $451/sqft
- Tax assessed value: $589,465
- Annual tax amount: $9,249
- Date on market: 7/11/2024
- Cumulative days on market: 2 days
- Listing terms: Cash,Conventional,FHA,VA Loan
- Ownership: Fee Simple
- Total actual rent: 0
- Electric utility on property: Yes
- Road surface type: Asphalt
Price history
| Date | Event | Price |
|---|---|---|
| 9/6/2024 | Sold | $759,900$451/sqft |
Source:  Stellar MLS #A4616830 Report a problem Stellar MLS #A4616830 Report a problem | ||
| 7/14/2024 | Pending sale | $759,900$451/sqft |
Source: Stellar MLS #A4616830 Report a problem | ||
| 7/11/2024 | Listed for sale | $759,900+24.3%$451/sqft |
Source: Stellar MLS #A4616830 Report a problem | ||
| 5/5/2023 | Sold | $611,200-1.8%$363/sqft |
Source: eXp Realty #103526254 Report a problem | ||
| 3/25/2023 | Pending sale | $622,500$369/sqft |
Source: Stellar MLS #A4562038 Report a problem | ||
| 3/7/2023 | Listed for sale | $622,500$369/sqft |
Source: Stellar MLS #A4562038 Report a problem | ||
| 2/27/2023 | Pending sale | $622,500$369/sqft |
Source: Stellar MLS #A4562038 Report a problem | ||
| 2/24/2023 | Listed for sale | $622,500+46.5%$369/sqft |
Source: Stellar MLS #A4562038 Report a problem | ||
| 12/7/2018 | Listing removed | $424,900$252/sqft |
Source: Keller Williams Realty Select #A4416808 Report a problem | ||
| 11/20/2018 | Price change | $424,900-5.5%$252/sqft |
Source: Keller Williams Realty Select #A4416808 Report a problem | ||
| 10/26/2018 | Listed for sale | $449,500+10.9%$267/sqft |
Source: KELLER WILLIAMS REALTY SELECT #A4416808 Report a problem | ||
| 12/2/2016 | Sold | $405,300$241/sqft |
Source: Public Record Report a problem | ||
Public tax history
| Year | Property taxes | Tax assessment |
|---|---|---|
| 2025 | $5,543 -42.1% | $312,365 -47.7% |
| 2024 | $9,578 +3.5% | $597,563 +14% |
| 2023 | $9,249 +49.5% | $524,107 +48.8% |
| 2022 | $6,185 +0.2% | $352,294 +3% |
| 2021 | $6,174 +0.1% | $342,033 +1.4% |
| 2020 | $6,169 +0.9% | $337,311 +2.1% |
| 2019 | $6,115 | $330,324 +1.9% |
| 2018 | $6,115 +1.7% | $324,165 +2.1% |
| 2017 | $6,013 | $317,498 +296.9% |
| 2016 | -- | $80,000 |
Find assessor info on the county website
Neighborhood: 34202
Nearby homes
- $957,5004 bd3 ba2.8k sqft17217 Seaford Way, Bradenton, FL 34202Off Market
- $544,6002 bd2 ba1.7k sqft17119 Seaford Way, Bradenton, FL 34202Off Market
- $587,3002 bd2 ba1.8k sqft17221 Seaford Way, Bradenton, FL 34202Off Market
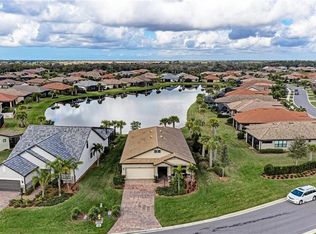
- $750,0003 bd3 ba2.4k sqft17115 Seaford Way, Bradenton, FL 34202Sold

- $725,2003 bd3 ba2.4k sqft17202 Seaford Way, Bradenton, FL 34202Off Market
- $759,9003 bd3 ba2.4k sqft17120 Seaford Way, Bradenton, FL 34202Off Market
- $675,0002 bd2 ba1.8k sqft17204 Seaford Way, Bradenton, FL 34202Sold
- $538,5002 bd2 ba1.8k sqft17118 Seaford Way, Bradenton, FL 34202Off Market
Nearby schools
GreatSchools rating
- 10/10Robert Willis Elementary SchoolGrades: PK-5Distance: 2 mi
- 7/10R. Dan Nolan Middle SchoolGrades: 6-8Distance: 2 mi
- 6/10Lakewood Ranch High SchoolGrades: PK,9-12Distance: 5.1 mi
Get a cash offer in 3 minutes
Find out how much your home could sell for in as little as 3 minutes with a no-obligation cash offer.
Estimated market value
$692,900
Get a cash offer in 3 minutes
Find out how much your home could sell for in as little as 3 minutes with a no-obligation cash offer.
Estimated market value
$692,900
- Florida
- Manatee County
- Lakewood Ranch
- 34202
- 17207 SEAFORD WAY
Nearby cities
Nearby neighborhoods
Nearby zip codes
Other Lakewood Ranch Topics
