
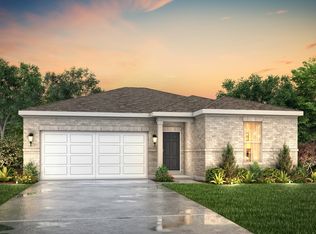
No Back Neighbors! The Medina Floorplan features 2,472 square feet with plenty of room. The extended foyer opens up to the study and leads to the open kitchen, dining and living areas. The primary suite is located downstairs. The second floor boasts the secondary bedrooms and a spacious loft. CUL-DA-SAC! Great standard features, including granite countertops in kitchen and all baths, 42 inch Graphite Colored cabinets, whirlpool brand appliances, tankless water heater, full sod front and back, home automation powered by Google, large walk-in showers, coach lights and more!
This property is not currently displayed as for sale or rent on Zillow. This may be different from what's on other websites or public sources.