Skip main navigation
Sold for $479,000
  • $479,000

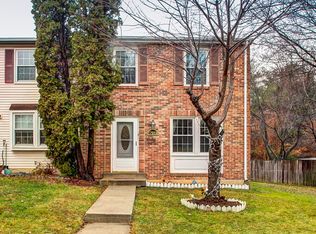
    17208 Epsilon Pl, Rockville, MD 20855

    3beds
    1,450sqft
    Townhouse
    Built in 1985
    1,500 Square Feet Lot
    $485,200 Zestimate®
    $330/sqft
    $2,616 Estimated rent

    Home value

    $485,200

    $442,000 - $529,000

    $2,616/mo

    Zestimate® history
    Loading
    Loading...

    Owner options

    List your home for rent

    $2,616/mo

    Rent Zestimate®

    Find your next renter with Zillow Rental Manager. Plus, with online applications, you can quickly screen prospective tenants – for free.

    Learn more

    $2,616/mo

    Rent Zestimate®

    Refinance and save

    $2,977/mo

    Est. payment

    Refinancing to a lower rate could help reduce your monthly payments and save thousands over the life of the loan.

    See today's rates

    $2,977/mo

    Est. payment

    Explore your selling options

    Work with a Zillow partner agent

    Leverage their expertise and Zillow's premium Showcase listings to get your home seen by more buyers.

    Get started

    List with your own agent

    Get your home in front of millions of buyers by listing it on Zillow.

    Learn how to do it

    Sell it yourself

    Take full control of how buyers see your home on Zillow by listing For Sale by Owner (FSBO).

    List your home

    What's special

    Flexible spacePrivate fenced backyardPrivate en-suite bathroomAbundant natural lightNewer windowsGenerous closet spaceUpdated appliances
    Updated 3-Bedroom Townhome in Prime Commuter Location | Assumable VA Loan at 5.75%! *** Welcome to this beautifully updated 3-bedroom, 2.5-bath townhome in the sought-after Mill Creek South community—just minutes from Shady Grove Metro, I-370, and top-rated shopping, dining, and parks. *** Perfect for first-time buyers, military families moving to Maryland, or those looking to downsize without compromise, this home combines modern comfort with unbeatable convenience. *** Upstairs, you'll find two spacious primary suites, each with a private en-suite bathroom and generous closet space. The fully finished lower level offers flexible space ideal for a third bedroom, home office, or recreation room—perfect for today's lifestyles. *** Enjoy abundant natural light through newer windows as you step into the bright and open living room. The eat-in kitchen features updated appliances, ample cabinetry, and flows seamlessly to your private fenced backyard and patio—perfect for grilling, entertaining, and letting pets or kids play freely. *** Additional highlights include: Solar panels for energy savings and eco-friendly living; New roof with a 50-year warranty; Enormous kitchen pantry; Luxury vinyl flooring on three levels; and Two reserved parking spaces right out front. *** This move-in ready home offers comfort, functionality, and a location that’s ideal for commuting to Fort Meade, Walter Reed, or Downtown DC. Don’t miss your chance to own a low-maintenance home with high-impact features!

    Zillow last checked:

    Listing updated:

    Listed by:

    Robyn Porter 703-963-0142,

    Long & Foster Real Estate, Inc.,

    Listing Team: Robyn Porter Homes Team Of Long & Foster Real Estate

    Bought with:

    Shazza Ahsan

    Pearson Smith Realty, LLC

    Source: Bright MLS,MLS#: MDMC2181800MLS Logo

    Facts & features

    Interior

    Bedrooms & bathrooms
    • Bedrooms: 3
    • Bathrooms: 3
    • Full bathrooms: 2
    • 1/2 bathrooms: 1
    • Main level bathrooms: 1
    Basement
    • Area: 520
    Heating
    • Heat Pump, Electric
    Cooling
    • Central Air, Electric
    Appliances
    • Included: Dishwasher, Disposal, Exhaust Fan, Ice Maker, Microwave, Refrigerator, Cooktop, Water Heater, Washer, Dryer, Electric Water Heater
    • Laundry: In Basement
    Features
    • Attic, Primary Bath(s), Bathroom - Walk-In Shower, Combination Kitchen/Dining, Floor Plan - Traditional, Eat-in Kitchen, Recessed Lighting, Upgraded Countertops, Other, Dry Wall
    • Flooring: Luxury Vinyl
    • Windows: Double Pane Windows, Bay/Bow, Window Treatments
    • Basement: Connecting Stairway,Improved,Partially Finished,Rear Entrance,Heated
    • Has fireplace: No
    Interior area
    • Total structure area: 1,580
    • Total interior livable area: 1,450 sqft
    • Finished area above ground: 1,060
    • Finished area below ground: 390

    Property

    Parking
    • Total spaces: 2
    • Parking features: Assigned, Parking Lot
    • Details: Assigned Parking
    Accessibility
    • Accessibility features: None
    Features
    • Levels: Three
    • Stories: 3
    • Patio & porch: Patio
    • Exterior features: Sidewalks, Street Lights
    • Pool features: None
    • Fencing: Full,Privacy,Back Yard
    • Has view: Yes
    • View description: Garden, Trees/Woods
    Lot
    • Size: 1,500 Square Feet
    • Features: Backs to Trees, Backs - Open Common Area, Cul-De-Sac, Landscaped, Suburban
    Details
    • Additional structures: Above Grade, Below Grade
    • Parcel number: 160902358174
    • Zoning: R90
    • Special conditions: Standard

    Construction

    Type & style
    • Home type: Townhouse
    • Architectural style: Colonial
    • Property subtype: Townhouse
    Materials
    • Aluminum Siding
    • Foundation: Concrete Perimeter
    • Roof: Asphalt
    Condition
    • Excellent
    • New construction: No
    • Year built: 1985

    Utilities & green energy

    • Sewer: Public Sewer
    • Water: Public

    Community & HOA

    Community
    • Security: Main Entrance Lock, Smoke Detector(s)
    • Subdivision: Mill Creek South
    HOA
    • Has HOA: Yes
    • Services included: Common Area Maintenance, Trash, Snow Removal
    • HOA fee: $60 monthly
    • HOA name: S.G.S HOMEOWNERS ASSOCIATION INC
    Location
    • Region: Rockville
    • Municipality: Montgomery County

    Financial & listing details

    • Price per square foot: $330/sqft
    • Tax assessed value: $352,600
    • Annual tax amount: $4,048
    • Date on market: 6/5/2025
    • Listing agreement: Exclusive Right To Sell
    • Listing terms: Cash,Conventional,FHA,VA Loan
    • Ownership: Fee Simple

    Price history

    DateEventPrice
    7/30/2025Sold$479,000$330/sqft
    Source: Bright MLS #MDMC2181800 Report a problem
    6/21/2025Pending sale$479,000$330/sqft
    Source: Bright MLS #MDMC2181800 Report a problem
    6/5/2025Listed for sale$479,000+14%$330/sqft
    Source: Bright MLS #MDMC2181800 Report a problem
    5/11/2023Sold$420,000+5%$290/sqft
    Source: Bright MLS #MDMC2086058 Report a problem
    4/27/2023Pending sale$399,900$276/sqft
    Source: Bright MLS #MDMC2086058 Report a problem
    4/11/2023Contingent$399,900$276/sqft
    Source: Bright MLS #MDMC2086058 Report a problem
    4/7/2023Listed for sale$399,900+33.3%$276/sqft
    Source: Bright MLS #MDMC2086058 Report a problem
    2/22/2019Sold$300,000-4.8%$207/sqft
    Source: Public Record Report a problem
    11/15/2018Pending sale$315,000$217/sqft
    Source: Pearson Smith Realty, LLC #1010015304 Report a problem
    11/2/2018Listed for sale$315,000$217/sqft
    Source: Pearson Smith Realty, LLC #1010015304 Report a problem
    9/12/2006Sold$315,000+186.4%$217/sqft
    Source: Public Record Report a problem
    9/7/1999Sold$110,000$76/sqft
    Source: Public Record Report a problem

    Public tax history

    YearProperty taxesTax assessment
    2025$4,495 +21.8%$352,600 +9.9%
    2024$3,692 +10.9%$320,700 +11%
    2023$3,328 +10.5%$288,800 +5.8%
    2022$3,013 +6.2%$273,000 +6.1%
    2021$2,836 +6.5%$257,200 +6.5%
    2020$2,663 +0%$241,400
    2019$2,662 -0.2%$241,400
    2018$2,667 -8.9%$241,400 -5.3%
    2017$2,929 +29.8%$255,000 +8.6%
    2016$2,256 $234,833 +9.4%
    2015$2,256 $214,667 +10.4%
    2014$2,256 $194,500
    2013-- $194,500
    2012-- $194,500 -23.1%
    2011-- $253,080
    2010-- $253,080
    2009-- $253,080 -15.5%
    2008-- $299,610 +20%
    2007-- $249,740 +25%
    2006-- $199,870 +33.2%
    2005-- $150,000 +11.6%
    2004-- $134,362
    2003-- $134,362 +30.3%
    2002-- $103,090
    2001-- $103,090
    Find assessor info on the county website

    Neighborhood: 20855

    Nearby schools

    GreatSchools rating
    Schools provided by the listing agent
    • Elementary: Mill Creek Towne
    • Middle: Shady Grove
    • High: Col. Zadok A. Magruder
    • District: Montgomery County Public Schools

    Source: Bright MLS. This data may not be complete. We recommend contacting the local school district to confirm school assignments for this home.

    Get a cash offer in 3 minutes
    Find out how much your home could sell for in as little as 3 minutes with a no-obligation cash offer.
    Estimated market value
    $485,200
    Get a cash offer in 3 minutes
    Find out how much your home could sell for in as little as 3 minutes with a no-obligation cash offer.
    Estimated market value
    $485,200