Skip main navigation
Pending
  • Price cut: $40K (6/9)
    $689,900

    17208 Graces Path, Pflugerville, TX 78660

    5beds
    3,726sqft
    : 
    $4,842/mo
    Get pre-qualified
    Single Family Residence
    Built in 2026
    7,501 Square Feet Lot
    $-- Zestimate®
    $185/sqft
    $40/mo HOA

    What's special

    Modern finishesSpacious loftLarge lotLuxurious en-suite bathLarge center islandAbundant counter spaceGourmet kitchen
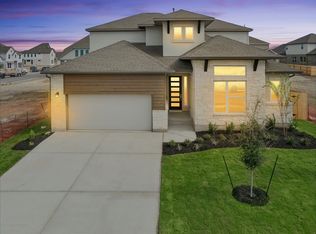
    New Coventry Home! The Wichita II offers a spacious two-story design ideal for larger households or those who love to entertain. Featuring 5 bedrooms and 4 bathrooms, this well-planned layout delivers comfort and flexibility throughout—situated on a large lot with close proximity to a walking trail and playground. The main level showcases an open-concept kitchen, dining, and family room that flows seamlessly for everyday living and gatherings. The gourmet kitchen includes a large center island, abundant counter space, and modern finishes. A dedicated study/flex room provides the perfect work-from-home setup or additional living space. The private primary suite serves as a relaxing retreat with a luxurious en-suite bath and generous closet space. Upstairs, a spacious loft creates the perfect game room or secondary living area which leads to a large private pre-wired media room. A 3-car garage completes the home with ample room for vehicles and storage. The Wichita II combines space, function, and an ideal location in one exceptional floor plan.
    149 days
    |
    95
    |
    3
    |

    Zillow last checked:

    Listing updated:

    Listed by:

    Daniel Wilson (512) 328-7777,

    New Home Now (512) 960-4705

    Source: Unlock MLS,MLS#: 2704381MLS Logo

      Facts & features

      Interior

      Bedrooms & bathrooms
      • Bedrooms: 5
      • Bathrooms: 4
      • Full bathrooms: 4
      • Main level bedrooms: 2
      Primary bedroom
      • Features: See Remarks, Walk-In Closet(s)
      • Level: Main
      Primary bathroom
      • Features: Double Vanity, Full Bath, Soaking Tub, Walk-in Shower
      • Level: Main
      Dining room
      • Description: Formal Dining Room
      • Features: See Remarks
      • Level: Main
      Game room
      • Features: See Remarks
      • Level: Second
      Kitchen
      • Features: Kitchn - Breakfast Area, Breakfast Bar, Pantry, Kitchen Island, Quartz Counters, Dining Area, Eat-in Kitchen, Open to Family Room
      • Level: Main
      Office
      • Features: See Remarks
      • Level: Main
      Heating
      • Central
      Cooling
      • Ceiling Fan(s), Central Air
      Appliances
      • Included: Built-In Electric Oven, Cooktop, Dishwasher, Disposal, ENERGY STAR Qualified Appliances, Exhaust Fan, Gas Cooktop, Microwave, Stainless Steel Appliance(s)
      Features
      • See Remarks, Breakfast Bar, High Ceilings, Quartz Counters, Double Vanity, Electric Dryer Hookup, Eat-in Kitchen, Entrance Foyer, Interior Steps, Kitchen Island, Open Floorplan, Pantry, Primary Bedroom on Main, Recessed Lighting, Study/Home Office, Walk-In Closet(s), Washer Hookup
      • Flooring: Carpet, Laminate, Tile
      • Windows: Double Pane Windows
      Interior area
      • Total interior livable area: 3,726 sqft

      Property

      Parking
      • Total spaces: 3
      • Parking features: Attached, Door-Single, Driveway, Garage, Garage Door Opener, Garage Faces Front, Inside Entrance, Kitchen Level
      • Attached garage spaces: 3
      Accessibility
      • Accessibility features: None
      Features
      • Levels: Two
      • Stories: 2
      • Patio & porch: Covered, Front Porch, Patio
      • Exterior features: See Remarks, Gutters Partial, Private Yard
      • Pool features: None
      • Fencing: Back Yard, Fenced, Privacy, Wood
      • Has view: Yes
      • View description: None
      • Waterfront features: None
      Lot
      • Size: 7,501 Square Feet
      • Features: Back Yard, Curbs, Front Yard, Interior Lot, Sprinkler - Automatic, Sprinkler - Back Yard, Sprinklers In Front, Sprinkler - In-ground
      Details
      • Additional structures: None
      • Parcel number: 17208GracesPath
      • Special conditions: Standard

      Construction

      Type & style
      • Home type: SingleFamily
      • Property subtype: Single Family Residence
      Materials
      • Foundation: Slab
      • Roof: Composition, Shingle
      Condition
      • New Construction
      • New construction: Yes
      • Year built: 2026
      Details
      • Builder name: Coventry Homes

      Utilities & green energy

      • Sewer: Municipal Utility District (MUD)
      • Water: Municipal Utility District (MUD)
      • Utilities for property: Cable Available, Electricity Available, Natural Gas Available, Phone Available, Sewer Available, Underground Utilities, Water Available

      Community & HOA

      Community
      • Features: Clubhouse, Common Grounds, Curbs, Fishing, Fitness Center, Playground, Pool, Sidewalks, Sport Court(s)/Facility, Underground Utilities
      • Subdivision: Blackhawk
      HOA
      • Has HOA: Yes
      • Services included: Common Area Maintenance
      • HOA fee: $121 quarterly
      • HOA name: The Grove at Blackhawk
      Location
      • Region: Pflugerville

      Financial & listing details

      • Price per square foot: $185/sqft
      • Date on market: 3/20/2026
      • Listing terms: Cash,Conventional,FHA,Texas Vet,VA Loan
      • Electric utility on property: Yes

        Estimated market value

        Not available

        Estimated sales range

        Not available

        Not available

        Price history

        DateEventPrice
        7/6/2026Pending sale$689,900$185/sqft
        Source: Unlock MLS #2704381 Report a problem
        6/9/2026Price change$689,900-5.5%$185/sqft
        Source: Unlock MLS #2704381 Report a problem
        6/3/2026Price change$729,900-1.4%$196/sqft
        Source: Unlock MLS #2704381 Report a problem
        5/28/2026Price change$739,900-1.3%$199/sqft
        Source: Unlock MLS #2704381 Report a problem
        5/1/2026Price change$749,900-2.6%$201/sqft
        Source: Unlock MLS #2704381 Report a problem
        4/16/2026Price change$769,900-0.6%$207/sqft
        Source: Unlock MLS #2704381 Report a problem
        3/20/2026Listed for sale$774,383$208/sqft
        Source: Unlock MLS #2704381 Report a problem

        Public tax history

        Tax history is unavailable.

        Monthly payment

        Est. payment

        Payment breakdown

        Explore the cost of this home by adjusting the details. Changes won't be saved.
        All calculations are estimates and provided by Zillow, Inc. for informational purposes only. Actual amounts may vary.
        HOA fees may include property taxes on listings classified as Co-Ops. Contact the listing agent and/or owner for fee details.
        See how much you could borrow to make a competitive offer.

        Climate risks

        Neighborhood: 78660

        Getting around

        3 / 100
        Car-Dependent
        26 / 100
        Somewhat Bikeable

        Nearby schools

        GreatSchools rating
        Schools provided by the listing agent
        • Elementary: Mott
        • Middle: Cele
        • High: Weiss
        • District: Pflugerville ISD

        Source: Unlock MLS. This data may not be complete. We recommend contacting the local school district to confirm school assignments for this home.

        A local agent can set up tours, give advice and negotiate with sellers.

        Browse local experts

        Similar homes