Welcome to 17208 Long Boat Lane – A Rare Luxury Retreat in Gated Country Lake Estates! This is a once-in-a-lifetime opportunity to own a truly luxurious estate in one of the area’s most exclusive gated communities, where pride of ownership and oversized homesites set the standard. Situated on a beautifully manicured, fully fenced half-acre lot with tranquil pond frontage, this five-bedroom, four-bathroom home is the perfect blend of elegance, functionality, and modern sophistication. Country Lake Estates offers direct community access to the private, 113-acre Corner Lake—ideal for water skiing, paddle boarding, fishing, and quiet lakeside relaxation. Meticulously maintained and extensively upgraded, this home has been thoughtfully designed for both everyday comfort and upscale entertaining. From the moment you enter, you'll be captivated by coffered ceilings, rich hardwood floors, and expansive living areas filled with natural light and timeless architectural details. The completely REMODELED KITCHEN, finished in 2024, is a chef’s dream. It features ceiling-height soft-close cabinetry, quartz countertops, a Ruvati double sink workstation, elegant pendant lighting, and premium KitchenAid appliances, including double ovens, a warming drawer, and two generous walk-in pantries. Whether you're hosting formal gatherings or casual family meals, this kitchen delivers style and substance in equal measure. For movie lovers and entertainers, the fully equipped HOME THEATER is the ultimate retreat, while the oversized BONUS ROOM adds flexible space for a game room, home office, or guest suite. The home's layout is open and inviting, with a natural flow that balances private living quarters with shared gathering spaces. Peace of mind comes easy with recent updates throughout the property, including a NEW ROOF installed in 2021, two NEW AC units (2023 and 2014), a remodeled guest bathroom completed in 2024, fresh interior paint in 2024, and updated exterior paint in 2025. Additional improvements include a new hot water heater and a new saltwater pool heater, both added in 2025, ensuring all major systems have been proactively maintained or replaced. Step outside to your private outdoor oasis, where an extended lanai overlooks a sparkling saltwater pool and spa, all framed by tranquil pond views and lush landscaping. It’s the perfect space for relaxing evenings, weekend barbecues, or quiet mornings with a cup of coffee. Ideally located near SR-417, SR-408, and SR-50, this home offers an easy commute to Cape Canaveral, Cocoa Beach, Merritt Island, and surrounding areas. UCF and Waterford Lakes are just a 15-minute drive, with shopping, dining, and entertainment options close at hand. This is more than just a home—it’s a lifestyle. Immaculately maintained, thoughtfully upgraded, and perfectly situated, 17208 Long Boat Lane is ready to welcome its next owner. Don’t miss your chance to experience luxury living at its finest. Schedule your private showing today.
Sold for $899,000
$899,000
17208 LONG BOAT LANE, ORLANDO, FL 32820
5beds
3,808sqft
Single Family Residence
Built in 2005
0.51 Acres Lot
$899,200 Zestimate®
$236/sqft
$4,080 Estimated rent
Home value
$899,200
$818,000 - $989,000
$4,080/mo
Zestimate® history
Owner options
List your home for rent
$4,080/mo
Rent Zestimate®
Find your next renter with Zillow Rental Manager. Plus, with online applications, you can quickly screen prospective tenants – for free.
$4,080/mo
Rent Zestimate®
Refinance and save
$5,540/mo
Est. payment
Refinancing to a lower rate could help reduce your monthly payments and save thousands over the life of the loan.
$5,540/mo
Est. payment
Explore your selling options
Work with a Zillow partner agent
Leverage their expertise and Zillow's premium Showcase listings to get your home seen by more buyers.
Get startedList with your own agent
Get your home in front of millions of buyers by listing it on Zillow.
Learn how to do itSell it yourself
Take full control of how buyers see your home on Zillow by listing For Sale by Owner (FSBO).
List your homeWhat's special
Extended lanaiQuartz countertopsOversized bonus roomHome theaterPremium kitchenaid appliancesTwo generous walk-in pantriesTranquil pond frontage
Zillow last checked:
Listing updated:
Listed by:
Virginia Bellhorn 407-580-7235,
WATSON REALTY CORP 407-359-2300
Bought with:
Tony Galarza, 3219573
WEMERT GROUP REALTY LLC
Source: Stellar MLS,MLS#: O6348669 Originating MLS: Orlando Regional
Originating MLS: Orlando Regional
Facts & features
Interior
Bedrooms & bathrooms
- Bedrooms: 5
- Bathrooms: 4
- Full bathrooms: 4
Rooms
- Room types: Bonus Room, Breakfast Room Separate, Family Room, Utility Room, Media Room
Primary bedroom
- Features: Dual Closets
- Level: First
Bedroom 2
- Features: Walk-In Closet(s)
- Level: First
- Area: 168 Square Feet
- Dimensions: 14x12
Bedroom 3
- Features: Built-in Closet
- Level: First
- Area: 144 Square Feet
- Dimensions: 12x12
Bedroom 4
- Features: Built-in Closet
- Level: Second
- Area: 168 Square Feet
- Dimensions: 12x14
Bedroom 5
- Features: Built-in Closet
- Level: First
- Area: 204 Square Feet
- Dimensions: 17x12
Balcony porch lanai
- Level: First
- Area: 2232 Square Feet
- Dimensions: 62x36
Dinette
- Level: First
- Area: 168 Square Feet
- Dimensions: 14x12
Dining room
- Level: First
- Area: 247 Square Feet
- Dimensions: 19x13
Family room
- Level: First
- Area: 336 Square Feet
- Dimensions: 21x16
Kitchen
- Level: First
- Area: 322 Square Feet
- Dimensions: 14x23
Living room
- Level: First
- Area: 224 Square Feet
- Dimensions: 16x14
Loft
- Level: Second
- Area: 322 Square Feet
- Dimensions: 23x14
Media room
- Level: Second
- Area: 200 Square Feet
- Dimensions: 20x10
Heating
- Heat Pump
Cooling
- Central Air
Appliances
- Included: Oven, Cooktop, Dishwasher, Disposal, Dryer, Microwave, Refrigerator, Washer
- Laundry: Inside, Laundry Room
Features
- Built-in Features, Crown Molding, High Ceilings, Primary Bedroom Main Floor, Solid Wood Cabinets, Split Bedroom, Stone Counters, Thermostat, Tray Ceiling(s), Walk-In Closet(s)
- Flooring: Carpet, Ceramic Tile, Hardwood
- Doors: Sliding Doors
- Windows: Window Treatments
- Has fireplace: No
Interior area
- Total structure area: 4,852
- Total interior livable area: 3,808 sqft
Property
Parking
- Total spaces: 3
- Parking features: Garage Door Opener, Garage Faces Side, Oversized
- Attached garage spaces: 3
Features
- Levels: Two
- Stories: 2
- Patio & porch: Covered, Enclosed, Front Porch, Patio, Porch, Screened
- Exterior features: Irrigation System, Sidewalk, Sprinkler Metered
- Has private pool: Yes
- Pool features: Child Safety Fence, Chlorine Free, Gunite, Heated, In Ground, Lighting, Screen Enclosure
- Has spa: Yes
- Spa features: Heated, In Ground
- Fencing: Fenced
- Has view: Yes
- View description: Water, Pond
- Has water view: Yes
- Water view: Water,Pond
- Waterfront features: Pond, Lake Privileges, Pond Access, Boat Ramp - Private
- Body of water: CORNER LAKE
Lot
- Size: 0.51 Acres
- Features: Landscaped, Sidewalk
- Residential vegetation: Mature Landscaping, Trees/Landscaped
Details
- Parcel number: 162232139600020
- Zoning: P-D
- Special conditions: None
Construction
Type & style
- Home type: SingleFamily
- Architectural style: Traditional
- Property subtype: Single Family Residence
Materials
- Block, Concrete
- Foundation: Slab
- Roof: Shingle
Condition
- New construction: No
- Year built: 2005
Details
- Builder name: MI Homes
Utilities & green energy
- Sewer: Public Sewer
- Water: Public
- Utilities for property: Cable Connected, Street Lights, Water Connected
Community & HOA
Community
- Features: Community Boat Ramp, Gated Community - No Guard
- Security: Security System
- Pet fee: $0 monthly
- Subdivision: COUNTRY LAKE ESTATES
HOA
- Has HOA: Yes
- Services included: Maintenance Grounds, Private Road
- HOA fee: $144 monthly
- HOA name: Home River Group
Location
- Region: Orlando
Financial & listing details
- Price per square foot: $236/sqft
- Tax assessed value: $670,566
- Annual tax amount: $5,921
- Date on market: 10/2/2025
- Cumulative days on market: 9 days
- Ownership: Fee Simple
- Total actual rent: 0
- Road surface type: Paved
Price history
| Date | Event | Price |
|---|---|---|
| 12/1/2025 | Sold | $899,000$236/sqft |
Source:  Stellar MLS #O6348669 Report a problem Stellar MLS #O6348669 Report a problem | ||
| 10/13/2025 | Pending sale | $899,000$236/sqft |
Source: Stellar MLS #O6348669 Report a problem | ||
| 10/2/2025 | Listed for sale | $899,000+69.6%$236/sqft |
Source: Stellar MLS #O6348669 Report a problem | ||
| 2/28/2017 | Listing removed | $530,000$139/sqft |
Source: CENTURY 21 Carioti #o5477118 Report a problem | ||
| 11/17/2016 | Listed for sale | $530,000+20.2%$139/sqft |
Source: CENTURY 21 Carioti #o5477118 Report a problem | ||
| 9/14/2012 | Sold | $441,000+0.5%$116/sqft |
Source: Stellar MLS #O5112368 Report a problem | ||
| 7/28/2012 | Listed for sale | $439,000-15.5%$115/sqft |
Source: Coldwell Banker Residential Real Estate - Winter Springs/Oviedo #O5112368 Report a problem | ||
| 8/27/2005 | Sold | $519,700$136/sqft |
Source: Public Record Report a problem | ||
Public tax history
| Year | Property taxes | Tax assessment |
|---|---|---|
| 2024 | $5,921 +7.4% | $394,081 +3% |
| 2023 | $5,515 +3.4% | $382,603 +3% |
| 2022 | $5,332 +1.5% | $371,459 +3% |
| 2021 | $5,252 +0.8% | $360,640 +1.4% |
| 2020 | $5,210 +1.1% | $355,661 +2.3% |
| 2019 | $5,151 +0.8% | $347,665 +1.9% |
| 2018 | $5,110 | $341,183 -11.6% |
| 2017 | $5,110 +1.4% | $385,755 +2.6% |
| 2016 | $5,041 +0.6% | $375,862 +0.4% |
| 2015 | $5,013 -3% | $374,312 +15.1% |
| 2014 | $5,167 +2.2% | $325,188 +2.4% |
| 2013 | $5,053 +6.4% | $317,673 +8.2% |
| 2012 | $4,750 -6.3% | $293,580 -5.5% |
| 2011 | $5,071 -1.8% | $310,641 -4.6% |
| 2010 | $5,163 | $325,559 -13% |
| 2009 | -- | $374,205 -15.9% |
| 2008 | $6,895 -5.1% | $445,160 -9.2% |
| 2007 | $7,263 -6% | $490,340 +9.8% |
| 2006 | $7,731 +595.4% | $446,652 +644.4% |
| 2005 | $1,112 +42.9% | $60,000 +41.2% |
| 2004 | $778 | $42,500 |
Find assessor info on the county website
Neighborhood: 32820
Nearby homes
- $650,0005 bd4 ba3.4k sqft17166 Long Boat Ln, Orlando, FL 32820Sold

- $739,4005 bd3 ba3.5k sqft17214 Long Boat Ln, Orlando, FL 32820Off Market
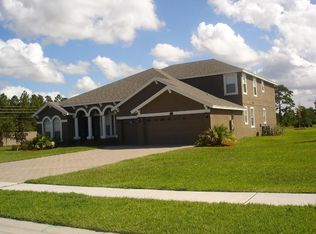
- $100-- bd-- ba-- sqft17220 Long Boat Ln, Orlando, FL 32820Off Market
- $679,1005 bd4 ba3.2k sqft17160 Long Boat Ln, Orlando, FL 32820Off Market
- $857,9004 bd4 ba3.7k sqft17209 Long Boat Ln, Orlando, FL 32820Off Market
- $763,4004 bd4 ba3.5k sqft17215 Long Boat Ln, Orlando, FL 32820Off Market
- $744,3005 bd4 ba3.1k sqft17161 Long Boat Ln, Orlando, FL 32820Off Market
- $742,0005 bd4 ba3.4k sqft17154 Long Boat Ln, Orlando, FL 32820Off Market
Nearby schools
GreatSchools rating
- 6/10East Lake Elementary SchoolGrades: PK-5Distance: 2.8 mi
- 6/10Corner Lake Middle SchoolGrades: 6-8Distance: 1 mi
- 4/10East River High SchoolGrades: 9-12Distance: 1.6 mi
Schools provided by the listing agent
- Elementary: East Lake Elem
- Middle: Corner Lake Middle
- High: East River High
Source: Stellar MLS. This data may not be complete. We recommend contacting the local school district to confirm school assignments for this home.
Get a cash offer in 3 minutes
Find out how much your home could sell for in as little as 3 minutes with a no-obligation cash offer.
Estimated market value
$899,200
Get a cash offer in 3 minutes
Find out how much your home could sell for in as little as 3 minutes with a no-obligation cash offer.
Estimated market value
$899,200
- Florida
- Orange County
- Orlando
- 32820
- 17208 LONG BOAT LANE
Nearby cities
Nearby neighborhoods
Nearby zip codes
Other Orlando Topics
