One of the larger Colonials in the area, this beautiful classic brick-front home offers generous living space inside and out. Located on the corner of a cul-de-sac, the side-load garage enhances the curb appeal while the spacious yard provides plenty of room to enjoy along with a wonderful sense of privacy. Step inside the center-hall foyer where hardwood floors lead to the library on one side and the formal living room on the other, continuing into the formal dining room. The updated kitchen features upgraded cabinetry, granite countertops, a custom tile backsplash and newer stainless steel appliances. Just off the kitchen, the inviting family room with wood-burning fireplace creates a comfortable gathering space and opens directly to an extra-large slate patio—perfect for entertaining, cookouts or simply relaxing outdoors. Coming in from the garage, you'll appreciate the convenience of a dedicated main-level laundry room—and there's even a laundry chute from upstairs! The center-hall staircase leads to four generously sized bedrooms, including a spacious primary suite with its own sitting room, two walk-in closets and an upgraded private bath featuring a skylight, oversized tiled shower and beautiful finishes. The sitting room provides that little bit of extra space that's so nice to have—perfect for a quiet reading area, home office or simply a private place to unwind. And don't overlook the finished lower level—it may quickly become everyone's favorite place in the house! A table-space bar area is ready for casual get-togethers, while the expansive open layout provides plenty of room for games, entertaining and a separate spot to settle in and watch your favorite teams. A gas fireplace adds warmth and atmosphere, and a convenient half bath completes the finished living area. Best of all, there's still an extra-large storage area, giving you plenty of space to keep everything organized without sacrificing your recreation space. With its larger floor plan, classic Colonial design, updated kitchen and baths, main-level laundry, multiple gathering spaces, two fireplaces, abundant storage, expansive slate patio and private yard, 17208 Macduff Ave offers the space and flexibility to make yourself at home from the moment you arrive.
Coming soon 10/15
$875,000
17208 Macduff Ave, Olney, MD 20832
4beds
2,825sqft
Single Family Residence
Built in 1987
0.31 Acres Lot
$761,400 Zestimate®
$310/sqft
$7/mo HOA
What's special
- 5 days
- 171
- 6
Zillow last checked:
Listing updated:
Listed by:
Caroline Doong 301-908-1237,
RE/MAX Realty Centre, Inc. 301-774-5900
Source: Bright MLS,MLS#: MDMC2258774
Facts & features
Interior
Bedrooms & bathrooms
- Bedrooms: 4
- Bathrooms: 4
- Full bathrooms: 2
- 1/2 bathrooms: 2
- Main level bathrooms: 1
Basement
- Area: 1248
Heating
- Forced Air, Natural Gas
Cooling
- Central Air, Electric
Appliances
- Included: Gas Water Heater
- Laundry: Laundry Chute
Features
- Bathroom - Walk-In Shower, Crown Molding, Walk-In Closet(s)
- Flooring: Wood
- Basement: Full,Partially Finished
- Number of fireplaces: 2
- Fireplace features: Mantel(s), Gas/Propane
Interior area
- Total structure area: 4,073
- Total interior livable area: 2,825 sqft
- Finished area above ground: 2,825
- Finished area below ground: 0
Property
Parking
- Total spaces: 2
- Parking features: Garage Faces Side, Asphalt, Attached
- Attached garage spaces: 2
- Has uncovered spaces: Yes
Accessibility
- Accessibility features: None
Features
- Levels: Three
- Stories: 3
- Pool features: None
Lot
- Size: 0.31 Acres
Details
- Additional structures: Above Grade, Below Grade
- Parcel number: 160801788325
- Zoning: R200
- Special conditions: Standard
Construction
Type & style
- Home type: SingleFamily
- Architectural style: Colonial
- Property subtype: Single Family Residence
Materials
- Brick
- Foundation: Slab
- Roof: Asphalt
Condition
- New construction: No
- Year built: 1987
Utilities & green energy
- Sewer: Public Sewer
- Water: Public
Community & HOA
Community
- Subdivision: Cherrywood
HOA
- Has HOA: Yes
- HOA fee: $86 annually
Location
- Region: Olney
Financial & listing details
- Price per square foot: $310/sqft
- Tax assessed value: $690,533
- Annual tax amount: $8,522
- Date on market: 10/15/2026
- Listing agreement: Exclusive Right To Sell
- Ownership: Fee Simple
Estimated market value
$761,400
$716,000 - $799,000
$3,001/mo
Price history
| Date | Event | Price |
|---|---|---|
| 8/26/2009 | Sold | $514,950-2.8%$182/sqft |
Source: Agent Provided Report a problem | ||
| 5/30/2009 | Listed for sale | $529,950$188/sqft |
Source: Long & Foster Real Estate, Inc. #MC7068043 Report a problem | ||
Public tax history
| Year | Property taxes | Tax assessment |
|---|---|---|
| 2026 | $8,522 +17.5% | $690,533 +7.3% |
| 2025 | $7,250 +3.7% | $643,400 +5.9% |
| 2024 | $6,992 +6.2% | $607,333 +6.3% |
| 2023 | $6,582 +11.4% | $571,267 +6.7% |
| 2022 | $5,906 +0.1% | $535,200 |
| 2021 | $5,901 -0.1% | $535,200 |
| 2020 | $5,904 -2.3% | $535,200 -2.3% |
| 2019 | $6,042 -0.2% | $547,900 |
| 2018 | $6,053 -2.7% | $547,900 |
| 2017 | $6,223 +25.1% | $547,900 -9.5% |
| 2016 | $4,976 | $605,100 +6% |
| 2015 | $4,976 | $570,967 +6.4% |
| 2014 | $4,976 | $536,833 +6.8% |
| 2013 | -- | $502,700 |
| 2012 | -- | $502,700 |
| 2011 | -- | $502,700 -14.8% |
| 2010 | -- | $590,070 +2.4% |
| 2009 | -- | $576,482 +2.4% |
| 2008 | -- | $562,896 +2.5% |
| 2007 | -- | $549,310 +14.9% |
| 2006 | -- | $478,146 +17.5% |
| 2005 | -- | $406,983 +21.2% |
| 2004 | -- | $335,820 |
| 2003 | -- | $335,820 +13.3% |
| 2002 | -- | $296,453 +7.1% |
| 2001 | -- | $276,770 |
Find assessor info on the county website
Monthly payment
Est. payment
Payment breakdown
Explore the cost of this home by adjusting the details. Changes won't be saved.Climate risks
Neighborhood: 20832
Nearby schools
Schools provided by the listing agent
- District: Montgomery County Public Schools
Source: Bright MLS. This data may not be complete. We recommend contacting the local school district to confirm school assignments for this home.

Similar homes
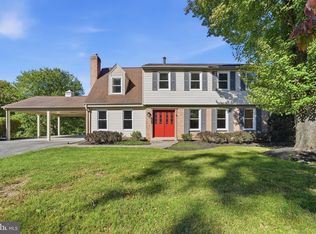
- $725,0004 bd3 ba2.2k sqft14408 Cantrell Rd, Silver Spring, MD 20905For Sale
 MLS ID #MDMC2257762, Nancy Wise, Cummings & Co. Realtors. Bright MLS
 - $869,9004 bd4 ba4k sqft9787 Diversified Ln, Ellicott City, MD 21042For Sale
 MLS ID #MDHW2067942, Stephanie Maric, Long & Foster Real Estate, Inc.. Bright MLS
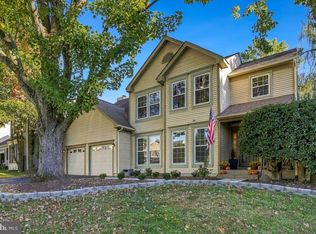
 - $725,0005 bd4 ba2.9k sqft18807 Lindenhouse Rd, Gaithersburg, MD 20879For Sale
 MLS ID #MDMC2258918, Nathan Dart, RE/MAX Realty Group. Bright MLS
 - $830,0004 bd2 ba1.5k sqft8606 Jefferson St, Bethesda, MD 20817Auction
 MLS ID #MDMC2258906, Amy Presley, Samson Properties. Bright MLS
 - $899,9003 bd3 ba2.3k sqft321 Casey Ln, Rockville, MD 20850For SaleMLS ID #MDMC2256158, Meredith Fogle, The List Realty. Bright MLS
- $835,0004 bd4 ba3k sqft6908 Annabel Ct, Columbia, MD 21044For SaleMLS ID #MDHW2073890, Wendy Slaughter, Samson Properties. Bright MLS
- $874,9003 bd4 ba3.1k sqft542 Market St E, Gaithersburg, MD 20878For SaleMLS ID #MDMC2258146, Tina Nader, TTR Sotheby's International Realty. Bright MLS
- $725,0004 bd3 ba3k sqft3712 Spring Meadow Dr, Ellicott City, MD 21042For SaleMLS ID #MDHW2074336, Bob Lucido, Keller Williams Lucido Agency. Bright MLS
- $889,0005 bd4 ba3.2k sqft608 Hoods Mill Rd, Woodbine, MD 21797For SaleMLS ID #MDCR2037682, Vicki Eisenhardt, ExecuHome Realty. Bright MLS
- $599,0004 bd4 ba2.2k sqft19907 Waxmyrtle Way, Gaithersburg, MD 20886For SaleMLS ID #MDMC2258134, Lynda Knapp, Long & Foster Real Estate, Inc.. Bright MLS
- $1,099,0005 bd5 ba3.5k sqft9508 Culver St, Kensington, MD 20895For SaleMLS ID #MDMC2258872, Chris Carr, HomeZu. Bright MLS
- $850,0004 bd4 ba4k sqft18317 Chelsea Knolls Dr, Mount Airy, MD 21771For SaleMLS ID #MDHW2072346, Bob Lucido, Keller Williams Lucido Agency. Bright MLS
- $910,0004 bd3 ba3.5k sqft14713 Bubbling Spring Rd, Boyds, MD 20841For SaleMLS ID #MDMC2241870, Hanifa Kamara, Shamms Properties, LLC. Bright MLS
- $875,0003 bd4 ba3.2k sqft5148 Massachusetts Ave, Bethesda, MD 20816For SaleMLS ID #MDMC2256330, Tammy Gruner Durbin, Compass. Bright MLS
- $629,9004 bd3 ba2.6k sqft1205 Spotswood Dr, Silver Spring, MD 20905For SaleMLS ID #MDMC2244952, Miguel Ruiz, RE/MAX Realty Services. Bright MLS
